
6752 Meriwether Court, Alta Loma, CA 91701
Local realty services provided by:Better Homes and Gardens Real Estate Champions
6752 Meriwether Court,Alta Loma, CA 91701
$1,399,000
- 5 Beds
- 5 Baths
- 3,686 sq. ft.
- Single family
- Active
Listed by: cheryl gonzales
Office: gha realty
MLS#:219151380
Source:CA_DAMLS
Price summary
- Price:$1,399,000
- Price per sq. ft.:$379.54
About this home
Stunning 5-Bedroom Craftsman with Loft in Alta Loma
Welcome home to this beautifully maintained two-story craftsman featuring 5 bedrooms, 4.5 bathrooms, and a versatile loft -- offering the space and finishes today's buyers are searching for. A charming covered front porch and tile roof set the tone before you even step inside.
The soaring, light-filled great room welcomes you with dramatic high ceilings, plantation shutters throughout, and an open flow into the formal dining area -- perfect for entertaining family and friends. A cozy fireplace anchors the living space, while rich wood-look flooring runs throughout the main living areas.
The gourmet kitchen has been thoughtfully upgraded with granite countertops, custom tile backsplash, stainless steel double ovens and refrigerator, a large center island with seating, and a built-in desk nook -- ideal for a home office or homework station.
Upstairs, a spacious loft offers the perfect bonus space for a second living area, game room, or media room -- flexible square footage to fit however you live.
Retreat to the expansive primary suite, complete with plush carpet, a ceiling fan, and abundant natural light. The spa-inspired primary bathroom has been fully upgraded with a freestanding soaking tub, elegant marble surround, dual vanities, and designer lighting -- a true private escape.
Step outside to your own private resort-style backyard, built for entertaining. A custom stacked-stone BBQ island sits beneath a charming pergola, surrounded by a flagstone patio, tiered retaining walls, and lush landscaping. A large covered patio off the back of the home offers additional shaded outdoor living space, while the expansive grassy yard and towering palms create a true backyard oasis -- all framed by breathtaking mountain views.
Rounding out this home are four additional generously sized bedrooms and a rare two-car-wide, 4-car tandem garage -- offering exceptional storage or space for a workshop, boat, or extra vehicles. The expanded driveway provides convenient RV parking, and a low-maintenance front yard with lush landscaping completes the curb appeal. Ideally located in desirable Alta Loma, this move-in ready home combines comfort, style, and functionality throughout....
Contact an agent
Home facts
- Year built:2004
- Subdivision & Development:Not Applicable
- Listing ID #:219151380
- Added:42 day(s) ago
- Updated:September 28, 2026 at 03:00 PM
Rooms and interior
- Bedrooms:5
- Total bathrooms:5
- Full bathrooms:4
- Half bathrooms:1
- Flooring:Carpet, Ceramic Tile
- Dining Description:Breakfast, Breakfast Counter/Bar, Dining Area, Dining Room, Living/Dining Combo
- Bathrooms Description:Remodeled
- Kitchen Description:Granite Counters, Island, Range Hood
- Bedroom Description:Walk In Closet
- Living area:3,686 sq. ft.
Heating and cooling
- Cooling:Air Conditioning, Ceiling Fan(s)
- Heating:Central, Fireplace(s), Natural Gas
Structure and exterior
- Year built:2004
- Building area:3,686 sq. ft.
- Lot area:0.2 Acres
- Lot Features:Cul-De-Sac
- Architectural Style:Craftsman
- Construction Materials:Stone, Stucco
- Exterior Features:Concrete Slab Patio, Covered Patio
- Levels:2 Story, Two Levels
Utilities
- Sewer:Connected and Paid, In
Finances and disclosures
- Price:$1,399,000
- Price per sq. ft.:$379.54
Features and amenities
- Appliances:Gas Oven, Gas Range, Microwave Oven, Refrigerator, Washer
- Laundry features:Individual Room
- Amenities:Prewired For Alarm, Shutters
Parking
- Parking description:Attached Garage, Driveway, Garage
- Garage spaces:4
New listings near 6752 Meriwether Court
- New
 $1,050,000Active3 beds 3 baths2,209 sq. ft.
9512 Sunflower, Alta Loma, CA 91737
MLS# TR26210285Listed by: COLDWELL BANKER TRI-COUNTIES R - New
 $650,000Active3 beds 2 baths1,120 sq. ft.
9161 La Ronda, Alta Loma, CA 91701
MLS# CV26205376Listed by: CASCADE PACIFIC REAL ESTATE - Open Sun, 1 to 5pmNew
 $225,000Active2 beds 1 baths1,440 sq. ft.
10210 Baseline #212, Alta Loma, CA 91701
MLS# IV26203713Listed by: DYNASTY REAL ESTATE 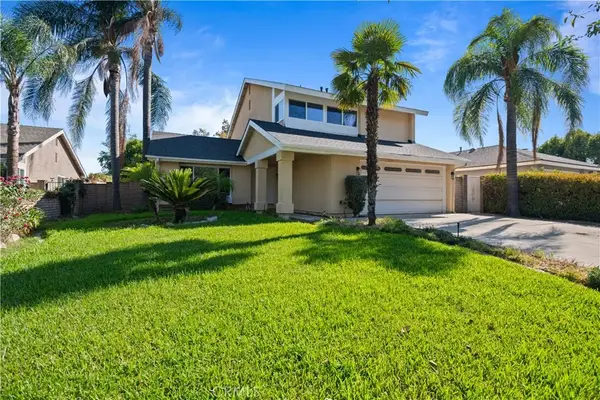 $904,999Active4 beds 3 baths1,837 sq. ft.
10143 Bristol Dr, Alta Loma, CA 91737
MLS# CV26187339Listed by: ROA CALIFORNIA INC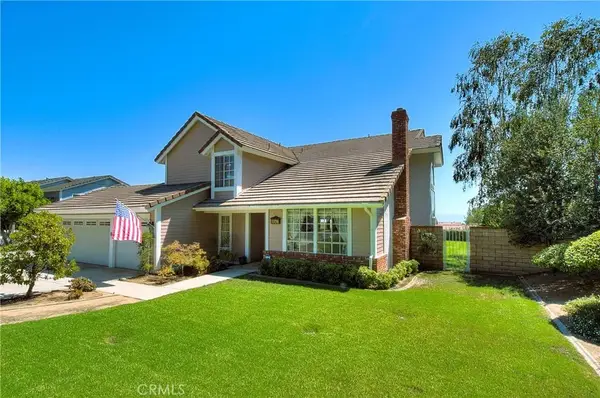 $1,189,900Active4 beds 3 baths2,294 sq. ft.
9547 Manzanita Drive, Alta Loma, CA 91737
MLS# CV26188349Listed by: REALTY WORLD ALL STARS $1,250,000Active5 beds 3 baths2,901 sq. ft.
6074 Malachite Avenue, Alta Loma, CA 91737
MLS# IG26185856Listed by: KELLER WILLIAMS REALTY $799,900Active3 beds 2 baths1,449 sq. ft.
7143 Sonoma Avenue, Alta Loma, CA 91701
MLS# CV26140196Listed by: COLDWELL BANKER LEADERS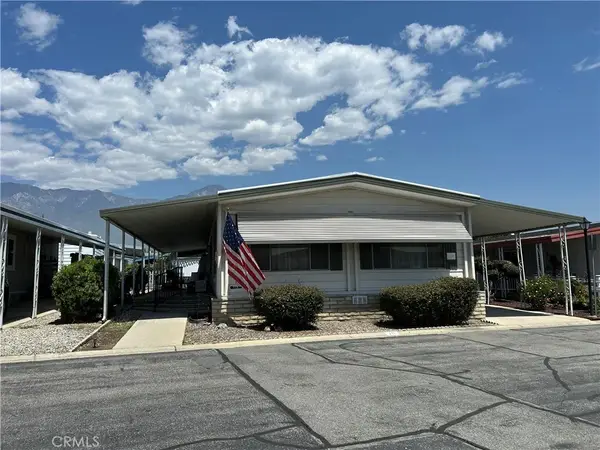 $170,000Active2 beds 2 baths1,344 sq. ft.
9800 Base Line #70, Alta Loma, CA 91701
MLS# IV26096607Listed by: HAROLD E MILLER REALTOR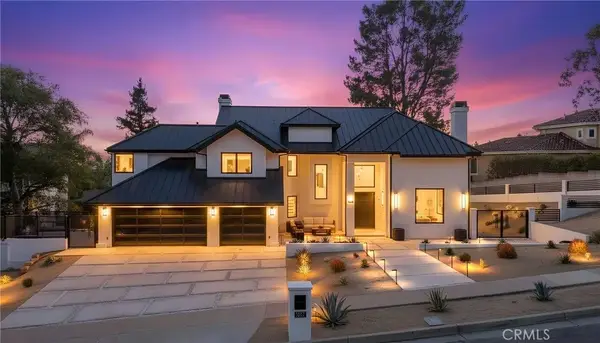 $2,799,900Active5 beds 4 baths4,035 sq. ft.
9077 Reales Street, Alta Loma, CA 91737
MLS# CV26094859Listed by: ACEVEDO REAL ESTATE PROFESSIONALS


Protect your home and budget from life's surprises with an Assurant Home Warranty, backed by a partner that supports you through every step of homeownership. Explore Plans.
© 2026 Better Homes and Gardens Real Estate LLC. An Anywhere Real Estate company. All rights reserved. Better Homes and Gardens® Real Estate is a registered trademark owned by Meredith Operations Corporation, licensed to Better Homes and Gardens Real Estate LLC and used with permission. Better Homes and Gardens Real Estate LLC fully supports the principles of the Fair Housing Act and the Equal Opportunity Act. Listing information is deemed reliable but is not guaranteed accurate.
Each office is independently owned and operated.
Any services or products provided by third parties are not provided by, affiliated with or related to Better Homes and Gardens Real Estate LLC, or its affiliated companies.