
349 Alta Power House Road, Alta, CA 95701
Local realty services provided by:Better Homes and Gardens Real Estate Royal & Associates
349 Alta Power House Road,Alta, CA 95701
$299,900
- 2 Beds
- 1 Baths
- 1,128 sq. ft.
- Single family
- Active
Listed by: richard bricker
Office: bricker real estate
MLS#:226067743
Source:MFMLS
Price summary
- Price:$299,900
- Price per sq. ft.:$265.87
About this home
Welcome to this incredible opportunity in Alta! This charming and versatile single-level home offers a functional 2-3 bedroom, 1 bath floorplan filled with potential. Situated on a large usable lot, the property provides endless possibilities for expansion, recreation, or investment with ample space for a pool, future ADU, workshop, additional parking, or other custom improvements. The home features a detached garage, a full unfinished basement ideal for storage, hobbies, or a workshop, and numerous recent exterior upgrades including new perimeter fencing, covered wood storage, and a Tuff Shed for added convenience and functionality. Whether you're looking for a full-time residence, mountain getaway, or property with room to grow, this Alta gem offers flexibility and value rarely found at this price point. Enjoy the peaceful setting, fresh mountain air, and the opportunity to make this property truly your own. Come experience the possibilities and see this incredible home today! Even better yet - Alta is a Firewise Community!...
Contact an agent
Home facts
- Year built:1948
- Listing ID #:226067743
- Added:1 day(s) ago
- Updated:May 29, 2026 at 01:47 AM
Rooms and interior
- Bedrooms:2
- Total bathrooms:1
- Full bathrooms:1
- Rooms Total:6
- Flooring:Carpet, Vinyl, Wood Floors
- Kitchen Description:Free Standing Electric Range
- Basement Description:Full
- Living area:1,128 sq. ft.
Heating and cooling
- Heating:Wall Furnace, Wood Stove
Structure and exterior
- Roof:Metal
- Year built:1948
- Building area:1,128 sq. ft.
- Lot area:0.33 Acres
- Lot Features:Garden, Shape Regular
- Construction Materials:Vinyl Siding, Wood
- Exterior Features:Covered Patio
- Foundation Description:Concrete, Raised Foundation
- Levels:1 Story
Utilities
- Sewer:Septic System
Finances and disclosures
- Price:$299,900
- Price per sq. ft.:$265.87
Features and amenities
- Appliances:Free Standing Electric Range
- Laundry features:Dryer Included, Inside Laundry Room, Washer Included
Parking
- Garage spaces:1
 MetroList MLS 2026. This information is being provided by MetroList MLS. All measurements and calculations of area are approximate. Information provided by Seller/Other sources, not verified by Broker. All interested persons should independently verify accuracy of information. Provided properties may or may not be listed by the office/agent presenting the information. Data Updated: May 29, 2026. Information being provided is for consumers' personal, non-commercial use and may not be used for any purpose other than to identify prospective properties consumers may be interested in purchasing. Information deemed reliable but not guaranteed. Any offer of compensation is made only to Participants of MLS where the subject listing is filed and in accordance with such MLS's regulations or rules.
New listings near 349 Alta Power House Road
- Open Fri, 4 to 8pmNew
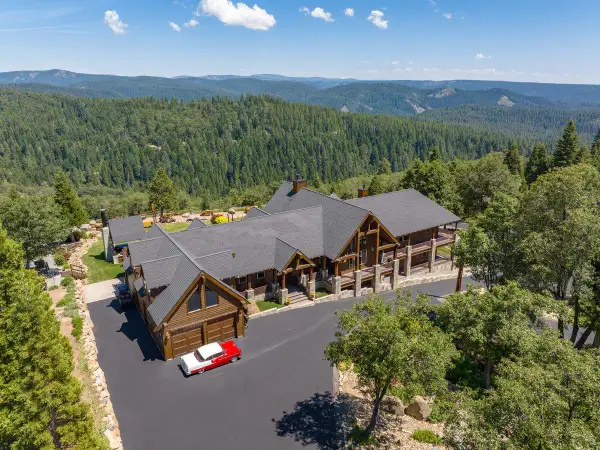 $3,295,000Active5 beds 6 baths6,386 sq. ft.
39110 Kearsarge Mill Road, Alta, CA 95701
MLS# 226066686Listed by: NICK SADEK SOTHEBY'S INTERNATIONAL REALTY 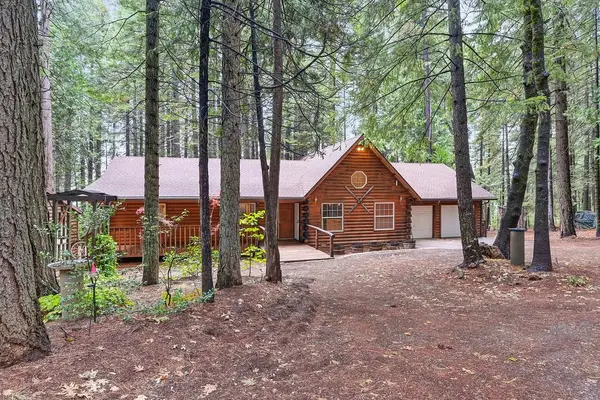 $499,000Active3 beds 2 baths1,680 sq. ft.
700 Lovers Leap Road, Alta, CA 95701
MLS# 225134169Listed by: FOOTHILL PROPERTIES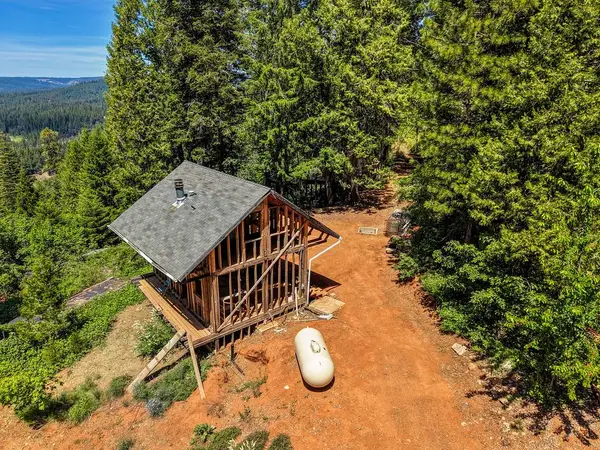 $335,000Active8.8 Acres
1050 Moody Ridge Road, Alta, CA 95701
MLS# 226062725Listed by: FOOTHILL PROPERTIES- New
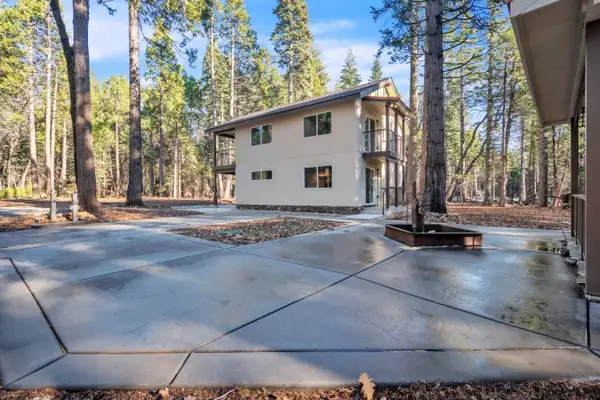 $675,000Active3 beds 3 baths1,831 sq. ft.
740 Hide Away Loop, Alta, CA 95701
MLS# 226063287Listed by: EXP REALTY OF CALIFORNIA, INC. 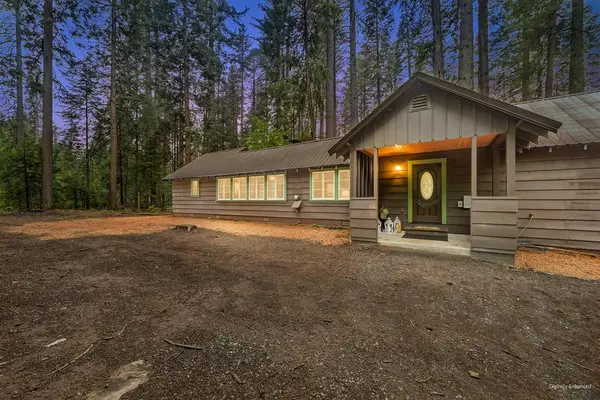 $334,000Pending2 beds 2 baths936 sq. ft.
34180 Cable Road, Alta, CA 95701
MLS# 226043826Listed by: WINDERMERE SIGNATURE PROPERTIES AUBURN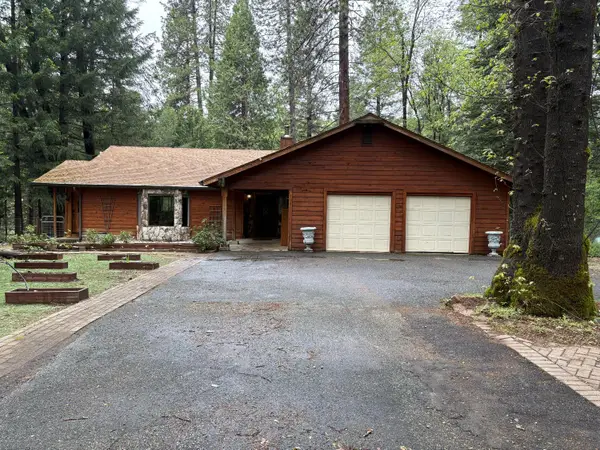 $650,000Pending4 beds 5 baths3,077 sq. ft.
33700 Railfence Road, Alta, CA 95701
MLS# 226040073Listed by: EQUISTAR REALTY GROUP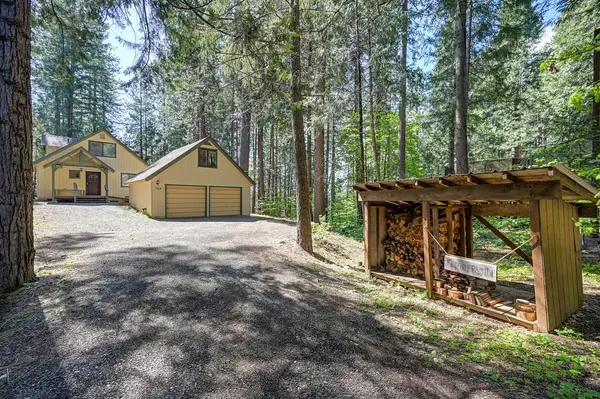 $450,000Pending3 beds 2 baths1,537 sq. ft.
789 Sawmill Road, Alta, CA 95701
MLS# 226051991Listed by: FOOTHILL PROPERTIES- Open Sat, 11am to 1pm
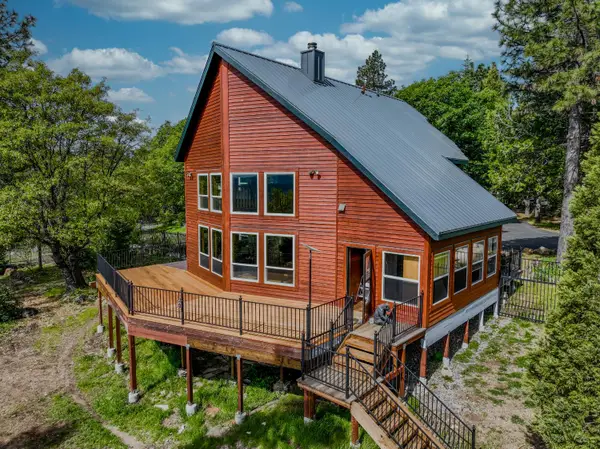 $995,000Active2 beds 2 baths1,765 sq. ft.
39000 Kearsarge Mill Road, Alta, CA 95701
MLS# 226044611Listed by: NICK SADEK SOTHEBY'S INTERNATIONAL REALTY 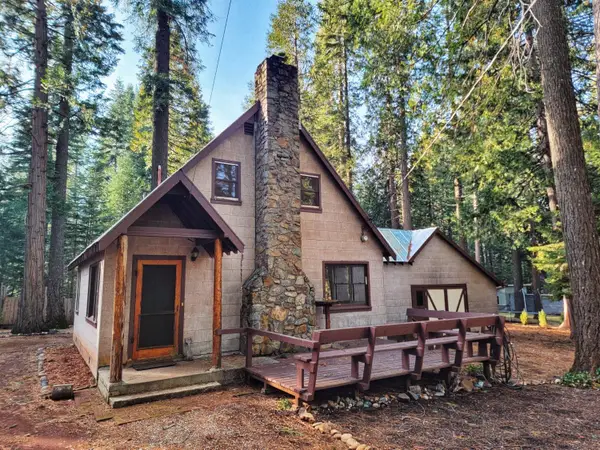 $374,900Pending3 beds 1 baths960 sq. ft.
34160 Cable Road, Alta, CA 95701
MLS# 226044712Listed by: ALTA REALTY


Protect your home and budget from life's surprises with an Assurant Home Warranty, backed by a partner that supports you through every step of homeownership. Explore Plans.
© 2026 Better Homes and Gardens Real Estate LLC. An Anywhere Real Estate company. All rights reserved. Better Homes and Gardens® Real Estate is a registered trademark owned by Meredith Operations Corporation, licensed to Better Homes and Gardens Real Estate LLC and used with permission. Better Homes and Gardens Real Estate LLC fully supports the principles of the Fair Housing Act and the Equal Opportunity Act. Listing information is deemed reliable but is not guaranteed accurate.
Each office is independently owned and operated.
Any services or products provided by third parties are not provided by, affiliated with or related to Better Homes and Gardens Real Estate LLC, or its affiliated companies.