
1159 S Pointe Premier, Anaheim Hills, CA 92807
Local realty services provided by:Better Homes and Gardens Real Estate Wine Country Group
1159 S Pointe Premier,Anaheim Hills, CA 92807
$4,199,000
- 6 Beds
- 7 Baths
- 7,525 sq. ft.
- Single family
- Active
Upcoming open houses
- Thu, Sep 1005:00 pm - 07:00 pm
- Sat, Sep 1202:00 pm - 04:00 pm
- Sun, Sep 1302:00 pm - 04:00 pm
Listed by: stephen mortensen
Office: coldwell banker realty714-832-0020
MLS#:PW26193375
Source:CRMLS
Price summary
- Price:$4,199,000
- Price per sq. ft.:$558.01
- Monthly HOA dues:$600
About this home
Perched at what is arguably the highest residential summit in Anaheim Hills, this commanding 7,500-square-foot gated estate stands as a definitive benchmark for luxury living in North Orange County. Offering the rare opportunity to be acquired fully furnished, this residence pairs fortress-level privacy with uninterrupted, panoramic vistas stretching from the glittering city lights all the way to the Pacific coastline. Securely set within the exclusive gated enclave of Le Pointe Premier, this property is tailored for effortless day-to-day comfort along with world-class entertaining. Step out onto the sprawling resort-like terrace to take in dramatic Pacific sunsets. The backyard features a sparkling pool, spa, and fireplace, all of which is set against a backdrop of absolute tranquility. Inside, the home unfolds across voluminous, light-filled living spaces featuring 6 en-suite bedrooms and 6.5 bathrooms, all seamlessly connected by a private interior elevator and supported by two dedicated laundry rooms (one upstairs & one downstairs). Sophisticated lifestyle amenities include an executive office, expansive formal dining and salon spaces, a private movie theater outfitted with plush recliner seating, and a 3 car garage that is RV height and is able to accommodate racking for a large car collection. The Crown Jewel here is the primary retreat offering sweeping coastal vistas, a spa-caliber bath, dual commodes, dual walk-in closets, and a private viewing balcony. This extraordinary estate offers an unrepeatable altitude, uncompromising privacy, and a bespoke California lifestyle reserved for the most discerning buyer....
Contact an agent
Home facts
- Year built:2007
- Subdivision & Development:Le Pointe Premier
- Listing ID #:PW26193375
- Added:1 day(s) ago
- Updated:September 08, 2026 at 09:36 PM
Rooms and interior
- Bedrooms:6
- Total bathrooms:7
- Full bathrooms:6
- Half bathrooms:1
- Flooring:Carpet, Tile, Wood
- Kitchen Description:Convection Oven, Double Oven, Freezer, Gas Cooktop, Microwave, Pantry, Range Hood, Refrigerator
- Living area:7,525 sq. ft.
Heating and cooling
- Cooling:Central Air, Zoned
- Heating:Central, Fireplaces, Forced Air, Zoned
- Central air:Yes
Structure and exterior
- Roof:Spanish Tile, Tile
- Year built:2007
- Building area:7,525 sq. ft.
- Lot area:1.69 Acres
- Lot Features:Cul De Sac, Lot Over 40000 Sqft, Secluded
- Architectural Style:Mediterranean
- Construction Materials:Stucco
- Exterior Features:Lighting, Patio, Stone, Terrace
- Foundation Description:Slab
- Levels:2 Story
Schools
- High school:Canyon
- Middle school:El Rancho
- Elementary school:Anaheim Hills
Utilities
- Water:Public, Water Connected
- Sewer:Public Sewer, Sewer Connected
Finances and disclosures
- Price:$4,199,000
- Price per sq. ft.:$558.01
Features and amenities
- Appliances:Convection Oven, Freezer
- Laundry features:Inside
- Amenities:Carbon Monoxide (CO2) Detector, Cathedral Ceilings, Ceiling Fans, Elevator, Granite Counters, High Ceilings, In Law Floor Plan, Koi Pond, Multiple Staircases, Open Floor Plan, Recessed Lighting, Two Story Ceilings, Walk In Closets, Walk In Pantry
- Pool features:Heated, In Ground, Pebble, Private
Parking
- Total parking spaces:3
- Parking description:Direct Access, Door-Multi, Driveway, Driveway Up Slope From Street, Garage, Garage Faces Front, Oversized
- Garage:Yes
- Garage spaces:3
New listings near 1159 S Pointe Premier
- Coming SoonOpen Sat, 1 to 4pm
 $1,575,000Coming Soon4 beds 3 baths2,672 sq. ft.
5432 E Willowick, Anaheim Hills, CA 92807
MLS# PW26189457Listed by: FIRST TEAM REAL ESTATE - New
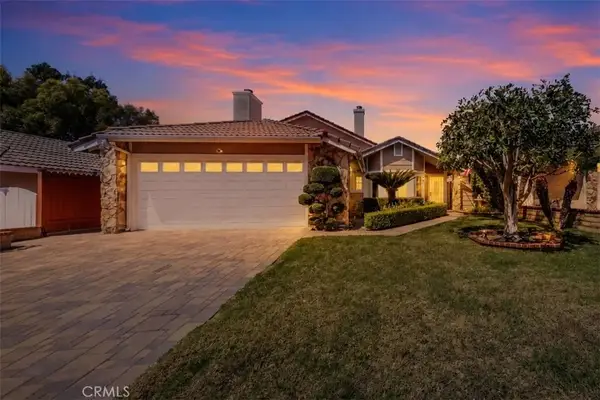 $1,248,800Active4 beds 2 baths1,854 sq. ft.
8451 E Foothill Street, Anaheim Hills, CA 92808
MLS# PW26194633Listed by: FIRST TEAM REAL ESTATE - New
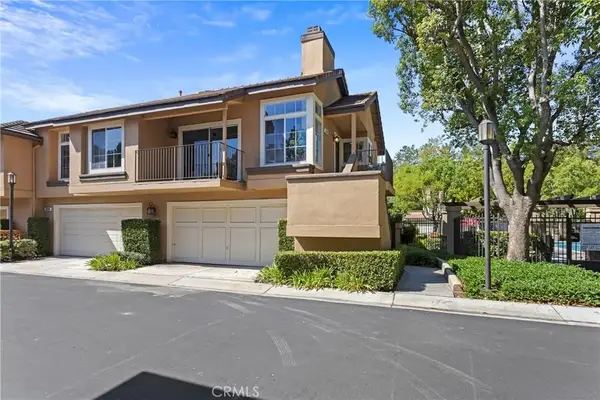 $689,000Active2 beds 2 baths1,061 sq. ft.
8033 E Snapdragon, Anaheim Hills, CA 92808
MLS# PW26194724Listed by: COMPASS - New
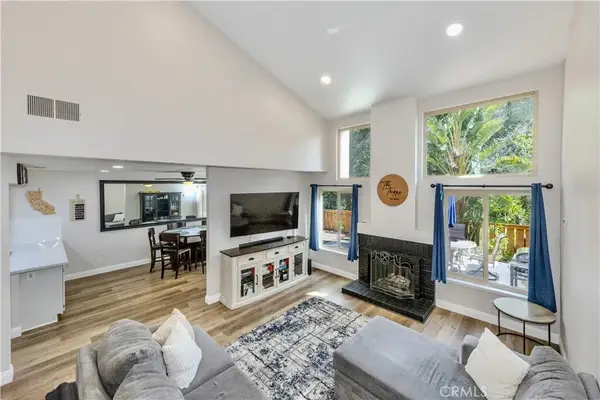 $855,000Active3 beds 3 baths1,540 sq. ft.
6597 E Camino Vista #2, Anaheim Hills, CA 92807
MLS# PW26193249Listed by: FIRST TEAM REAL ESTATE - New
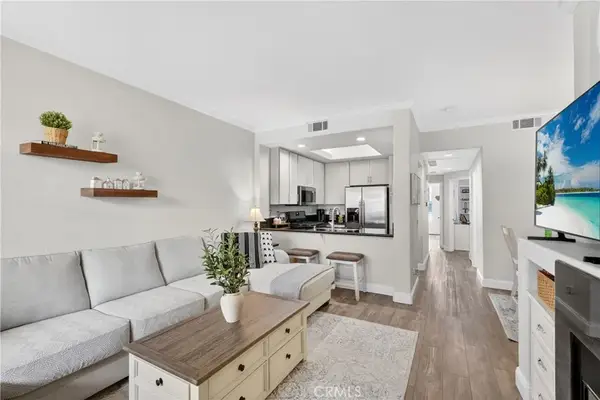 $739,000Active2 beds 2 baths1,000 sq. ft.
1027 S Stresa, Anaheim Hills, CA 92808
MLS# OC26192511Listed by: O'DONNELL REAL ESTATE - New
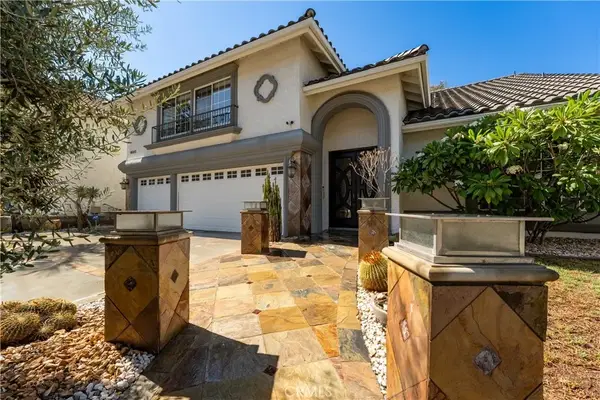 $1,450,000Active4 beds 3 baths2,922 sq. ft.
6865 E Georgetown, Anaheim Hills, CA 92807
MLS# PW26192290Listed by: FIRST TEAM REAL ESTATE - New
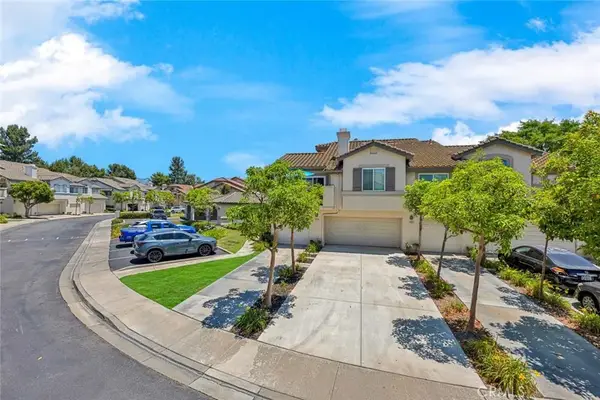 $759,000Active2 beds 2 baths1,299 sq. ft.
7824 E Horizon View, Anaheim Hills, CA 92808
MLS# PW26192478Listed by: SEVEN GABLES REAL ESTATE - New
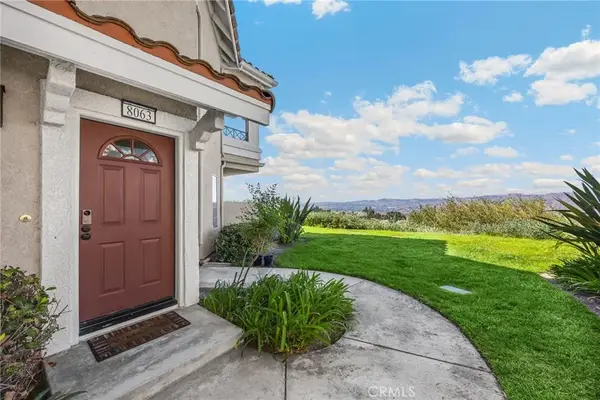 $799,900Active2 beds 2 baths1,281 sq. ft.
8063 E Sandstone Drive, Anaheim Hills, CA 92808
MLS# PW26192054Listed by: KSC PROPERTIES AND CONSULTANTS, INC - New
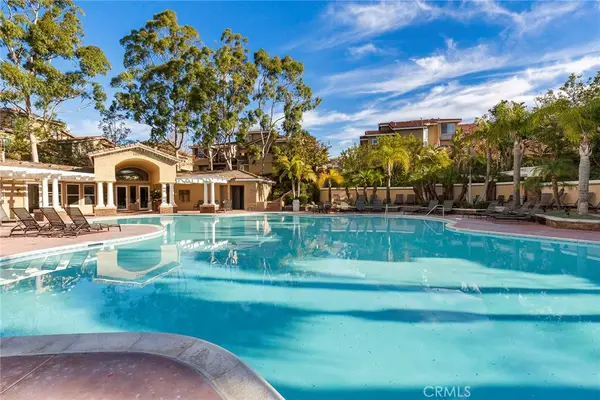 $750,000Active3 beds 3 baths1,367 sq. ft.
7930 E Monte Carlo Avenue, Anaheim Hills, CA 92808
MLS# PW26190331Listed by: COLDWELL BANKER REALTY


Protect your home and budget from life's surprises with an Assurant Home Warranty, backed by a partner that supports you through every step of homeownership. Explore Plans.
© 2026 Better Homes and Gardens Real Estate LLC. An Anywhere Real Estate company. All rights reserved. Better Homes and Gardens® Real Estate is a registered trademark owned by Meredith Operations Corporation, licensed to Better Homes and Gardens Real Estate LLC and used with permission. Better Homes and Gardens Real Estate LLC fully supports the principles of the Fair Housing Act and the Equal Opportunity Act. Listing information is deemed reliable but is not guaranteed accurate.
Each office is independently owned and operated.
Any services or products provided by third parties are not provided by, affiliated with or related to Better Homes and Gardens Real Estate LLC, or its affiliated companies.