
280 S Brookside Court, Anaheim Hills, CA 92808
Local realty services provided by:Better Homes and Gardens Real Estate Napolitano & Associates
280 S Brookside Court,Anaheim Hills, CA 92808
$1,150,000
- 3 Beds
- 3 Baths
- 1,765 sq. ft.
- Single family
- Pending
Listed by: hanan sawalha
Office: the boutique real estate group
MLS#:PW26146734
Source:San Diego MLS via CRMLS
Price summary
- Price:$1,150,000
- Price per sq. ft.:$651.56
- Monthly HOA dues:$77
About this home
Tucked away at the end of a quiet cul-de-sac in the highly desirable Bel Air neighborhood of Anaheim Hills, 280 S. Brookside Court offers the kind of lifestyle buyers are looking for, peaceful, connected, and surrounded by everything that makes Anaheim Hills so special. From the moment you arrive, the setting feels calm and welcoming. The Bel Air community is known for its tree-lined streets, pride of ownership, low HOA dues, and close-knit neighborhood feel. It is the type of place where morning walks, bike rides, weekend park visits, and quick trips to local shops and restaurants become part of everyday life. Inside, this beautifully maintained 3 bedroom, 2.5 bathroom home offers approximately 1,765 square feet of thoughtfully updated living space. The remodeled kitchen features modern finishes, generous cabinetry, and a comfortable layout that opens naturally into the main living areas. Wood flooring throughout the main level, newer windows, two fireplaces, and beautifully remodeled bathrooms add warmth, character, and everyday comfort. The location is one of the homes strongest features. Residents enjoy close proximity to award-winning schools, local parks, hiking and biking trails, shopping, dining, and easy freeway access for commuting throughout Orange County and beyond....
Contact an agent
Home facts
- Year built:1984
- Subdivision & Development:Bel Air (BELA)
- Listing ID #:PW26146734
- Added:47 day(s) ago
- Updated:August 24, 2026 at 08:24 AM
Rooms and interior
- Bedrooms:3
- Total bathrooms:3
- Full bathrooms:2
- Half bathrooms:1
- Flooring:Carpet, Wood
- Kitchen Description:Dishwasher, Disposal, Gas & Electric Range, Gas Oven, Microwave, Pantry, Refrigerator, Self Cleaning Oven
- Living area:1,765 sq. ft.
Heating and cooling
- Cooling:Central Forced Air
- Heating:Forced Air Unit
Structure and exterior
- Year built:1984
- Building area:1,765 sq. ft.
- Levels:2 Story
Utilities
- Water:Public, Water Connected
- Sewer:Public Sewer, Sewer Connected
Finances and disclosures
- Price:$1,150,000
- Price per sq. ft.:$651.56
Features and amenities
- Appliances:Dishwasher, Disposal, Gas & Electric Range, Gas Oven, Microwave, Refrigerator, Self Cleaning Oven
Parking
- Total parking spaces:2
- Parking description:Garage, Garage - Single Door
- Garage spaces:2
 This information is deemed reliable but not guaranteed. You should rely on this information only to decide whether or not to further investigate a particular property. BEFORE MAKING ANY OTHER DECISION, YOU SHOULD PERSONALLY INVESTIGATE THE FACTS (e.g. square footage and lot size) with the assistance of an appropriate professional. You may use this information only to identify properties you may be interested in investigating further. All uses except for personal, non-commercial use in accordance with the foregoing purpose are prohibited. Redistribution or copying of this information, any photographs or video tours is strictly prohibited. This information is derived from the Internet Data Exchange (IDX) service provided by San Diego MLS®. Displayed property listings may be held by a brokerage firm other than the broker and/or agent responsible for this display. The information and any photographs and video tours and the compilation from which they are derived is protected by copyright. Compilation © 2020 San Diego MLS®, Inc.
New listings near 280 S Brookside Court
- Coming Soon
 $1,680,000Coming Soon5 beds 4 baths2,852 sq. ft.
8784 E Banner Ridge Drive, Anaheim Hills, CA 92808
MLS# PW26184720Listed by: SEVEN GABLES REAL ESTATE - New
 $1,099,000Active3 beds 3 baths1,945 sq. ft.
945 S Calle Venado, Anaheim Hills, CA 92807
MLS# PW26183897Listed by: FIRST TEAM REAL ESTATE - New
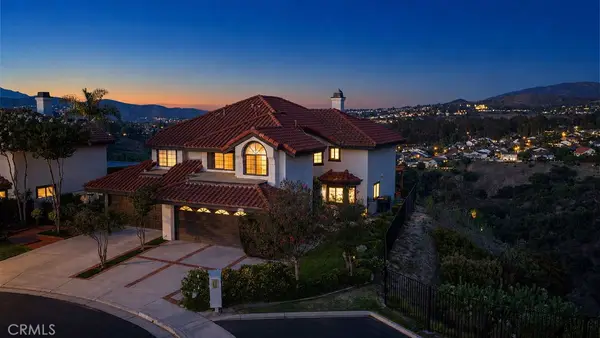 $1,100,000Active3 beds 3 baths1,799 sq. ft.
6245 E Quartz, Anaheim Hills, CA 92807
MLS# PW26181057Listed by: KELLER WILLIAMS REALTY - New
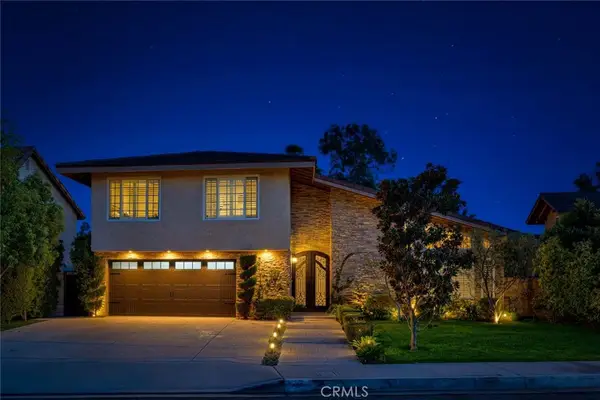 $1,599,500Active4 beds 3 baths2,496 sq. ft.
461 S Paseo Estrella, Anaheim Hills, CA 92807
MLS# PW26176282Listed by: FIRST TEAM REAL ESTATE - New
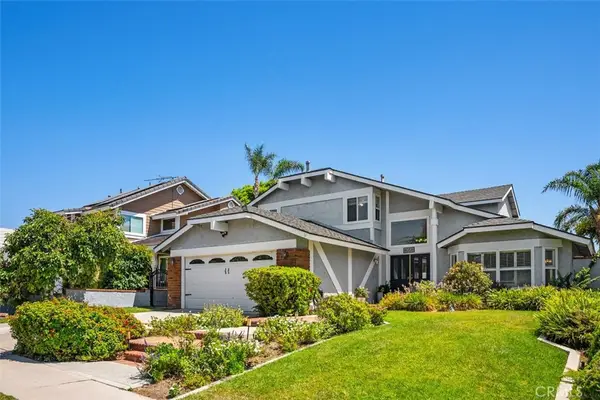 $1,225,000Active4 beds 3 baths2,274 sq. ft.
8058 E Woodsboro Avenue, Anaheim Hills, CA 92807
MLS# PW26179980Listed by: COLDWELL BANKER REALTY - New
 $1,100,000Active4 beds 2 baths1,382 sq. ft.
253 N Camino Arroyo, Anaheim Hills, CA 92807
MLS# PW26177335Listed by: COLDWELL BANKER REALTY  $1,299,000Active4 beds 3 baths2,131 sq. ft.
1023 S Brianna Way, Anaheim Hills, CA 92808
MLS# PW26176398Listed by: COLDWELL BANKER REALTY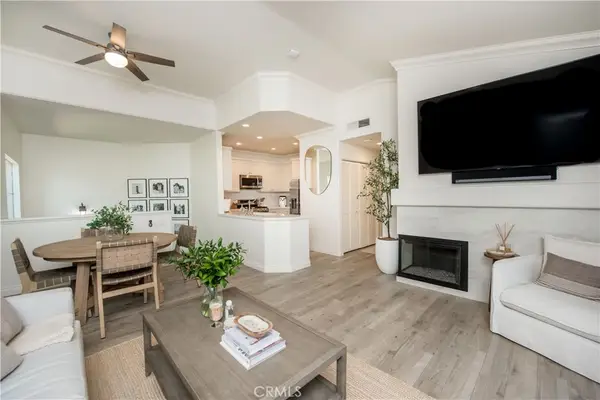 $728,888Active2 beds 2 baths1,162 sq. ft.
7881 E Horizon View, Anaheim Hills, CA 92808
MLS# IG26174765Listed by: EXP REALTY OF SOUTHERN CALIFORNIA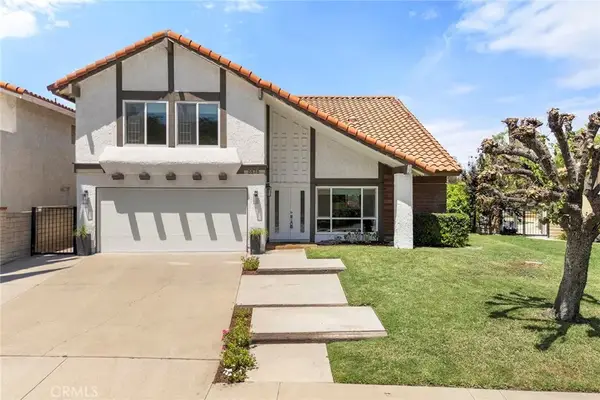 $1,395,000Active4 beds 3 baths2,754 sq. ft.
6875 E Swarthmore Drive, Anaheim Hills, CA 92807
MLS# PW26172260Listed by: BHHS CA PROPERTIES $1,355,000Active4 beds 3 baths2,331 sq. ft.
8610 E Silver Ridge, Anaheim Hills, CA 92808
MLS# PW26170852Listed by: BHHS CA PROPERTIES


Protect your home and budget from life's surprises with an Assurant Home Warranty, backed by a partner that supports you through every step of homeownership. Explore Plans.
© 2026 Better Homes and Gardens Real Estate LLC. An Anywhere Real Estate company. All rights reserved. Better Homes and Gardens® Real Estate is a registered trademark owned by Meredith Operations Corporation, licensed to Better Homes and Gardens Real Estate LLC and used with permission. Better Homes and Gardens Real Estate LLC fully supports the principles of the Fair Housing Act and the Equal Opportunity Act. Listing information is deemed reliable but is not guaranteed accurate.
Each office is independently owned and operated.
Any services or products provided by third parties are not provided by, affiliated with or related to Better Homes and Gardens Real Estate LLC, or its affiliated companies.