
4370 E Lamp Post Way, Anaheim Hills, CA 92807
Local realty services provided by:Better Homes and Gardens Real Estate Property Shoppe
4370 E Lamp Post Way,Anaheim Hills, CA 92807
$1,710,000
- 4 Beds
- 3 Baths
- - sq. ft.
- Single family
- Sold
Listed by: susan hirzel, annette macdonald
Office: circa properties, inc.714-203-6814
MLS#:PW26147209
Source:CRMLS
Sorry, we are unable to map this address
Price summary
- Price:$1,710,000
- Monthly HOA dues:$167
About this home
Welcome to this beautifully upgraded home defined by timeless elegance, refined craftsmanship and exceptional indoor-outdoor living. Situated on an expansive and private lot (nearly ¾ acre) on a serene cul-de-sac in the highly sought after Rocky Point neighborhood of Anaheim Hills. The home offers a warm and inviting curb appeal and is thoughtfully appointed throughout with custom wood accents, including crown molding, baseboards, and detailed trim. The formal living room features vaulted ceilings, a bay window with built-in seating to take advantage of the breathtaking views. It flows seamlessly into the dining area, where bifold glass doors span the entire wall creating an exceptional indoor-outdoor living experience. The beautifully remodeled kitchen boasts recessed lighting, custom white cabinetry, marble countertops, stainless steel appliances, a large walk-in pantry (with a countertop for small appliance), complemented by a spacious eat-in area. Adjacent lies the expansive family room with a stacked stone fireplace and also features Bifold glass doors perfect for effortless entertaining. Completing the main level is a separate laundry room with direct garage access and a beautifully updated half bath. Upstairs, the luxurious primary en-suite is a true retreat with a large bay window capturing views of the backyard. The spa-like bathroom offers a dual vanity with marble countertops, a large walk-in marble shower, a private water closet, and a spacious walk-in closet with custom cabinetry. Three additional good sized bedrooms feature mirrored wardrobe sliding doors and ceiling fans, while the remodeled hall bathroom features quartz counters and a gorgeous tiled shower-tub combination. Notable details throughout include wood-plank style tile flooring downstairs and light neutral engineered hard wood flooring upstairs. The backyard is an entertainer's paradise featuring: A custom built-in outdoor kitchen with a sink, refrigerator & built in BBQ and is accented with stacked stone; A lovely stand alone french-style fireplace; A pristine pool and separate jacuzzi with waterfall (equipped with a removable safety fence); A large grassy lawn area with a magnificent mature tree creating an ideal space for large family gatherings, game time or relaxing under open skies. Additional features include a three-car garage with built-in workbench and cabinetry. This elegant home provides true resort-style indoor/outdoor living for the ultimate California lifestyle....
Contact an agent
Home facts
- Year built:1977
- Subdivision & Development:Rocky Point
- Listing ID #:PW26147209
- Added:45 day(s) ago
- Updated:August 24, 2026 at 07:16 AM
Rooms and interior
- Bedrooms:4
- Total bathrooms:3
- Full bathrooms:1
- Half bathrooms:1
- Flooring:Carpet, Tile, Wood
- Kitchen Description:Barbecue, Dishwasher, Free Standing Range, Gas Oven, Gas Range, Pantry, Range Hood, Refrigerator
Heating and cooling
- Cooling:Central Air
- Heating:Central
- Central air:Yes
Structure and exterior
- Roof:Concrete
- Year built:1977
- Lot Features:Back Yard, Cul De Sac, Front Yard, Irregular Lot, Landscaped, Lawn, Yard
- Exterior Features:Concrete, Patio, Stone
- Levels:2 Story
Schools
- High school:Villa Park
- Middle school:Cerro Villa
- Elementary school:Nohl Canyon
Utilities
- Water:Public, Water Connected
- Sewer:Public Sewer, Sewer Connected
Finances and disclosures
- Price:$1,710,000
Features and amenities
- Appliances:Barbecue, Dishwasher, Dryer, Free Standing Range, Washer
- Laundry features:Dryer, Inside, Washer
- Amenities:All Bedrooms Up, Carbon Monoxide (CO2) Detector, Cathedral Ceilings, Ceiling Fans, Crown Molding, Gas Water Heater, Open Floor Plan, Paneling/Wainscoting, Quartz Counters, Recessed Lighting, Stone Counters, Walk In Closets, Walk In Pantry, Water Heater
- Pool features:Fenced, In Ground, Private
Parking
- Total parking spaces:3
- Parking description:Concrete, Direct Access, Door-Multi, Driveway, Garage, Garage Door Opener, Garage Faces Front
- Garage:Yes
- Garage spaces:3
New listings near 4370 E Lamp Post Way
- Coming Soon
 $1,680,000Coming Soon5 beds 4 baths2,852 sq. ft.
8784 E Banner Ridge Drive, Anaheim Hills, CA 92808
MLS# PW26184720Listed by: SEVEN GABLES REAL ESTATE - New
 $1,099,000Active3 beds 3 baths1,945 sq. ft.
945 S Calle Venado, Anaheim Hills, CA 92807
MLS# PW26183897Listed by: FIRST TEAM REAL ESTATE - New
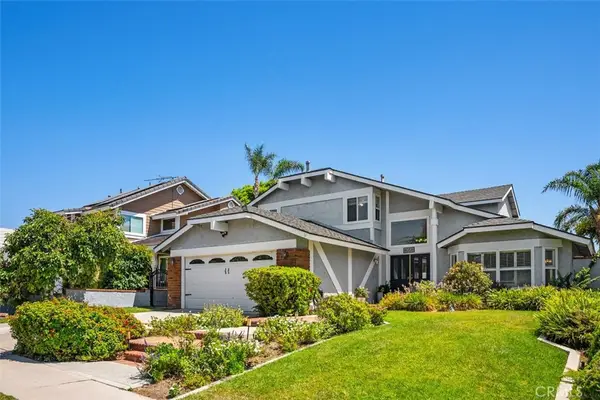 $1,225,000Active4 beds 3 baths2,274 sq. ft.
8058 E Woodsboro Avenue, Anaheim Hills, CA 92807
MLS# PW26179980Listed by: COLDWELL BANKER REALTY - New
 $1,100,000Active4 beds 2 baths1,382 sq. ft.
253 N Camino Arroyo, Anaheim Hills, CA 92807
MLS# PW26177335Listed by: COLDWELL BANKER REALTY  $1,299,000Active4 beds 3 baths2,131 sq. ft.
1023 S Brianna Way, Anaheim Hills, CA 92808
MLS# PW26176398Listed by: COLDWELL BANKER REALTY $1,355,000Active4 beds 3 baths2,331 sq. ft.
8610 E Silver Ridge, Anaheim Hills, CA 92808
MLS# PW26170852Listed by: BHHS CA PROPERTIES $739,000Active3 beds 3 baths1,181 sq. ft.
8125 E Santo Court, Anaheim Hills, CA 92808
MLS# TR26170812Listed by: RICKY&JESSIE REALTY $1,122,000Pending3 beds 3 baths1,652 sq. ft.
6923 E Shorecrest Drive, Anaheim Hills, CA 92807
MLS# PW26169801Listed by: BHHS CA PROPERTIES $900,000Pending4 beds 3 baths1,839 sq. ft.
137 N Wade, Anaheim Hills, CA 92807
MLS# PW26160904Listed by: FIRST TEAM REAL ESTATE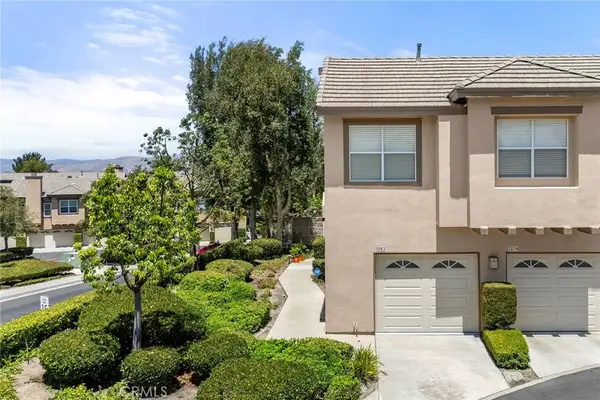 $675,000Active2 beds 2 baths1,046 sq. ft.
1382 S Country Glen Way, Anaheim Hills, CA 92808
MLS# PW26166811Listed by: IMPACT PROPERTIES, INC


Protect your home and budget from life's surprises with an Assurant Home Warranty, backed by a partner that supports you through every step of homeownership. Explore Plans.
© 2026 Better Homes and Gardens Real Estate LLC. An Anywhere Real Estate company. All rights reserved. Better Homes and Gardens® Real Estate is a registered trademark owned by Meredith Operations Corporation, licensed to Better Homes and Gardens Real Estate LLC and used with permission. Better Homes and Gardens Real Estate LLC fully supports the principles of the Fair Housing Act and the Equal Opportunity Act. Listing information is deemed reliable but is not guaranteed accurate.
Each office is independently owned and operated.
Any services or products provided by third parties are not provided by, affiliated with or related to Better Homes and Gardens Real Estate LLC, or its affiliated companies.