
6425 E Shady Valley Lane, Anaheim Hills, CA 92807
Local realty services provided by:Better Homes and Gardens Real Estate Everything Real Estate
Listed by: lily campbell, lanh vu
Office: first team real estate714-964-3311
MLS#:OC26128500
Source:CRMLS
Price summary
- Price:$1,629,000
- Price per sq. ft.:$520.95
- Monthly HOA dues:$140
About this home
Exquisite hilltop estate and the largest model in Anaheim Hills’ exclusive Ridgeview community, ideally situated on a private flag lot with a long paver driveway on a quiet double cul-de-sac street, surrounded by lush hillsides, nature, refreshing breezes, and breathtaking views of mountains, sunsets, and city lights. This light-filled 4 bedroom plus bonus room home offers exceptional flexibility, with the bonus room ideal as a 5th bedroom, multi-generational living space, home office, or entertainment room. A dramatic open floorplan welcomes you with soaring cathedral ceilings, enormous dual pane windows, arched passages, decorative pillars, crown molding, raised panel doors, recessed lighting, central A/C, designer tile with granite inlay, luxury wide plank vinyl flooring, and two cozy fireplaces in the living room and family room. The remodeled chef’s kitchen features quartz countertops and backsplash, stainless appliances, and custom white shaker cabinetry with illuminated glass display panels, opening seamlessly to the inviting family room with a wrap-around bartender-style wet bar with wood inlay countertop. The spacious primary suite is a true retreat with a beautifully remodeled bath, custom tilework, built-in vanity, mirrored closets, separate tub and shower, and access to a newer wrought iron balcony with tile decking and spiral staircase to the patio, plus a second balcony to further enjoy the stunning surroundings. Designed for indoor-outdoor entertaining, the private backyard showcases unparalleled views, a huge covered patio with natural wood shiplap ceiling and lighting, French doors, and a custom built-in barbecue center with wrap-around seating—perfect for dinner parties, relaxing evenings, and making memories. Additional highlights include a downstairs full bath and laundry room, electronic air filter, 3-car garage with EV charger, built-in cabinets, abundant storage, and driveway parking for six cars. Ridgeview residents enjoy association amenities including a pool, clubhouse/recreation room, and tennis courts, all in a peaceful hillside setting close to Anaheim Hills Elementary, Anaheim Hills Golf Course, Anaheim Hills Saddle Club, Canyon Nature Center, parks, trails, shopping, dining, entertainment, and major commuter routes....
Contact an agent
Home facts
- Year built:1977
- Subdivision & Development:Ridgeview (RIVW)
- Listing ID #:OC26128500
- Added:58 day(s) ago
- Updated:August 11, 2026 at 07:28 PM
Rooms and interior
- Bedrooms:5
- Total bathrooms:3
- Full bathrooms:3
- Flooring:Tile, Vinyl
- Kitchen Description:Dishwasher, Double Oven, Gas Cooktop, Pantry, Range Hood, Stone Counters, Vented Exhaust Fan, Wet Bar
- Bedroom Description:In Law Floorplan
- Living area:3,127 sq. ft.
Heating and cooling
- Cooling:Central Air
- Heating:Central Furnace
- Central air:Yes
Structure and exterior
- Roof:Concrete
- Year built:1977
- Building area:3,127 sq. ft.
- Lot area:0.14 Acres
- Lot Features:Back Yard, Cul De Sac, Front Yard, Gentle Sloping, Greenbelt, Landscaped, Lawn, Level with Street, Near Park, Near Public Transportatn, Rectangular Lot, Sloped Down, Sprinkler System, Yard
- Architectural Style:Traditional
- Construction Materials:Frame, Glass, Stucco
- Exterior Features:Concrete Patio, Covered Patio, Deck, Open, Patio, Tile Patio
- Foundation Description:Raised, Slab
- Levels:2 Story
Schools
- High school:Canyon
- Middle school:El Rancho
- Elementary school:Anaheim Hills
Utilities
- Water:Public, Water Connected
- Sewer:Public Sewer, Sewer Connected
Finances and disclosures
- Price:$1,629,000
- Price per sq. ft.:$520.95
Features and amenities
- Appliances:Air Purifier, Dishwasher, Disposal, Double Oven, Gas Cooktop, Range Hood, Vented Exhaust Fan, Water Heater
- Laundry features:Inside, Laundry Room
- Amenities:Balcony, Barbecue, Carbon Monoxide Detectors, Casement Windows, Cathedral Ceilings, Ceiling Fans, Clubhouse, Coffered Ceilings, Crown Molding, Custom Coverings, Double Pane Windows, Drapes, High Ceilings, In Law Floor Plan, Living Room Deck Attached, Open Floorplan, Pantry, Picnic Area, Plantation Shutters, Pool, Quartz Counters, Recessed Lighting, Recreation Area, Smoke Detectors, Storage Space, Tennis Courts, Trails, Tray Ceilings, Two Story Ceilings
- Pool features:Association Pool, Pool
Parking
- Total parking spaces:3
- Parking description:Direct Access, Door Multi, Driveway, Driveway Up Slope From Street, Garage, Garage Faces Front, Paved Driveway, Private, Storage
- Garage:Yes
- Garage spaces:3
New listings near 6425 E Shady Valley Lane
- Open Sun, 11am to 1pmNew
 $1,100,000Active4 beds 2 baths1,382 sq. ft.
253 N Camino Arroyo, Anaheim Hills, CA 92807
MLS# PW26177335Listed by: COLDWELL BANKER REALTY - Open Sun, 1 to 4pmNew
 $1,299,000Active4 beds 3 baths2,131 sq. ft.
1023 S Brianna Way, Anaheim Hills, CA 92808
MLS# PW26176398Listed by: COLDWELL BANKER REALTY - Open Sun, 1 to 4pmNew
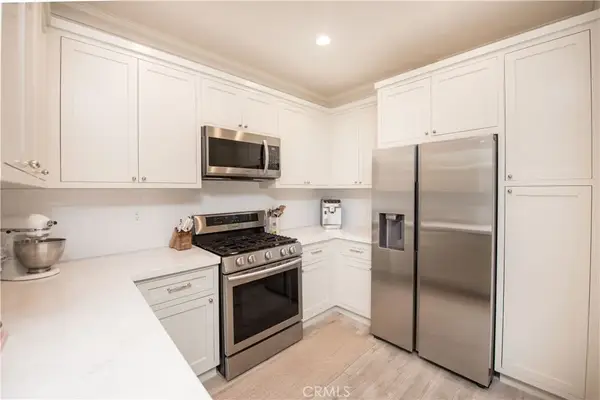 $728,888Active2 beds 2 baths1,162 sq. ft.
7881 E Horizon View, Anaheim Hills, CA 92808
MLS# IG26174765Listed by: EXP REALTY OF SOUTHERN CALIFORNIA - Coming Soon
 $1,450,000Coming Soon4 beds 3 baths
6875 E Swarthmore Drive, Anaheim Hills, CA 92807
MLS# PW26172260Listed by: BHHS CA PROPERTIES - New
 $1,355,000Active4 beds 3 baths2,331 sq. ft.
8610 E Silver Ridge, Anaheim Hills, CA 92808
MLS# PW26170852Listed by: BHHS CA PROPERTIES - Open Sat, 1 to 4pmNew
 $739,000Active3 beds 3 baths1,181 sq. ft.
8125 E Santo Court, Anaheim Hills, CA 92808
MLS# TR26170812Listed by: RICKY&JESSIE REALTY  $900,000Pending4 beds 3 baths1,839 sq. ft.
137 N Wade, Anaheim Hills, CA 92807
MLS# PW26160904Listed by: FIRST TEAM REAL ESTATE- Open Sat, 12 to 3pm
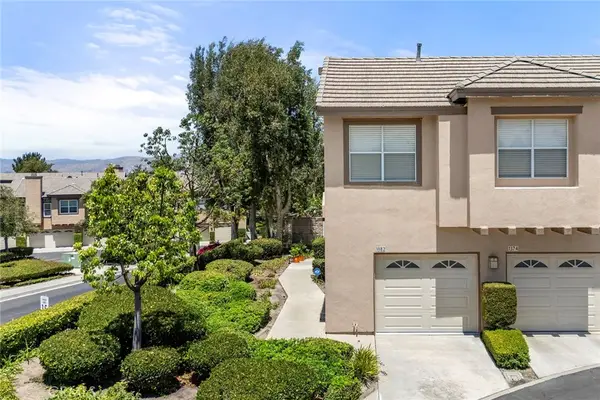 $675,000Active2 beds 2 baths1,046 sq. ft.
1382 S Country Glen Way, Anaheim Hills, CA 92808
MLS# PW26166811Listed by: IMPACT PROPERTIES, INC 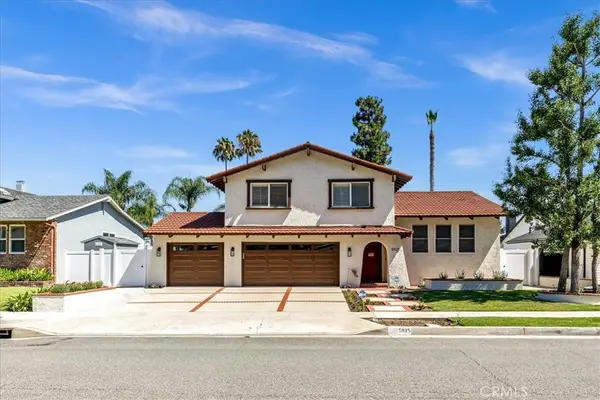 $1,399,900Active4 beds 3 baths2,457 sq. ft.
5925 E Tiber, Anaheim Hills, CA 92807
MLS# OC26166679Listed by: FIRST TEAM REAL ESTATE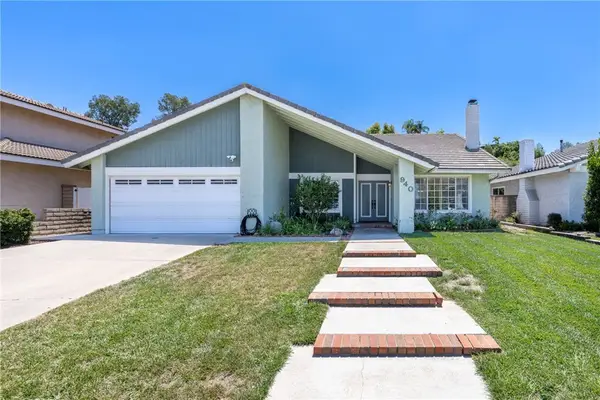 $1,150,000Active3 beds 2 baths1,714 sq. ft.
940 S Boone, Anaheim Hills, CA 92807
MLS# PW26166630Listed by: BHHS CA PROPERTIES


Protect your home and budget from life's surprises with an Assurant Home Warranty, backed by a partner that supports you through every step of homeownership. Explore Plans.
© 2026 Better Homes and Gardens Real Estate LLC. An Anywhere Real Estate company. All rights reserved. Better Homes and Gardens® Real Estate is a registered trademark owned by Meredith Operations Corporation, licensed to Better Homes and Gardens Real Estate LLC and used with permission. Better Homes and Gardens Real Estate LLC fully supports the principles of the Fair Housing Act and the Equal Opportunity Act. Listing information is deemed reliable but is not guaranteed accurate.
Each office is independently owned and operated.
Any services or products provided by third parties are not provided by, affiliated with or related to Better Homes and Gardens Real Estate LLC, or its affiliated companies.