
7723 East Portofino Avenue, Anaheim Hills, CA 92808
Local realty services provided by:Better Homes and Gardens Real Estate Property Shoppe
7723 East Portofino Avenue,Anaheim Hills, CA 92808
$750,000
- 3 Beds
- 3 Baths
- 1,380 sq. ft.
- Townhouse
- Coming Soon
Listed by: martha haecherl
Office: keller williams realty949-482-3999
MLS#:OC26207740
Source:CRMLS
Price summary
- Price:$750,000
- Price per sq. ft.:$543.48
- Monthly HOA dues:$385
About this home
Incredible value in the highly desirable Monaco community of Anaheim Hills! This move-in-ready 3-bedroom, 3-bath corner unit offers exceptional privacy with no one above or below, an attached 2-car garage, low HOA dues, and a versatile multi-level floor plan.
Fresh interior paint and beautiful wood flooring throughout—no carpet anywhere—create a bright, clean and inviting feel. The main living level features soaring cathedral ceilings, abundant natural light, custom plantation shutters, a fireplace, and spacious living and dining areas.
The kitchen offers white cabinetry, stainless steel appliances, ample storage, a casual dining nook, and a sliding glass door opening to a private balcony with peaceful views of mature trees.
The primary suite includes a walk-in closet, ceiling fan, and en-suite bath with dual sinks. A second bedroom and full bath are located on the same level. Upstairs, the private third bedroom with its own full bath is ideal for guests, a home office, or additional living space.
Washer, dryer, and refrigerator are included, making this home truly move-in ready.
Monaco residents enjoy resort-style amenities including a pool, three spas, BBQ areas, fitness center, tennis courts, and clubhouse. Ideally located within walking distance of Canyon Rim Elementary and convenient to parks, shopping, dining, and major transportation routes.
A rare combination of privacy, location, functionality, and value in the heart of Anaheim Hills!...
Contact an agent
Home facts
- Year built:1996
- Subdivision & Development:Monaco (MONC)
- Listing ID #:OC26207740
- Updated:September 23, 2026 at 10:36 PM
Rooms and interior
- Bedrooms:3
- Total bathrooms:3
- Full bathrooms:3
- Living area:1,380 sq. ft.
Heating and cooling
- Cooling:Central Air
- Central air:Yes
Structure and exterior
- Year built:1996
- Building area:1,380 sq. ft.
- Levels:2 Story
Schools
- High school:Canyon
- Middle school:El Rancho Charter
- Elementary school:Canyon Rim
Utilities
- Water:Public
- Sewer:Public Sewer
Finances and disclosures
- Price:$750,000
- Price per sq. ft.:$543.48
Features and amenities
- Appliances:Dryer, Washer
- Laundry features:Dryer, Inside, Washer
- Amenities:All Bedrooms Up, Foyer Entrance, Walk In Closets
- Pool features:Association, Pool
Parking
- Total parking spaces:2
- Garage:Yes
- Garage spaces:2
New listings near 7723 East Portofino Avenue
- New
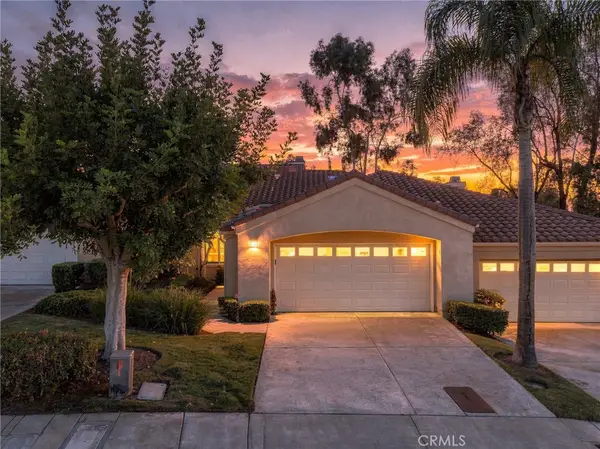 $1,090,000Active2 beds 3 baths2,019 sq. ft.
459 S San Vicente Lane, Anaheim Hills, CA 92807
MLS# OC26200741Listed by: COLDWELL BANKER REALTY - New
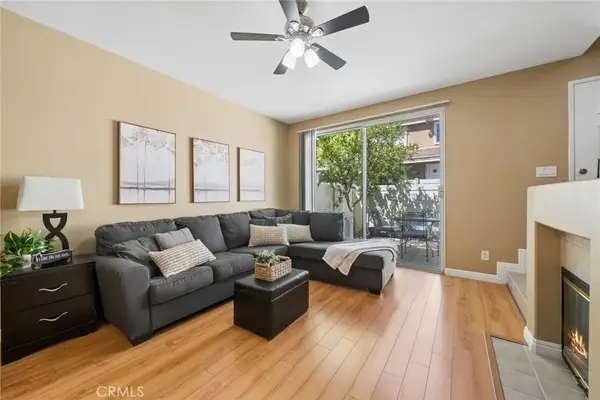 $725,000Active2 beds 3 baths1,106 sq. ft.
965 S Billings, Anaheim Hills, CA 92808
MLS# PW26201034Listed by: FIRST TEAM REAL ESTATE - Open Sun, 12 to 3pm
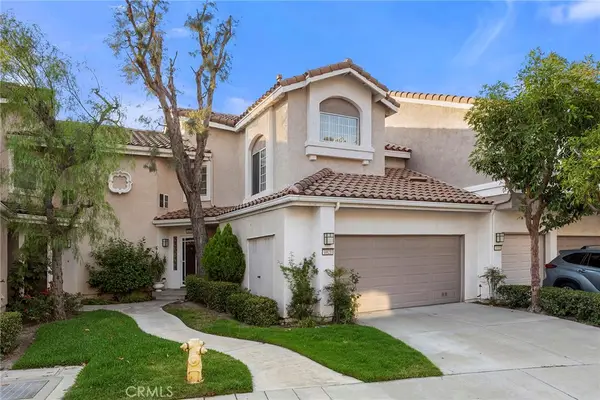 $799,000Active2 beds 3 baths1,460 sq. ft.
1021 S Sundance Drive, Anaheim Hills, CA 92808
MLS# PW26198640Listed by: CIRCA PROPERTIES, INC.  $699,000Pending2 beds 2 baths1,108 sq. ft.
7711 E Viewrim, Anaheim Hills, CA 92808
MLS# NP26196043Listed by: DOUGLAS ELLIMAN OF CALIFORNIA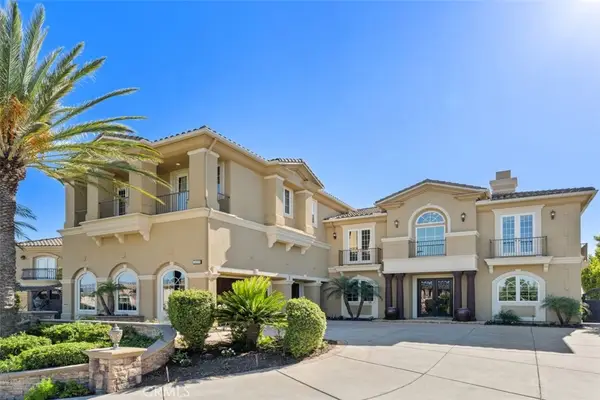 $4,199,000Active6 beds 7 baths7,525 sq. ft.
1159 S Pointe Premier, Anaheim Hills, CA 92807
MLS# PW26193375Listed by: COLDWELL BANKER REALTY- Open Sat, 1 to 4pm
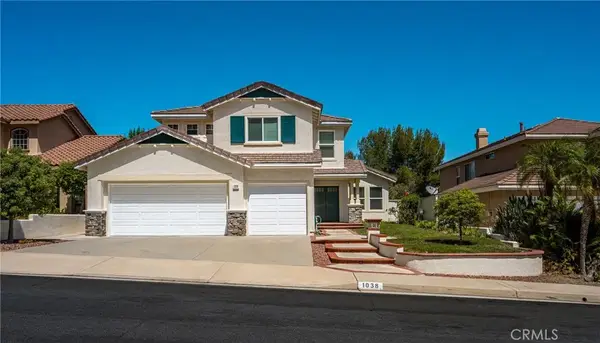 $1,299,000Active4 beds 3 baths1,946 sq. ft.
1038 S Cascade Lane, Anaheim Hills, CA 92808
MLS# PW26193890Listed by: BHHS CA PROPERTIES  $855,000Active3 beds 3 baths1,540 sq. ft.
6597 E Camino Vista #2, Anaheim Hills, CA 92807
MLS# PW26193249Listed by: FIRST TEAM REAL ESTATE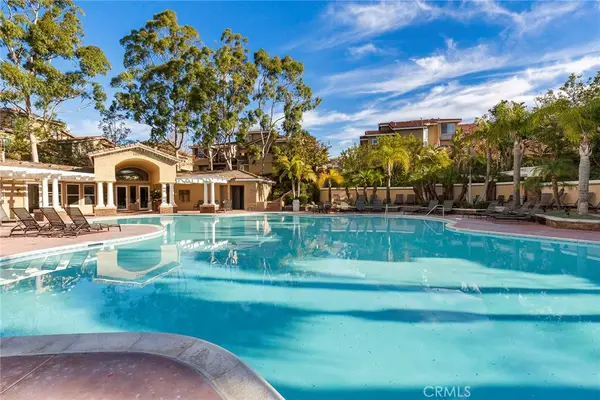 $750,000Pending3 beds 3 baths1,367 sq. ft.
7930 E Monte Carlo Avenue, Anaheim Hills, CA 92808
MLS# PW26190331Listed by: COLDWELL BANKER REALTY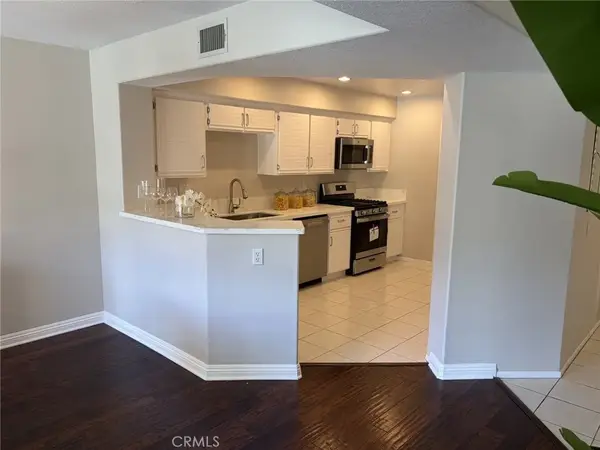 $699,000Active2 beds 3 baths1,374 sq. ft.
8012 E Snowberry East, Anaheim Hills, CA 92808
MLS# PW26168794Listed by: STATESIDE REAL ESTATE SERV.


Protect your home and budget from life's surprises with an Assurant Home Warranty, backed by a partner that supports you through every step of homeownership. Explore Plans.
© 2026 Better Homes and Gardens Real Estate LLC. An Anywhere Real Estate company. All rights reserved. Better Homes and Gardens® Real Estate is a registered trademark owned by Meredith Operations Corporation, licensed to Better Homes and Gardens Real Estate LLC and used with permission. Better Homes and Gardens Real Estate LLC fully supports the principles of the Fair Housing Act and the Equal Opportunity Act. Listing information is deemed reliable but is not guaranteed accurate.
Each office is independently owned and operated.
Any services or products provided by third parties are not provided by, affiliated with or related to Better Homes and Gardens Real Estate LLC, or its affiliated companies.