
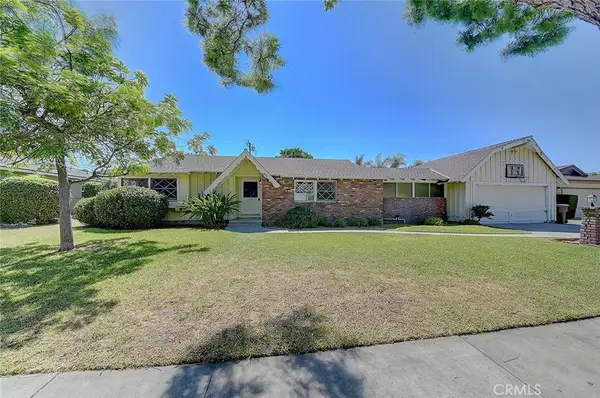
1004 S Dewcrest, Anaheim, CA 92808
Local realty services provided by:Better Homes and Gardens Real Estate Everything Real Estate
1004 S Dewcrest,Anaheim, CA 92808
$689,000
- 2 Beds
- 2 Baths
- 1,004 sq. ft.
- Condominium
- Active
Upcoming open houses
- Sat, Jul 1801:00 pm - 04:00 pm
Listed by: spencer weinberg
Office: home offer real estate562-373-0000
MLS#:OC26152762
Source:CRMLS
Price summary
- Price:$689,000
- Price per sq. ft.:$686.25
- Monthly HOA dues:$510
About this home
Welcome to The One! Remodeled and perfected, this stunning upper-level end-unit condo blends designer finishes, soaring ceilings, and an abundance of natural light in the Viewpoint Community - of Anaheim Hills' most desirable communities of!
Step inside to high vaulted ceilings, wide-plank luxury flooring, fresh interior paint, recessed lighting, and a spacious open-concept living area centered around a cozy fireplace. Large windows and a private balcony create seamless indoor-outdoor living while filling the home with natural light.
The fully remodeled kitchen features new quartz countertops, updated cabinetry, stainless steel appliances, and modern finishes that make cooking and entertaining effortless. Both bathrooms have been thoughtfully designed with stylish vanities, designer tile, and contemporary fixtures, creating a clean, spa-inspired feel throughout.
The spacious primary suite offers a beautifully updated ensuite bath, while the second bedroom provides flexibility for guests, a home office, or growing families. Additional upgrades include new flooring throughout, fresh paint, recessed lighting, updated fixtures, and an in-unit laundry area for everyday convenience.
Complete with an attached one-car garage, ample guest parking, and access to community amenities, this turnkey home is just minutes from top-rated schools, shopping, dining, hiking trails, parks, and convenient freeway access. Beautifully remodeled. Perfectly located. Move-in ready. This is The One....
Contact an agent
Home facts
- Year built:1990
- Listing ID #:OC26152762
- Added:1 day(s) ago
- Updated:July 14, 2026 at 08:53 PM
Rooms and interior
- Bedrooms:2
- Total bathrooms:2
- Full bathrooms:2
- Flooring:Laminate
- Kitchen Description:Dishwasher, Free Standing Range, Gas Range, Microwave, Refrigerator
- Living area:1,004 sq. ft.
Heating and cooling
- Cooling:Central Air
- Heating:Central Furnace
- Central air:Yes
Structure and exterior
- Year built:1990
- Building area:1,004 sq. ft.
- Lot area:4.83 Acres
- Architectural Style:Traditional
- Exterior Features:Deck
- Levels:1 Story
Schools
- High school:Canyon
- Middle school:El Rancho
- Elementary school:Canyon Rim
Utilities
- Water:Public, Water Connected
- Sewer:Public Sewer, Sewer Connected
Finances and disclosures
- Price:$689,000
- Price per sq. ft.:$686.25
Features and amenities
- Appliances:Dishwasher, Disposal, Free Standing Range, Gas Range, Microwave, Refrigerator
- Laundry features:Electric Dryer Hookup, Gas Dryer Hookup, Inside
- Amenities:Balcony, Barbecue, Double Pane Windows, Maintenance Grounds, Outdoor Cooking Area, Pickleball, Quartz Counters, Recessed Lighting, Security
- Pool features:Association Pool, Community Pool
Parking
- Total parking spaces:2
- Parking description:Carport, Door Single, Garage, Garage Faces Front
- Garage:Yes
- Garage spaces:1
New listings near 1004 S Dewcrest
- Coming Soon
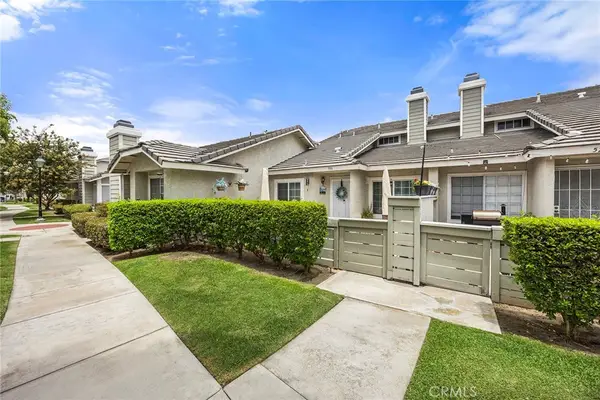 $630,000Coming Soon2 beds 2 baths
531 N Clemson Dr #92, Anaheim, CA 92801
MLS# PW26152349Listed by: CENTURY 21 DISCOVERY - Coming Soon
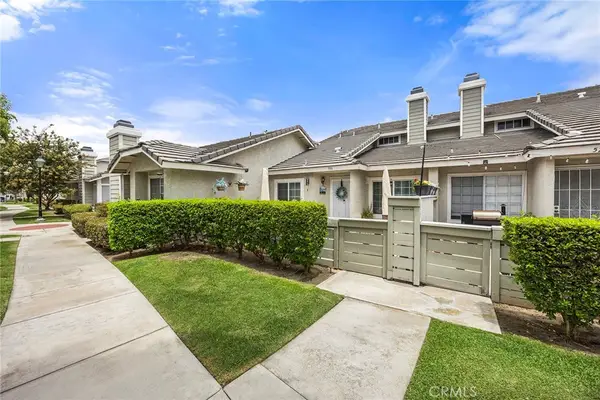 $630,000Coming Soon2 beds 2 baths
531 N Clemson Dr #92, Anaheim, CA 92801
MLS# PW26152349Listed by: CENTURY 21 DISCOVERY 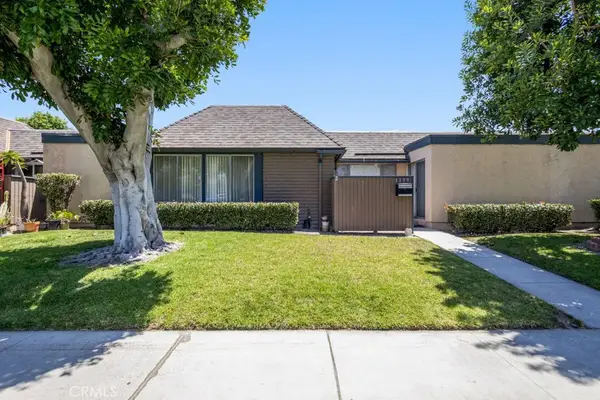 $629,999Active3 beds 2 baths1,115 sq. ft.
1239 E Bell, Anaheim, CA 92805
MLS# OC26119464Listed by: FIRST TEAM REAL ESTATE- Coming SoonOpen Sat, 10:30am to 1:30pm
 $948,888Coming Soon3 beds 2 baths
119 S Larkwood, Anaheim, CA 92808
MLS# OC26150715Listed by: VIP REALTY GROUP - New
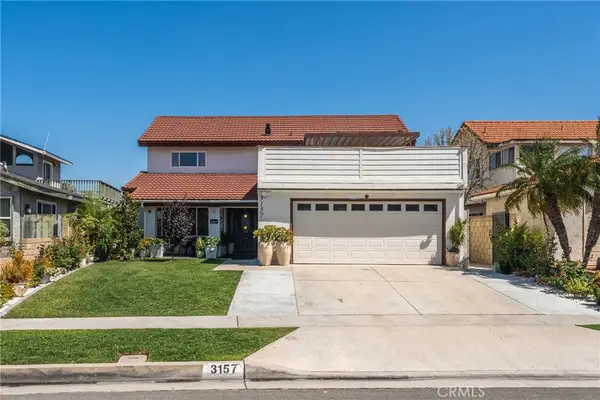 $1,250,000Active4 beds 4 baths2,534 sq. ft.
3157 Westhaven, Anaheim, CA 92804
MLS# CV26153382Listed by: DELUXE REALTY - Open Sat, 11am to 2pmNew
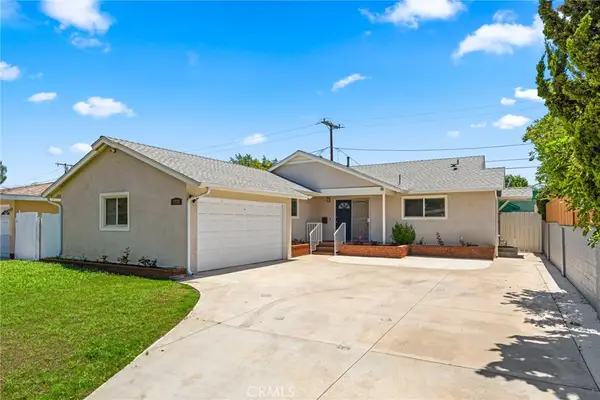 $868,000Active3 beds 1 baths1,198 sq. ft.
1730 E Redwood, Anaheim, CA 92805
MLS# OC26151614Listed by: PACIFIC AVENUE REALTY - Coming SoonOpen Sat, 1 to 2:30pm
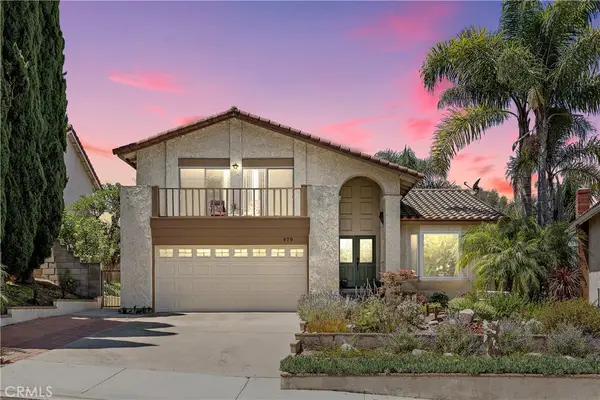 $1,199,000Coming Soon4 beds 3 baths
979 S Grinnell, Anaheim, CA 92807
MLS# OC26152902Listed by: FIRST TEAM REAL ESTATE - Coming Soon
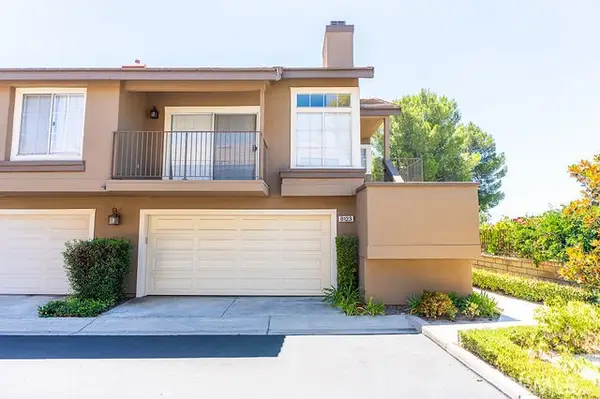 $715,000Coming Soon2 beds 2 baths
8123 E Oak Ridge Cir, Anaheim Hills, CA 92808
MLS# IG26150947Listed by: KW THE LAKES - New
 $950,000Active3 beds 2 baths1,718 sq. ft.
811 S Ramblewood Drive, Anaheim, CA 92804
MLS# OC26149806Listed by: FIDUCIARY REAL ESTATE SERVICES


Protect your home and budget from life's surprises with an Assurant Home Warranty, backed by a partner that supports you through every step of homeownership. Explore Plans.
© 2026 Better Homes and Gardens Real Estate LLC. An Anywhere Real Estate company. All rights reserved. Better Homes and Gardens® Real Estate is a registered trademark owned by Meredith Operations Corporation, licensed to Better Homes and Gardens Real Estate LLC and used with permission. Better Homes and Gardens Real Estate LLC fully supports the principles of the Fair Housing Act and the Equal Opportunity Act. Listing information is deemed reliable but is not guaranteed accurate.
Each office is independently owned and operated.
Any services or products provided by third parties are not provided by, affiliated with or related to Better Homes and Gardens Real Estate LLC, or its affiliated companies.