
1025 N Modena, Anaheim, CA 92801
Local realty services provided by:Better Homes and Gardens Real Estate Town Center
1025 N Modena,Anaheim, CA 92801
$925,000
- 4 Beds
- 2 Baths
- - sq. ft.
- Single family
- Sold
Listed by: noel valdez
Office: circle real estate562-521-9022
MLS#:PW26114102
Source:CRMLS
Sorry, we are unable to map this address
Price summary
- Price:$925,000
About this home
Huge LOT! CUL-DE-SAC! Welcome to 1025 Modena Place- a 4-bedroom, 2-bathroom charming single-family residence that offers an ideal blend of location, layout, and functionality. This sleek, beautiful residence is the epitome of elevated summer living in your own backyard offering seamless indoor-outdoor flow, refined finishes and thoughtfully curated design throughout. As you walk through front door you'll be welcomed by an admirable amount of open living space featuring upgraded wood tile flooring, paint and an open concept with an abundance of natural light. You cannot miss the roomy kitchen featuring upgraded countertops, flooring, recessed lighting, slide out shelf cabinets and a private laundry area. Staying cool this summer will be no problem; the home features an upgraded: 2023 HVAC system along with an upgraded heating system and thermostat. Both bathrooms have been remodeled with a modern look. If you are one to host entertainment and family get togethers, the patio and backyard space sits an a spacious 7500+ sqft. lot with plenty of storage space that includes a Tuff Shed. Parking will never be an issue, driveway fits 5+ vehicles along a spacious 2 car garage. Enjoy Convenient Freeway access to 91 & 5 freeway, Located minutes from Disneyland, Knott’s Berry Farm, shopping, Plazas, schools, public parks, this move-in-ready gem offers the perfect blend of modern updates, functionality, and unbeatable location. Don’t miss your opportunity to own this Anaheim treasure!...
Contact an agent
Home facts
- Year built:1955
- Subdivision & Development:other
- Listing ID #:PW26114102
- Added:71 day(s) ago
- Updated:August 07, 2026 at 06:40 AM
Rooms and interior
- Bedrooms:4
- Total bathrooms:2
- Full bathrooms:2
- Flooring:Carpet, Tile
- Kitchen Description:Double Oven, Electric Range, Gas Cooktop, Gas Oven, Gas Range, Pantry, Refrigerator
Heating and cooling
- Cooling:Central Air
- Heating:Central, Fireplaces
- Central air:Yes
Structure and exterior
- Roof:Composition, Shingle
- Year built:1955
- Lot Features:Back Yard, Cul De Sac, Front Yard, Level with Street, Rectangular Lot, Street Level, Yard
- Architectural Style:Traditional
- Construction Materials:Stucco
- Exterior Features:Concrete, Covered, RainGutters, RearPorch, Terrace, WrapAround
- Foundation Description:Slab
- Levels:1 Story
Utilities
- Water:Public, Water Available, Water Connected
- Sewer:Public Sewer, Sewer Available, Sewer Connected
Finances and disclosures
- Price:$925,000
Features and amenities
- Appliances:Electric Range, Washer
- Laundry features:Inside, Washer
- Amenities:All Bedrooms Down, Attic, Carbon Monoxide (CO2) Detector, Crown Molding, Gas Water Heater, Granite Counters, Open Floor Plan, Rain Gutters, Recessed Lighting
Parking
- Total parking spaces:8
- Parking description:Attached Carport, Concrete, Driveway Down Slope From Street, Driveway Level
- Garage:Yes
- Garage spaces:2
New listings near 1025 N Modena
- New
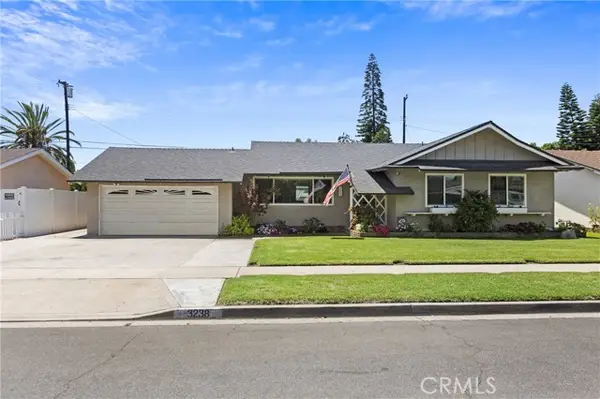 $1,059,000Active3 beds 2 baths1,360 sq. ft.
3238 Ravenswood, Anaheim, CA 92804
MLS# OC26171475Listed by: WALLIN REALTY
- Open Sun, 12 to 3pmNew
 $619,000Active2 beds 2 baths987 sq. ft.
1040 S San Marino Way, Anaheim, CA 92808
MLS# 260019312Listed by: COMPASS - New
 $999,000Active3 beds 2 baths2,000 sq. ft.
1226 North, Anaheim, CA 92801
MLS# OC26169522Listed by: ALTA REALTY GROUP CA, INC - New
 $1,650,000Active7 beds -- baths
939 N Clementine, Anaheim, CA 92805
MLS# OC26172061Listed by: LEWIS, JOHN - Coming SoonOpen Sat, 2:30 to 6:30pm
 $698,000Coming Soon3 beds 2 baths
1021 W Lamark Ln, Anaheim, CA 92802
MLS# RS26158705Listed by: REMAX PROFESSIONALS - Open Sun, 1:30 to 3:30pmNew
 $739,000Active3 beds 3 baths1,181 sq. ft.
8125 E Santo Court, Anaheim Hills, CA 92808
MLS# TR26170812Listed by: RICKY&JESSIE REALTY - New
 $1,399,999Active8 beds 8 baths
2360 W Greenacre Avenue, Anaheim, CA 92801
MLS# PW26171789Listed by: NEXTMOVE REAL ESTATE - Open Sat, 12 to 4pmNew
 $1,165,000Active4 beds 2 baths1,680 sq. ft.
165 Avenida Veracruz, Anaheim, CA 92808
MLS# OC26170321Listed by: REGENCY REAL ESTATE BROKERS - New
 $879,000Active3 beds 2 baths1,139 sq. ft.
2856 Rowland Circle, Anaheim, CA 92804
MLS# PW26160872Listed by: TRANSUNITED REALTY GROUP - Open Sat, 10am to 5pmNew
 $488,000Active1 beds 1 baths728 sq. ft.
1801 Katella Avenue #1096, Anaheim, CA 92805
MLS# PW26165544Listed by: LEGACY REAL ESTATE


Protect your home and budget from life's surprises with an Assurant Home Warranty, backed by a partner that supports you through every step of homeownership. Explore Plans.
© 2026 Better Homes and Gardens Real Estate LLC. An Anywhere Real Estate company. All rights reserved. Better Homes and Gardens® Real Estate is a registered trademark owned by Meredith Operations Corporation, licensed to Better Homes and Gardens Real Estate LLC and used with permission. Better Homes and Gardens Real Estate LLC fully supports the principles of the Fair Housing Act and the Equal Opportunity Act. Listing information is deemed reliable but is not guaranteed accurate.
Each office is independently owned and operated.
Any services or products provided by third parties are not provided by, affiliated with or related to Better Homes and Gardens Real Estate LLC, or its affiliated companies.