
1552 W Katella Avenue #101, Anaheim, CA 92802
Local realty services provided by:Better Homes and Gardens Real Estate Clarity
1552 W Katella Avenue #101,Anaheim, CA 92802
$669,998
- 2 Beds
- 3 Baths
- 1,648 sq. ft.
- Single family
- Active
Upcoming open houses
- Sun, Nov 2212:00 pm - 03:00 pm
Listed by: christopher rubio
Office: rubio real estate
MLS#:DW26204647
Source:San Diego MLS via CRMLS
Price summary
- Price:$669,998
- Price per sq. ft.:$406.55
- Monthly HOA dues:$160
About this home
Rare opportunity in the heart of Anaheim! This desirable END-UNIT TOWNHOME WITH NO SHARED WALLS offers exceptional privacy and the feel of a detached home! Built in 2015, this spacious 2-bedroom, 2.5-bathroom residence features approximately 1,648 sq. ft. of living space, high ceilings, recessed lighting, and a functional floor plan. Both bedrooms feature walk-in closets, while the spacious primary suite offers a relaxing soaking tub and dual-sink vanity. Enjoy a LARGE SIDE PATIO AND PRIVATE BACKYARD, perfect for entertaining, relaxing, or enjoying Southern California living. Additional highlights include an attached garage and gated community access. Ideally located within walking distance of Stoddard Elementary School, neighborhood parks, and grocery shopping. Just minutes from Disneyland Resort, Downtown Disney, Anaheim Convention Center, restaurants, and entertainment. Easy access to the 5, 22, and 57 Freeways makes commuting throughout Orange County convenient. A fantastic opportunity offering privacy, spacious outdoor living, and an unbeatable central Anaheim location!...
Contact an agent
Home facts
- Year built:2014
- Listing ID #:DW26204647
- Added:2 day(s) ago
- Updated:November 22, 2026 at 08:32 PM
Rooms and interior
- Bedrooms:2
- Total bathrooms:3
- Full bathrooms:2
- Half bathrooms:1
- Flooring:Laminate, Tile
- Kitchen Description:Dishwasher, Gas Oven, Gas Range, Gas Stove, Microwave, Refrigerator
- Living area:1,648 sq. ft.
Heating and cooling
- Cooling:Central Forced Air
- Heating:Forced Air Unit
Structure and exterior
- Roof:Spanish Tile
- Year built:2014
- Building area:1,648 sq. ft.
- Construction Materials:Stucco
- Levels:1 Story
Utilities
- Water:Public, Water Available
- Sewer:Public Sewer, Sewer Available
Finances and disclosures
- Price:$669,998
- Price per sq. ft.:$406.55
Features and amenities
- Appliances:Dishwasher, Gas Oven, Gas Range, Gas Stove, Microwave, Refrigerator
Parking
- Total parking spaces:2
- Parking description:Direct Garage Access, Garage - Two Door
- Garage spaces:2
 This information is deemed reliable but not guaranteed. You should rely on this information only to decide whether or not to further investigate a particular property. BEFORE MAKING ANY OTHER DECISION, YOU SHOULD PERSONALLY INVESTIGATE THE FACTS (e.g. square footage and lot size) with the assistance of an appropriate professional. You may use this information only to identify properties you may be interested in investigating further. All uses except for personal, non-commercial use in accordance with the foregoing purpose are prohibited. Redistribution or copying of this information, any photographs or video tours is strictly prohibited. This information is derived from the Internet Data Exchange (IDX) service provided by San Diego MLS®. Displayed property listings may be held by a brokerage firm other than the broker and/or agent responsible for this display. The information and any photographs and video tours and the compilation from which they are derived is protected by copyright. Compilation © 2020 San Diego MLS®, Inc.
New listings near 1552 W Katella Avenue #101
- Coming Soon
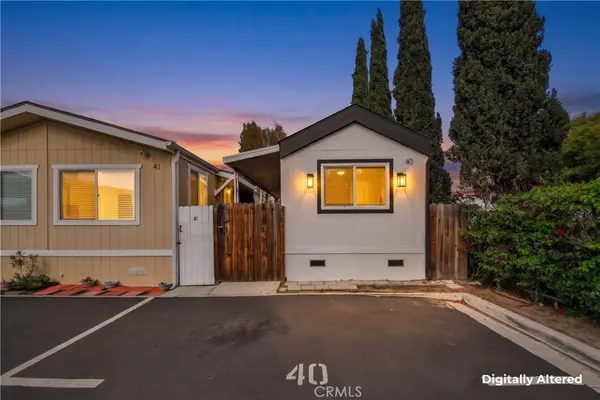 $94,900Coming Soon1 beds 1 baths360 sq. ft.
825 W La Palma #40, Anaheim, CA 92801
MLS# OC26245147Listed by: REAL BROKER - Coming SoonOpen Sat, 1 to 4pm
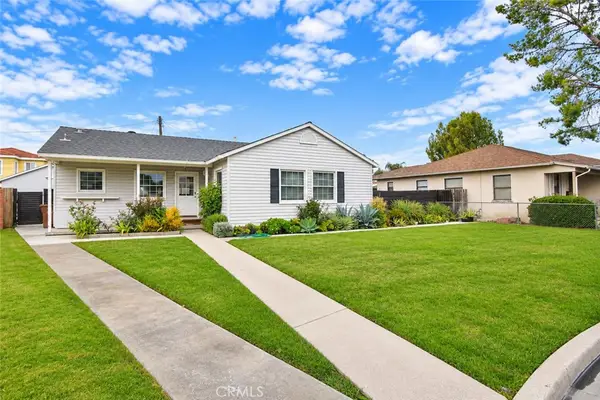 $925,000Coming Soon3 beds 2 baths1,153 sq. ft.
1509 S Rita, Anaheim, CA 92804
MLS# OC26244733Listed by: RE/MAX TERRASOL - Coming Soon
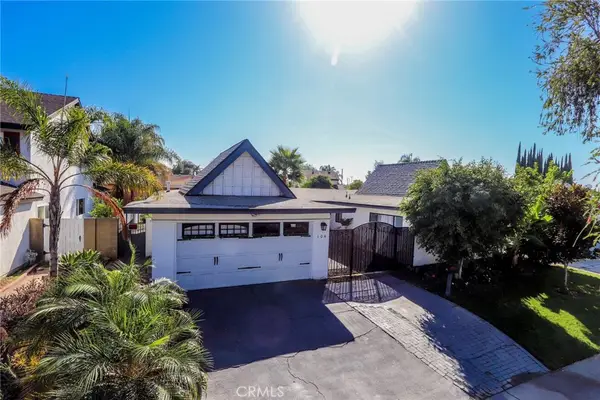 $1,299,998Coming Soon4 beds 3 baths1,926 sq. ft.
104 S Kingsley, Anaheim, CA 92806
MLS# OC26245103Listed by: CITIHOME - Coming Soon
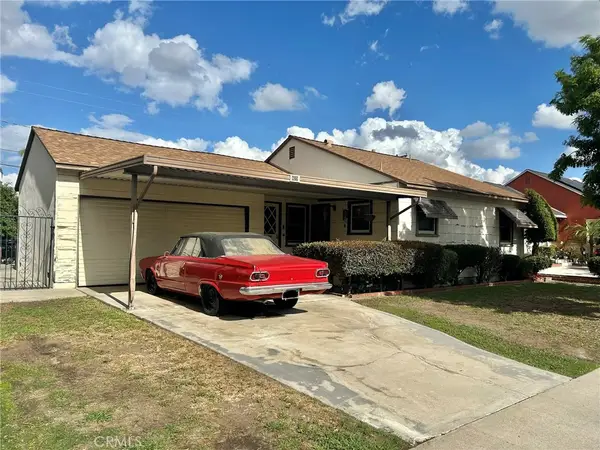 $729,999Coming Soon2 beds 2 baths1,336 sq. ft.
227 E Susanne St, Anaheim, CA 92805
MLS# SW26244035Listed by: REAL BROKERAGE TECHNOLOGIES - Coming SoonOpen Sun, 1 to 4pm
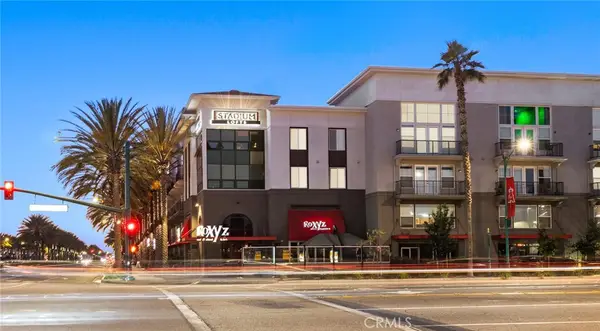 $599,000Coming Soon2 beds 2 baths1,095 sq. ft.
1801 E Katella #4093, Anaheim, CA 92805
MLS# PW26242723Listed by: REAL BROKER - Open Sun, 2 to 5pmNew
 $890,000Active3 beds 3 baths1,821 sq. ft.
921 E Mason Lane #26, Anaheim, CA 92805
MLS# PW26247238Listed by: BERKSHIRE HATHAWAY HOMESERVICES CALIFORNIA PROPERTIES - New
 $558,000Active2 beds 2 baths1,043 sq. ft.
1404 E Bell Avenue, Anaheim, CA 92805
MLS# PW26247702Listed by: FIRST TEAM REAL ESTATE - New
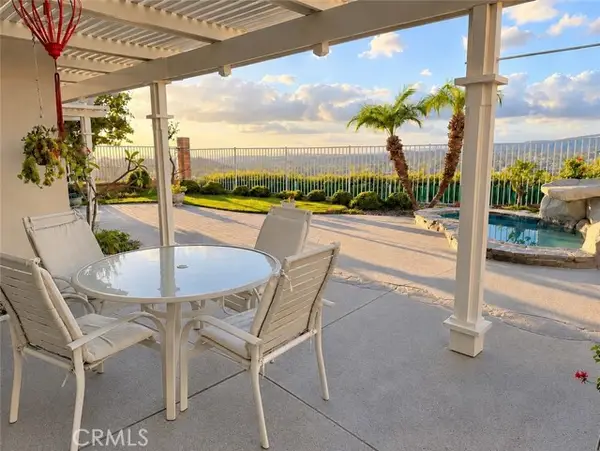 $1,280,000Active3 beds 3 baths2,133 sq. ft.
451 Laureltree, Anaheim, CA 92808
MLS# PW26234318Listed by: BHHS CA PROPERTIES - New
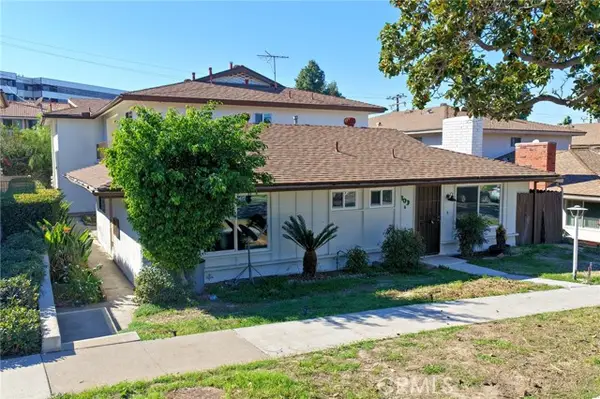 $1,999,999Active-- beds -- baths
103 Merrimac Drive, Anaheim, CA 92807
MLS# OC26246358Listed by: KIRKLEN INVESTMENT GROUP


Protect your home and budget from life's surprises with an Assurant Home Warranty, backed by a partner that supports you through every step of homeownership. Explore Plans.
© 2026 Better Homes and Gardens Real Estate LLC. An Anywhere Real Estate company. All rights reserved. Better Homes and Gardens® Real Estate is a registered trademark owned by Meredith Operations Corporation, licensed to Better Homes and Gardens Real Estate LLC and used with permission. Better Homes and Gardens Real Estate LLC fully supports the principles of the Fair Housing Act and the Equal Opportunity Act. Listing information is deemed reliable but is not guaranteed accurate.
Each office is independently owned and operated.
Any services or products provided by third parties are not provided by, affiliated with or related to Better Homes and Gardens Real Estate LLC, or its affiliated companies.