
1643 W Lincoln Avenue #102, Anaheim, CA 92801
Local realty services provided by:Better Homes and Gardens Real Estate Napolitano & Associates
1643 W Lincoln Avenue #102,Anaheim, CA 92801
$780,000
- 2 Beds
- 3 Baths
- 1,542 sq. ft.
- Townhouse
- Active
Upcoming open houses
- Sat, Nov 1401:00 pm - 04:00 pm
- Sun, Nov 1501:00 pm - 04:00 pm
Listed by: jin hong
Office: premier realty
MLS#:PW26242300
Source:San Diego MLS via CRMLS
Price summary
- Price:$780,000
- Price per sq. ft.:$505.84
- Monthly HOA dues:$388
About this home
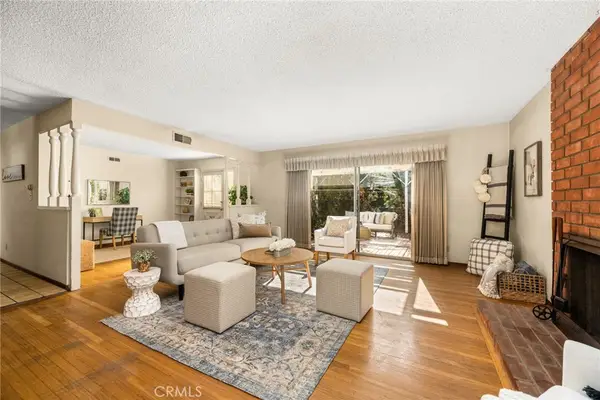
Built in 2024 by renowned builder Lennar within Anaheims highly sought after gated community of Emerald Pointe, this bright and spacious 1,542 square foot, 2 bedroom, 2.5 bath end unit townhome at 1643 W Lincoln Ave #102 redefines modern turnkey living by pairing interiors flooded with abundant natural light and immediate utility savings from a fully owned and paid off solar system, showcasing an airy open concept main floor where a contemporary kitchen flows seamlessly into the dining and living areas, expansive upstairs bedrooms designed as private retreats for exceptional comfort, and a two car attached garage with extra storage complemented by abundant guest parking throughout the community, all alongside resort style community amenities including a sparkling pool, fire pit, BBQ areas, and dog parks in an unbeatable central location just minutes from Disneyland, Downtown Anaheim, Downtown Fullerton, Angel Stadium, and major commuter freeways.
Contact an agent
Home facts
- Year built:2024
- Listing ID #:PW26242300
- Added:1 day(s) ago
- Updated:November 13, 2026 at 11:42 PM
Rooms and interior
- Bedrooms:2
- Total bathrooms:3
- Full bathrooms:2
- Half bathrooms:1
- Flooring:Carpet, Laminate
- Kitchen Description:Dishwasher, Disposal, Gas Range, Microwave, Refrigerator
- Living area:1,542 sq. ft.
Heating and cooling
- Cooling:Central Forced Air
- Heating:Forced Air Unit
Structure and exterior
- Year built:2024
- Building area:1,542 sq. ft.
- Architectural Style:Modern
- Levels:3 Story
Utilities
- Water:Water Connected
- Sewer:Public Sewer, Sewer Connected
Finances and disclosures
- Price:$780,000
- Price per sq. ft.:$505.84
Features and amenities
- Appliances:Dishwasher, Disposal, Dryer, Gas Range, Microwave, Refrigerator, Solar Panels, Washer
- Laundry features:Dryer, Washer
- Pool features:Association, Community/Common, Pool
Parking
- Total parking spaces:2
- Parking description:Garage
- Garage spaces:2
 This information is deemed reliable but not guaranteed. You should rely on this information only to decide whether or not to further investigate a particular property. BEFORE MAKING ANY OTHER DECISION, YOU SHOULD PERSONALLY INVESTIGATE THE FACTS (e.g. square footage and lot size) with the assistance of an appropriate professional. You may use this information only to identify properties you may be interested in investigating further. All uses except for personal, non-commercial use in accordance with the foregoing purpose are prohibited. Redistribution or copying of this information, any photographs or video tours is strictly prohibited. This information is derived from the Internet Data Exchange (IDX) service provided by San Diego MLS®. Displayed property listings may be held by a brokerage firm other than the broker and/or agent responsible for this display. The information and any photographs and video tours and the compilation from which they are derived is protected by copyright. Compilation © 2020 San Diego MLS®, Inc.
New listings near 1643 W Lincoln Avenue #102
- Coming Soon
 $719,900Coming Soon2 beds 2 baths1,162 sq. ft.
7881 E Horizon View, Anaheim Hills, CA 92808
MLS# IG26243046Listed by: FIRST TEAM REAL ESTATE - Coming Soon
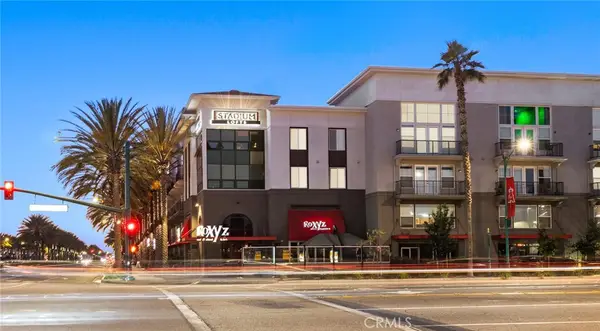 $599,000Coming Soon2 beds 2 baths1,095 sq. ft.
1801 E Katella #4093, Anaheim, CA 92805
MLS# PW26242723Listed by: REAL BROKER - Coming SoonOpen Sat, 12 to 3pm
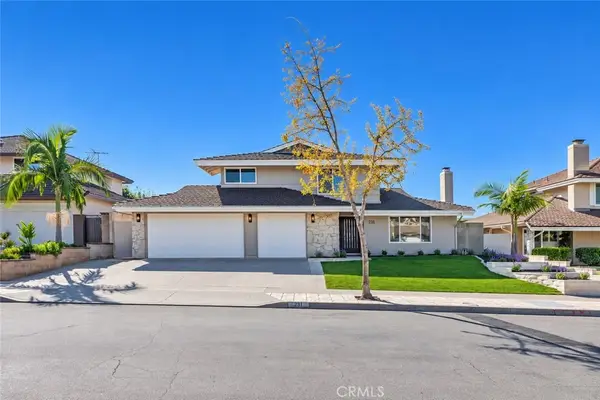 $1,299,000Coming Soon5 beds 3 baths2,123 sq. ft.
231 N Redrock, Anaheim Hills, CA 92807
MLS# PW26237997Listed by: T.N.G. REAL ESTATE CONSULTANTS - Coming SoonOpen Sat, 1 to 4pm
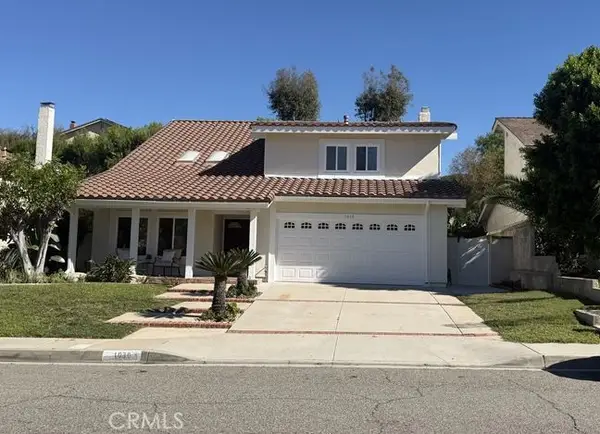 $1,498,000Coming Soon4 beds 3 baths2,578 sq. ft.
1030 S Pegasus, Anaheim, CA 92807
MLS# PW26240942Listed by: COLDWELL BANKER BEST REALTY - Coming Soon
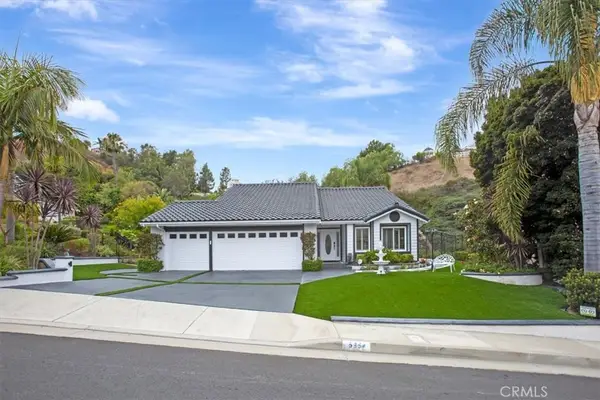 $1,499,999Coming Soon3 beds 2 baths1,816 sq. ft.
5354 E Big Sky, Anaheim, CA 92807
MLS# OC26241438Listed by: REALTY ONE GROUP WEST - Coming Soon
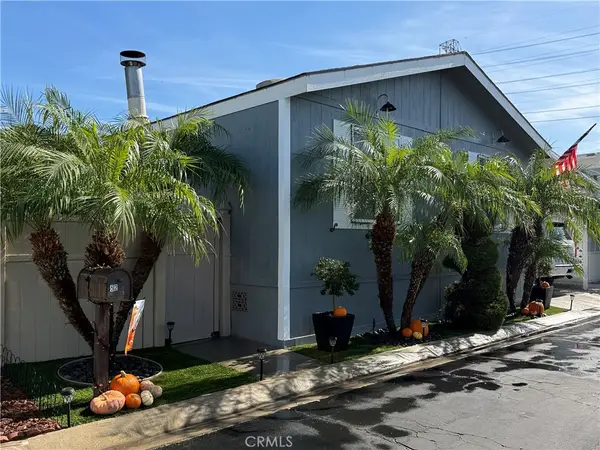 $190,000Coming Soon3 beds 2 baths1,200 sq. ft.
1616 S Euclid #52, Anaheim, CA 92802
MLS# DW26237475Listed by: COLDWELL BANKER ENVISION - Coming Soon
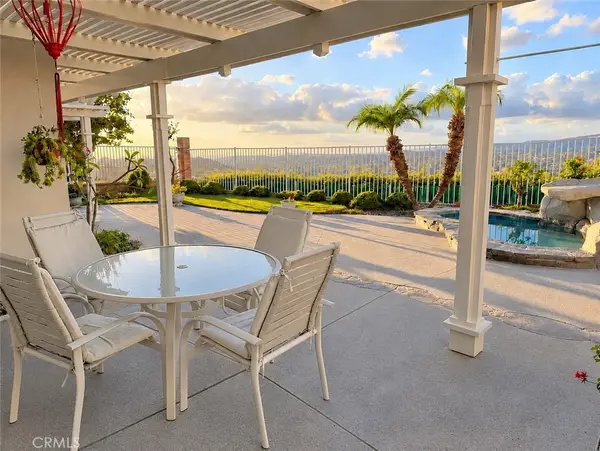 $1,280,000Coming Soon3 beds 3 baths2,133 sq. ft.
451 S Laureltree, Anaheim, CA 92808
MLS# PW26234318Listed by: BHHS CA PROPERTIES - Open Sat, 12 to 2pmNew
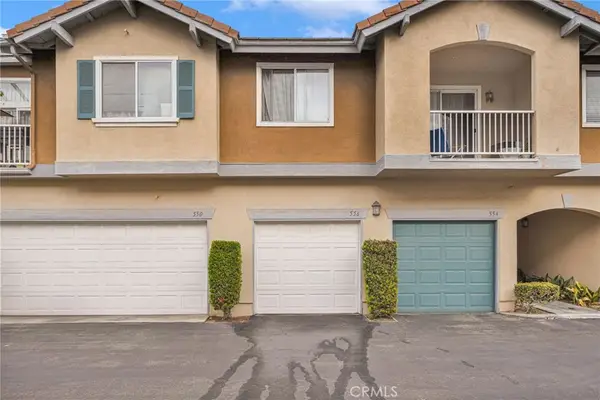 $749,999Active3 beds 3 baths1,248 sq. ft.
556 W Vermont, Anaheim, CA 92805
MLS# OC26243029Listed by: EXP REALTY OF CALIFORNIA INC - Open Sun, 12 to 2pmNew
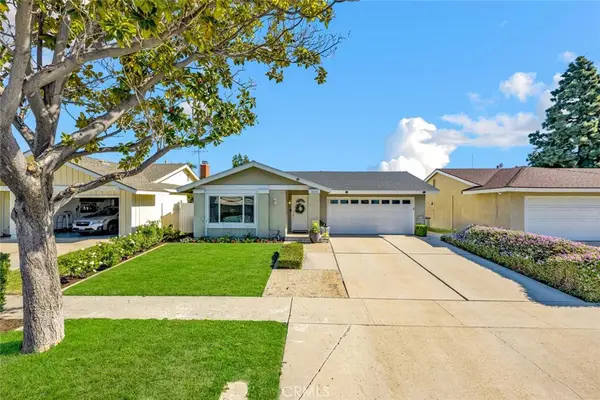 $985,000Active3 beds 2 baths1,238 sq. ft.
1820 N Symphony Street, Anaheim Hills, CA 92807
MLS# PW26234054Listed by: KATNIK BROTHERS R.E. SERVICES - Open Sat, 2 to 4pmNew
 $899,000Active3 beds 2 baths1,434 sq. ft.
3150 W Teranimar, Anaheim, CA 92804
MLS# PW26242344Listed by: COLDWELL BANKER REALTY


Protect your home and budget from life's surprises with an Assurant Home Warranty, backed by a partner that supports you through every step of homeownership. Explore Plans.
© 2026 Better Homes and Gardens Real Estate LLC. An Anywhere Real Estate company. All rights reserved. Better Homes and Gardens® Real Estate is a registered trademark owned by Meredith Operations Corporation, licensed to Better Homes and Gardens Real Estate LLC and used with permission. Better Homes and Gardens Real Estate LLC fully supports the principles of the Fair Housing Act and the Equal Opportunity Act. Listing information is deemed reliable but is not guaranteed accurate.
Each office is independently owned and operated.
Any services or products provided by third parties are not provided by, affiliated with or related to Better Homes and Gardens Real Estate LLC, or its affiliated companies.