
1741 N Rutherford Street, Anaheim, CA 92806
Local realty services provided by:Better Homes and Gardens Real Estate Property Shoppe
Listed by: steven sakata
Office: re/max galaxy909-860-8668
MLS#:TR26072629
Source:CRMLS
Price summary
- Price:$1,049,900
- Price per sq. ft.:$627.18
About this home
Welcome to this beautifully remodeled 1,674 sq. ft. two-story home in Anaheim, Orange County—built in 1969 and thoughtfully updated from top to bottom with all new kitchen and baths, fresh interior and exterior paint, new flooring, dual-pane windows, and upgraded plumbing and electrical fixtures. Step inside to an inviting living room featuring a cozy fireplace, a formal dining room, a convenient first-floor bedroom, and a remodeled half bath, along with a stunning new kitchen complete with brand-new cabinets, counters, fixtures, and appliances. Upstairs, you’ll find three additional bedrooms, including a spacious master suite with a 3/4 bath, plus a separate hallway bath—perfectly designed for comfortable everyday living and future growth. Enjoy central air and heat, new copper piping, recessed lighting, new window coverings, and automatic front and rear sprinklers, all complemented by a generous backyard featuring a covered patio, room to relax, and a lawn for play. Centrally located in the highly desirable Placentia/Yorba Linda School District East of the 57 Fwy, and just minutes from the ARTIC Transit Hub, Disneyland Resort, Angel Stadium, Honda Center, and the exciting in-progress OC Vibe development, this is the SoCal dream home you’ve been waiting for....
Contact an agent
Home facts
- Year built:1969
- Listing ID #:TR26072629
- Added:5 day(s) ago
- Updated:May 25, 2026 at 05:40 AM
Rooms and interior
- Bedrooms:4
- Total bathrooms:3
- Full bathrooms:1
- Half bathrooms:1
- Flooring:Carpet, Tile
- Kitchen Description:Dishwasher, Free Standing Range, Gas Oven, Gas Range, Microwave
- Living area:1,674 sq. ft.
Heating and cooling
- Cooling:Central Air
- Heating:Central Furnace
- Central air:Yes
Structure and exterior
- Roof:Composition
- Year built:1969
- Building area:1,674 sq. ft.
- Lot area:0.11 Acres
- Lot Features:Back Yard, Front Yard, Garden, Lawn, Rectangular Lot, Sprinkler System, Sprinklers In Front, Sprinklers In Rear, Sprinklers Timer, Street Level
- Architectural Style:Traditional
- Construction Materials:Copper Plumbing, Frame, Stucco
- Exterior Features:Concrete Patio, Open, Patio, Wood Patio
- Foundation Description:Slab
- Levels:2 Story
Schools
- High school:Valencia
- Middle school:Kreamer
- Elementary school:Tynes
Utilities
- Water:Public, Water Connected
- Sewer:Public Sewer, Sewer Connected
Finances and disclosures
- Price:$1,049,900
- Price per sq. ft.:$627.18
Features and amenities
- Appliances:Dishwasher, Free Standing Range, Gas Oven, Gas Range, Microwave, Water Heater
- Laundry features:In Garage
- Amenities:Carbon Monoxide Detectors, Ceiling Fans, Double Pane Windows, Low Emittance Windows, Quartz Counters, Recessed Lighting, Smoke Detectors
Parking
- Total parking spaces:2
- Parking description:Direct Access, Door Multi, Driveway Level, Garage, Garage Faces Front
- Garage:Yes
- Garage spaces:2
New listings near 1741 N Rutherford Street
- Coming SoonOpen Sat, 12 to 3pm
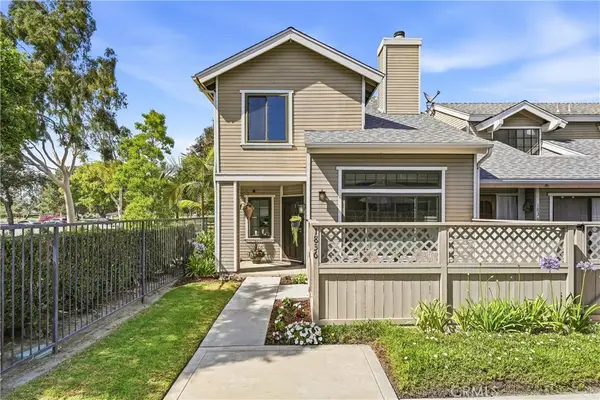 $619,900Coming Soon2 beds 3 baths
1836 W W Falmouth Avenue #11, Anaheim, CA 92801
MLS# PW26110108Listed by: SEVEN GABLES REAL ESTATE - New
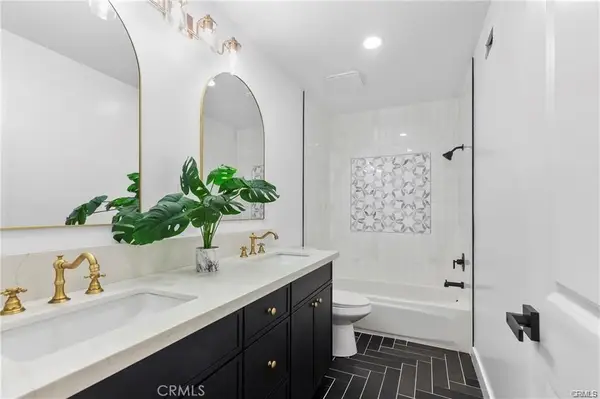 $1,459,800Active5 beds 4 baths3,085 sq. ft.
1781 E Warrenton, Anaheim, CA 92805
MLS# OC26112479Listed by: LUXRE REALTY, INC. - New
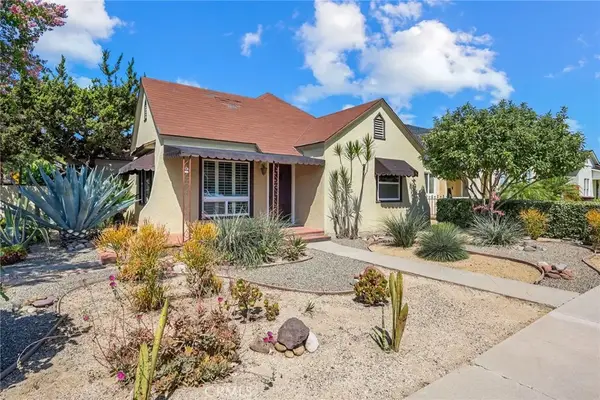 $899,900Active4 beds 2 baths1,242 sq. ft.
559 S Clementine, Anaheim, CA 92805
MLS# PW26108904Listed by: CRANE REAL ESTATE - Coming SoonOpen Sat, 12 to 3pm
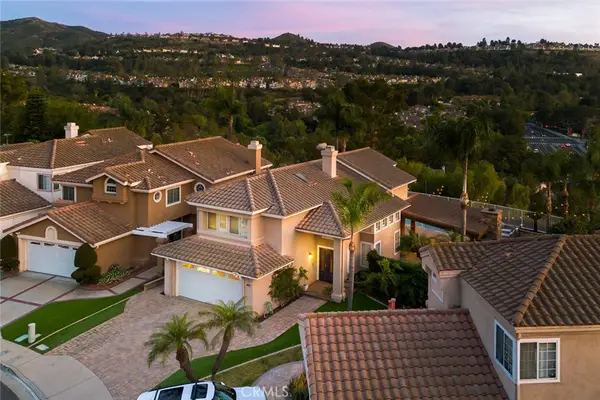 $1,449,000Coming Soon4 beds 3 baths
491 S Hibiscus Way, Anaheim Hills, CA 92808
MLS# OC26111545Listed by: COMPASS - New
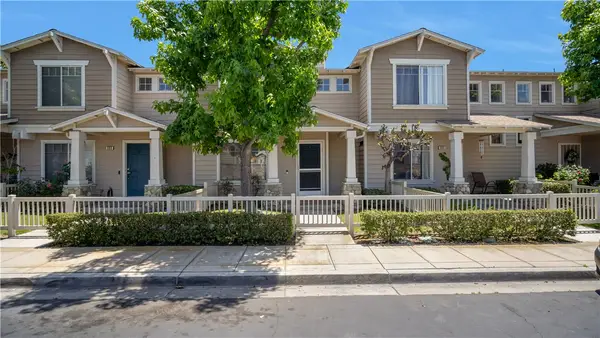 $705,000Active3 beds 2 baths1,185 sq. ft.
970 E Chestnut, Anaheim, CA 92805
MLS# OC26101537Listed by: PACIFIC SOTHEBY'S INT'L REALTY - New
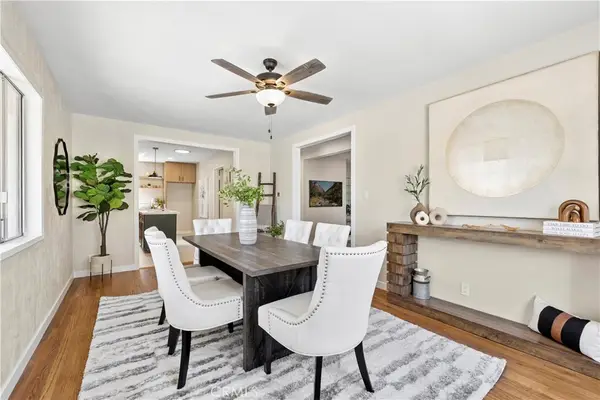 $1,000,000Active4 beds 2 baths1,420 sq. ft.
3405 W Brady, Anaheim, CA 92804
MLS# OC26111422Listed by: COLDWELL BANKER REALTY - New
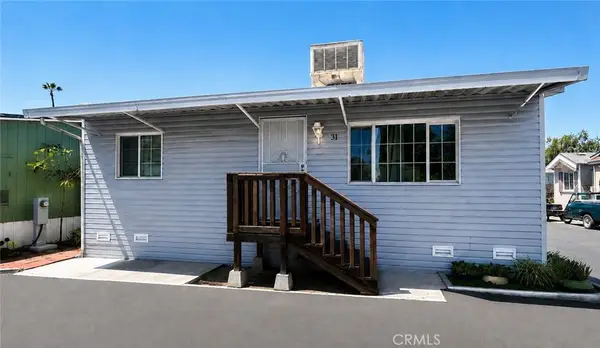 $125,000Active2 beds 2 baths620 sq. ft.
Address Withheld By Seller, Anaheim, CA 92801
MLS# MB26110691Listed by: CENTURY 21 MASTERS - New
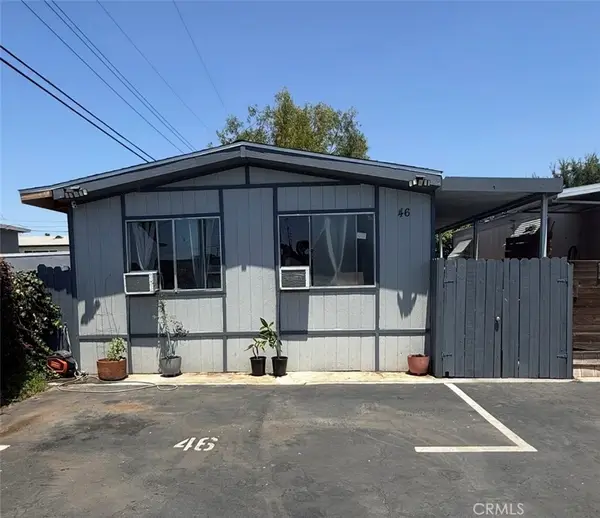 $118,888Active3 beds 1 baths850 sq. ft.
825 W La Palma Ave Spc 46, Anaheim, CA 92801
MLS# MB26110693Listed by: CENTURY 21 MASTERS - New
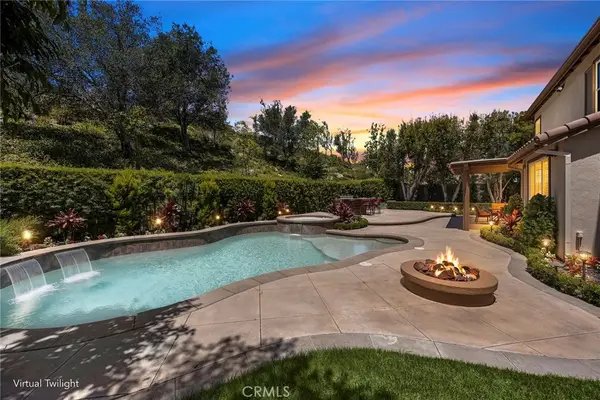 $2,589,999Active5 beds 5 baths3,774 sq. ft.
1049 S Summer Breeze, Anaheim Hills, CA 92808
MLS# PW26108451Listed by: BHHS CA PROPERTIES - New
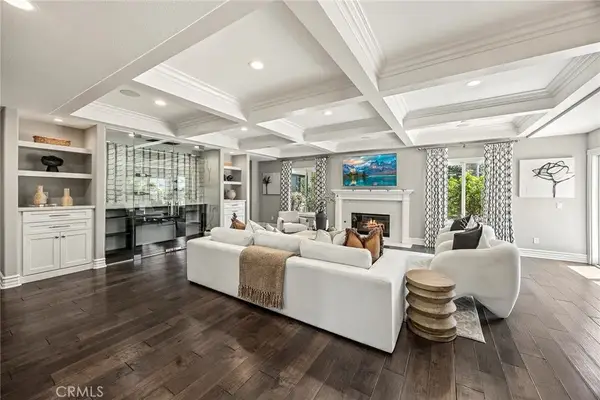 $3,299,999Active5 beds 5 baths5,111 sq. ft.
185 S Trish Court, Anaheim Hills, CA 92808
MLS# PW26108457Listed by: BHHS CA PROPERTIES


Protect your home and budget from life's surprises with an Assurant Home Warranty, backed by a partner that supports you through every step of homeownership. Explore Plans.
© 2026 Better Homes and Gardens Real Estate LLC. An Anywhere Real Estate company. All rights reserved. Better Homes and Gardens® Real Estate is a registered trademark owned by Meredith Operations Corporation, licensed to Better Homes and Gardens Real Estate LLC and used with permission. Better Homes and Gardens Real Estate LLC fully supports the principles of the Fair Housing Act and the Equal Opportunity Act. Listing information is deemed reliable but is not guaranteed accurate.
Each office is independently owned and operated.
Any services or products provided by third parties are not provided by, affiliated with or related to Better Homes and Gardens Real Estate LLC, or its affiliated companies.