
1801 E Katella #2014, Anaheim, CA 92805
Local realty services provided by:Better Homes and Gardens Real Estate Oak Valley
1801 E Katella #2014,Anaheim, CA 92805
$495,000
- 1 Beds
- 1 Baths
- 710 sq. ft.
- Condominium
- Active
Listed by: leticia cooke
Office: executive plus realty951-333-4663
MLS#:TR26086785
Source:CRMLS
Price summary
- Price:$495,000
- Price per sq. ft.:$697.18
- Monthly HOA dues:$465
About this home
The resort style stadium lofts, offers you an enjoyable experience with 1 bedroom, 1 bathroom and 2 car parking spaces. One parking space is very convenient for easy access and larger than other parking spaces. this condo comes with beautiful flooring and carpet in the bedroom. Newer washer and dryer in unit, private balcony overlooking at the pool area. For your enjoyment there is a fitness center, heated pool, spa, landscape and BBQ areas.
HOA includes water, trash and highspeed internet. Enjoy easy access to major freeways and within walking distance you have the Angels Stadium. Nearby there is Disneyland, Honda Center, Garden walk and Amtrack station.
Contact an agent
Home facts
- Year built:2006
- Subdivision & Development:Legacy (LGCY)
- Listing ID #:TR26086785
- Added:151 day(s) ago
- Updated:September 19, 2026 at 01:24 PM
Rooms and interior
- Bedrooms:1
- Total bathrooms:1
- Full bathrooms:1
- Kitchen Description:Gas Range, Refrigerator
- Living area:710 sq. ft.
Heating and cooling
- Cooling:Central Air
- Heating:Central Furnace
- Central air:Yes
Structure and exterior
- Year built:2006
- Building area:710 sq. ft.
- Architectural Style:Contemporary
- Levels:1 Story
Utilities
- Water:Public
- Sewer:Public Sewer
Finances and disclosures
- Price:$495,000
- Price per sq. ft.:$697.18
Features and amenities
- Appliances:Disposal, Gas Range, Refrigerator, Tankless Water Heater
- Laundry features:Inside, Stacked
- Amenities:Balcony, Barbecue, Carbon Monoxide Detectors, Ceiling Fans, Controlled Access, Fitness Center, Meeting Room, Outdoor Cooking Area, Pool, Security, Security Gate, Walk In Closets
- Pool features:Association Pool, Pool
Parking
- Total parking spaces:4
- Parking description:1 Carport Space(s), Assigned
- Garage:Yes
- Garage spaces:2
- Carport spaces:1
New listings near 1801 E Katella #2014
- Coming Soon
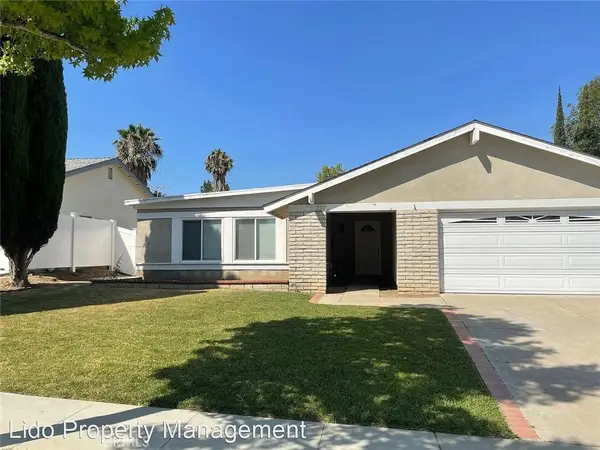 $1,050,000Coming Soon4 beds 2 baths1,492 sq. ft.
227 N Sweetwater, Anaheim, CA 92807
MLS# OC26135358Listed by: MISSION CAPITAL RE SERVICES - Coming Soon
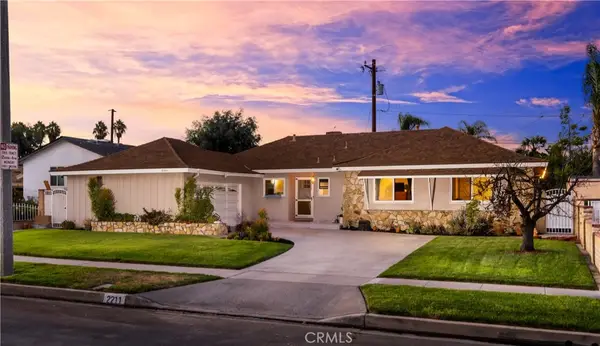 $999,000Coming Soon3 beds 2 baths1,591 sq. ft.
2211 E Romneya, Anaheim, CA 92806
MLS# OC26205058Listed by: PLATINUM TREE REALTY - Coming Soon
 $1,225,000Coming Soon4 beds 3 baths2,045 sq. ft.
6080 E Avenida Arbol, Anaheim, CA 92807
MLS# PW26204295Listed by: REAL BROKERAGE TECHNOLOGIES - Coming Soon
 $848,000Coming Soon2 beds 2 baths1,461 sq. ft.
1986 W Bayshore, Anaheim, CA 92801
MLS# PW26204643Listed by: GMT REAL ESTATE - Coming Soon
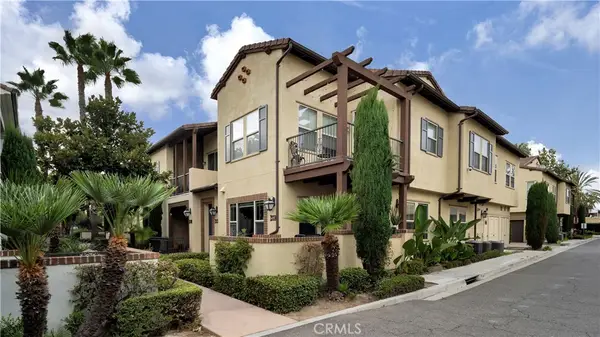 $529,000Coming Soon1 beds 2 baths701 sq. ft.
514 S Melrose, Anaheim, CA 92805
MLS# PW26203984Listed by: PACIFIC SOTHEBY'S INTERNATIONAL REALTY - Coming Soon
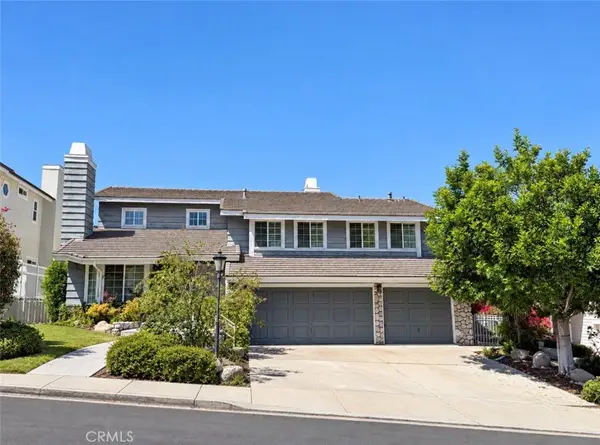 $1,549,000Coming Soon4 beds 3 baths3,233 sq. ft.
5415 E Estate Ridge, Anaheim, CA 92807
MLS# PW26201031Listed by: REAL BROKER - Coming Soon
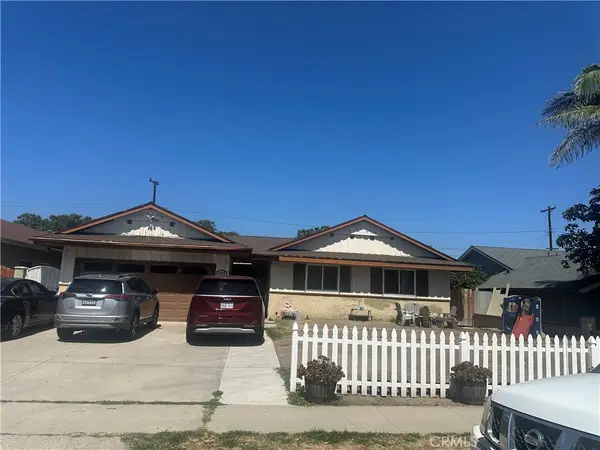 $929,000Coming Soon3 beds 3 baths1,811 sq. ft.
1727 E Arbutus Avenue, Anaheim, CA 92805
MLS# PW26201303Listed by: FIRST TEAM REAL ESTATE NORTH TUSTIN - Coming SoonOpen Sat, 1 to 4pm
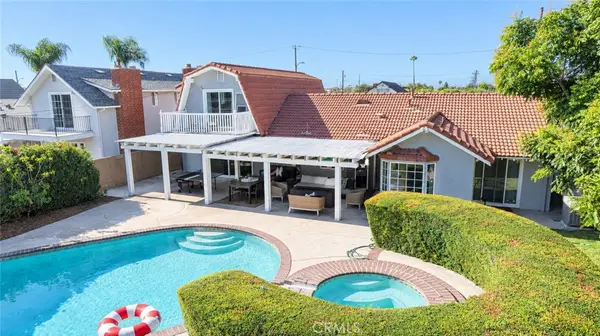 $1,490,000Coming Soon5 beds 3 baths2,265 sq. ft.
2146 W Crone Avenue, Anaheim, CA 92804
MLS# PW26192308Listed by: CAL ALPHA REALTY, INC. - New
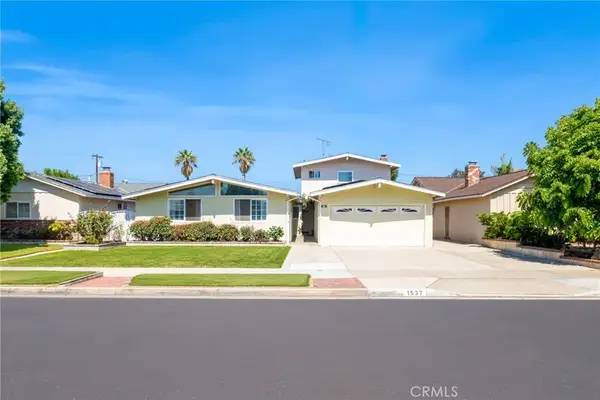 $1,250,000Active4 beds 3 baths2,470 sq. ft.
1537 W Edithia, Anaheim, CA 92802
MLS# PW26195496Listed by: THE BOUTIQUE REAL ESTATE GROUP - New
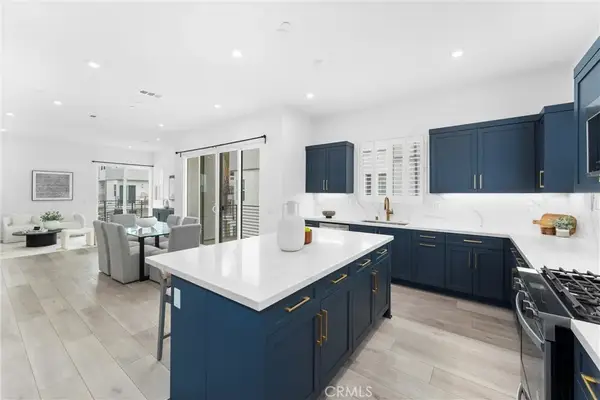 $875,000Active3 beds 4 baths2,113 sq. ft.
1323 W Cara Drive, Anaheim, CA 92805
MLS# PW26205528Listed by: CIRCA PROPERTIES, INC.


Protect your home and budget from life's surprises with an Assurant Home Warranty, backed by a partner that supports you through every step of homeownership. Explore Plans.
© 2026 Better Homes and Gardens Real Estate LLC. An Anywhere Real Estate company. All rights reserved. Better Homes and Gardens® Real Estate is a registered trademark owned by Meredith Operations Corporation, licensed to Better Homes and Gardens Real Estate LLC and used with permission. Better Homes and Gardens Real Estate LLC fully supports the principles of the Fair Housing Act and the Equal Opportunity Act. Listing information is deemed reliable but is not guaranteed accurate.
Each office is independently owned and operated.
Any services or products provided by third parties are not provided by, affiliated with or related to Better Homes and Gardens Real Estate LLC, or its affiliated companies.