
1850 S Westside Drive #10, Anaheim, CA 92805
Local realty services provided by:Better Homes and Gardens Real Estate Clarity
1850 S Westside Drive #10,Anaheim, CA 92805
$985,000
- 4 Beds
- 4 Baths
- 2,428 sq. ft.
- Townhouse
- Pending
Listed by: dustin wise, leah wise
Office: keller williams pacific estate
MLS#:OC26113101
Source:San Diego MLS via CRMLS
Price summary
- Price:$985,000
- Price per sq. ft.:$405.68
- Monthly HOA dues:$338
About this home
Located in the Sol Community within Anaheims Platinum Triangle, this end-unit home offers a layout that works well for everyday living and gives each level a clear purpose. One of the first things youll notice is the open space and seating area just outside the front door, along with direct access to the nearby parkan easy extension of the home for morning walks, fresh air, or simply having room to spread out. The first floor includes a downstairs bedroom and bathroom with an en-suite setup, making it a practical option for guests, multi-generational living, a home office, or anyone who prefers extra privacy from the main living areas. On the second floor, the kitchen is positioned at the center of the home and connects naturally to the living and dining spaces, creating an open layout without feeling oversized or disconnected. A large island anchors the space and provides additional prep area, seating, and storage. The kitchen also includes a gas cooktop, built-in oven, and an uncommon advantage for this communityviews stretching to the west, north, and east that bring in changing light throughout the day. A convenient half bath on this level makes daily life and hosting more functional. Upstairs, all three secondary bedrooms are thoughtfully arranged alongside the laundry area, keeping one of the most-used household tasks on the same level where it matters most. The primary suite includes an en-suite bathroom, while the second and third bedrooms share a Jack and Jill bath that offers separation without wasted space. Additional practical upgrades for day-to-day living incl...
Contact an agent
Home facts
- Year built:2020
- Listing ID #:OC26113101
- Added:49 day(s) ago
- Updated:July 14, 2026 at 09:38 AM
Rooms and interior
- Bedrooms:4
- Total bathrooms:4
- Full bathrooms:3
- Half bathrooms:1
- Kitchen Description:Gas Stove
- Living area:2,428 sq. ft.
Heating and cooling
- Cooling:Central Forced Air
- Heating:Forced Air Unit
Structure and exterior
- Year built:2020
- Building area:2,428 sq. ft.
- Architectural Style:Contemporary
- Construction Materials:Stucco
- Exterior Features:Patio
- Levels:3 Story
Utilities
- Water:Public, Water Connected
- Sewer:Public Sewer, Sewer Connected
Finances and disclosures
- Price:$985,000
- Price per sq. ft.:$405.68
Features and amenities
- Appliances:Gas Stove
- Pool features:Association, Community/Common, Pool
Parking
- Total parking spaces:2
- Parking description:Direct Garage Access
- Garage spaces:2
 This information is deemed reliable but not guaranteed. You should rely on this information only to decide whether or not to further investigate a particular property. BEFORE MAKING ANY OTHER DECISION, YOU SHOULD PERSONALLY INVESTIGATE THE FACTS (e.g. square footage and lot size) with the assistance of an appropriate professional. You may use this information only to identify properties you may be interested in investigating further. All uses except for personal, non-commercial use in accordance with the foregoing purpose are prohibited. Redistribution or copying of this information, any photographs or video tours is strictly prohibited. This information is derived from the Internet Data Exchange (IDX) service provided by San Diego MLS®. Displayed property listings may be held by a brokerage firm other than the broker and/or agent responsible for this display. The information and any photographs and video tours and the compilation from which they are derived is protected by copyright. Compilation © 2020 San Diego MLS®, Inc.
New listings near 1850 S Westside Drive #10
- New
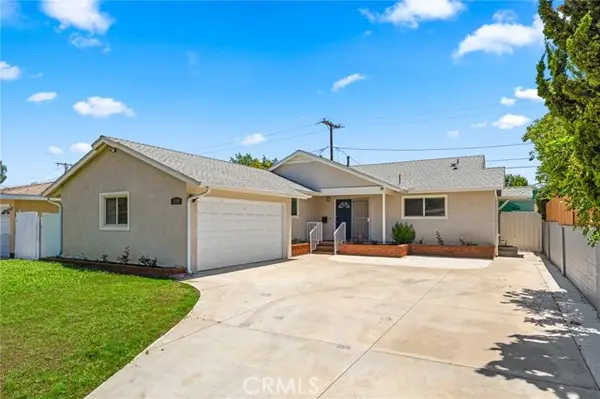 $868,000Active3 beds 1 baths1,198 sq. ft.
1730 Redwood, Anaheim, CA 92805
MLS# OC26151614Listed by: PACIFIC AVENUE REALTY - Coming Soon
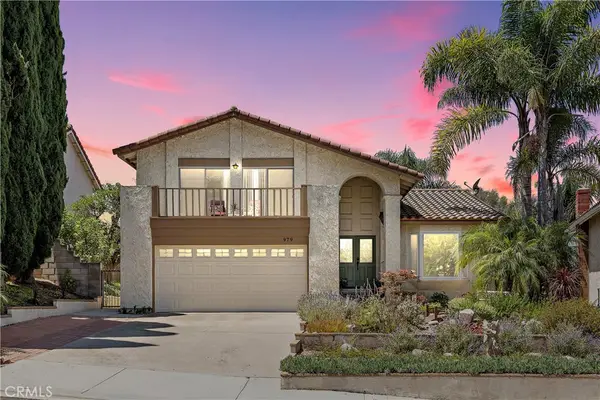 $1,199,000Coming Soon4 beds 3 baths
979 S Grinnell, Anaheim, CA 92807
MLS# OC26152902Listed by: FIRST TEAM REAL ESTATE - Coming Soon
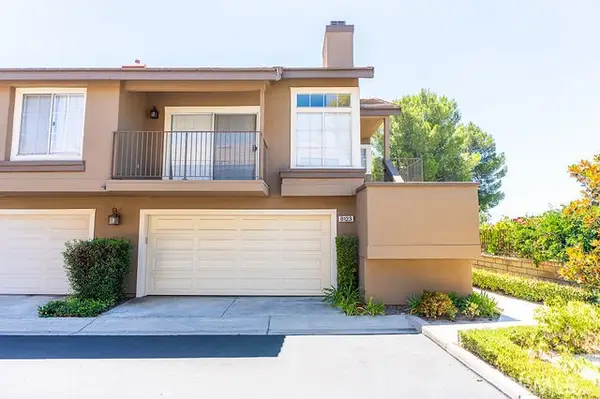 $715,000Coming Soon2 beds 2 baths
8123 E Oak Ridge Cir, Anaheim Hills, CA 92808
MLS# IG26150947Listed by: KW THE LAKES - New
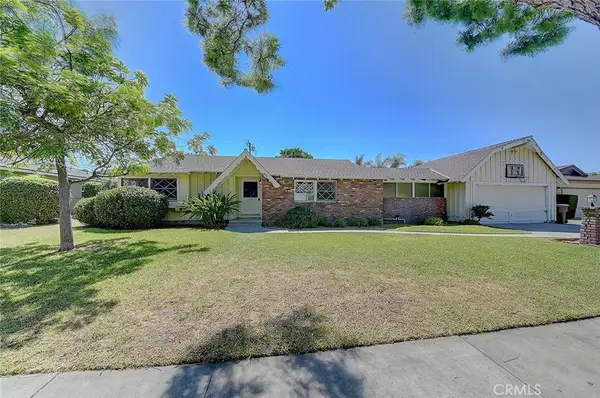 $950,000Active3 beds 2 baths1,718 sq. ft.
811 S Ramblewood Drive, Anaheim, CA 92804
MLS# OC26149806Listed by: FIDUCIARY REAL ESTATE SERVICES - Coming Soon
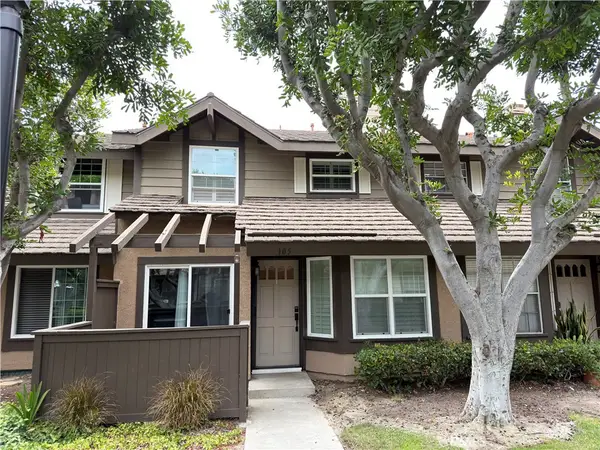 $660,000Coming Soon2 beds 3 baths
2320 S Cutty #105, Anaheim, CA 92802
MLS# SW26152137Listed by: JASON MITCHELL R. E. CALIF - New
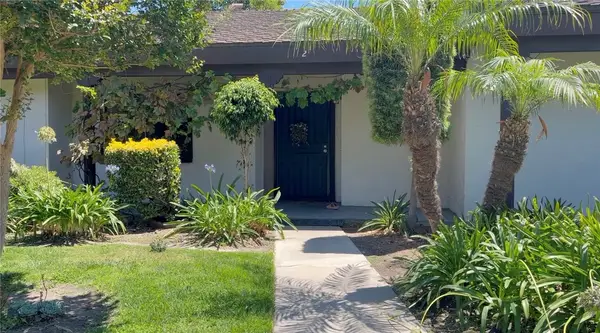 $599,000Active3 beds 2 baths1,480 sq. ft.
2011 W Katella #2, Anaheim, CA 92804
MLS# LG26151434Listed by: MARITIME PROPERTIES - New
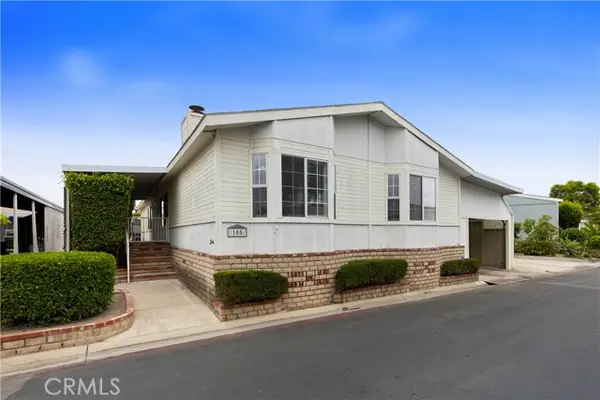 $350,000Active3 beds 2 baths1,795 sq. ft.
1919 Coronet #105, Anaheim, CA 92801
MLS# OC26143087Listed by: SURTERRE PROPERTIES INC - New
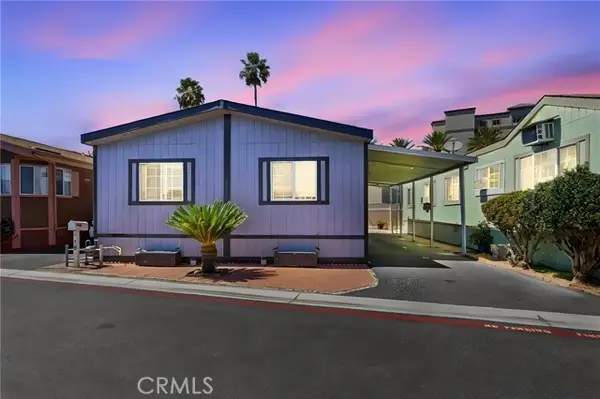 $190,000Active3 beds 2 baths
1949 S Manchester Ave #15, Anaheim, CA 92802
MLS# PW26147632Listed by: REAL BROKER - New
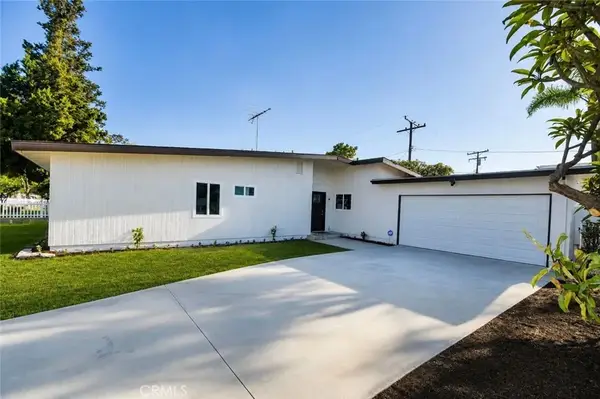 $1,178,000Active4 beds 2 baths1,502 sq. ft.
315 S Agate, Anaheim, CA 92804
MLS# PW26148191Listed by: VILLA REAL ESTATE PARTNERS INC - Open Sat, 12 to 3pmNew
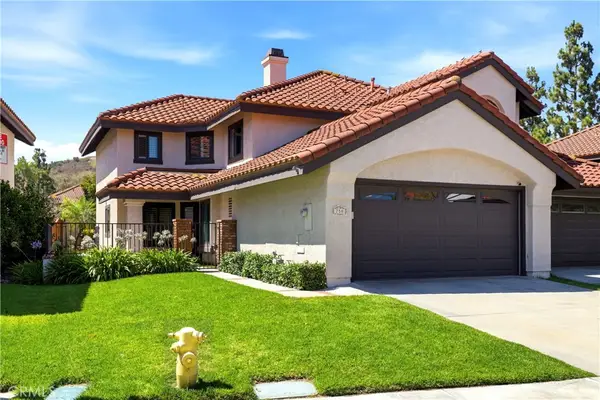 $1,050,000Active3 beds 3 baths1,652 sq. ft.
750 S Amethyst, Anaheim, CA 92807
MLS# PW26151034Listed by: FIRST TEAM REAL ESTATE


Protect your home and budget from life's surprises with an Assurant Home Warranty, backed by a partner that supports you through every step of homeownership. Explore Plans.
© 2026 Better Homes and Gardens Real Estate LLC. An Anywhere Real Estate company. All rights reserved. Better Homes and Gardens® Real Estate is a registered trademark owned by Meredith Operations Corporation, licensed to Better Homes and Gardens Real Estate LLC and used with permission. Better Homes and Gardens Real Estate LLC fully supports the principles of the Fair Housing Act and the Equal Opportunity Act. Listing information is deemed reliable but is not guaranteed accurate.
Each office is independently owned and operated.
Any services or products provided by third parties are not provided by, affiliated with or related to Better Homes and Gardens Real Estate LLC, or its affiliated companies.