
1884 S Westside #52, Anaheim, CA 92805
Local realty services provided by:Better Homes and Gardens Real Estate Oak Valley
1884 S Westside #52,Anaheim, CA 92805
$1,050,000
- 4 Beds
- 4 Baths
- 2,373 sq. ft.
- Condominium
- Active
Listed by: justin park
Office: real brokerage technologies619-248-6434
MLS#:WS26130407
Source:CRMLS
Price summary
- Price:$1,050,000
- Price per sq. ft.:$442.48
- Monthly HOA dues:$338
About this home
Welcome to the Platinum Triangle, Orange County's vibrant urban center that truly puts you in the middle of it all. Situated in the highly desirable A-Town Sol community, this exceptional residence features the largest floor plan offered; boasting 4 bedrooms, 4 bathrooms and nearly 2,400 square feet of thoughtfully designed living space that perfectly blends modern elegance with everyday comfort. From the moment you step inside, you'll appreciate the builder upgraded luxury vinyl plank flooring and plush premium carpeting, creating a warm yet sophisticated atmosphere throughout the home. The first floor offers a private bedroom complete with its own en-suite bathroom, making it ideal for guests, visiting in-laws or a private in-home office. The heart of the home is the expansive great room, highlighted by soaring 10-foot ceilings and an open-concept design that seamlessly connects the kitchen, dining area and living room. Anchoring the space is a large extended center island that doubles as a breakfast bar and gathering place for family and friends. The chef inspired kitchen showcases builder-upgraded cabinetry, elegant quartz countertops, abundant storage and ample counter space, making meal preparation both functional and enjoyable. An additional built-in study/work nook provides the perfect spot for working remotely or helping with homework. Upstairs, retreat to the spacious primary suite featuring a luxurious spa like bathroom with dual vanities, an oversized walk-in shower and an expansive walk-in closet large enough to satisfy even the most dedicated shoe enthusiast. Down the hall, you'll find a conveniently located laundry room with generous storage, along with two additional bedrooms connected by a Jack-and-Jill bathroom, offering both comfort and practicality for family living. Take full advantage of the desirable south facing orientation, allowing the home to be bathed in natural sunlight throughout the day. This premium lot enjoys extended sun exposure compared to many other orientations, creating bright, inviting living spaces while enhancing the home's warmth and ambiance from morning to evening. Enjoy being within walking distance of Angel Stadium, less than a five minute drive to Disneyland and surrounded by countless restaurants, breweries, entertainment venues and the new OCVIBE development; the future entertainment district that will serve as a centerpiece for events surrounding the upcoming Summer Olympics....
Contact an agent
Home facts
- Year built:2021
- Listing ID #:WS26130407
- Added:63 day(s) ago
- Updated:August 18, 2026 at 01:45 AM
Rooms and interior
- Bedrooms:4
- Total bathrooms:4
- Full bathrooms:3
- Half bathrooms:1
- Flooring:Carpet, Vinyl
- Kitchen Description:Built In Range, Dishwasher, Gas Oven, Gas Range, Microwave, Range Hood, Refrigerator, Vented Exhaust Fan, Washer, Water To Refrigerator
- Living area:2,373 sq. ft.
Heating and cooling
- Cooling:Central Air
- Heating:Central Furnace
- Central air:Yes
Structure and exterior
- Year built:2021
- Building area:2,373 sq. ft.
- Lot area:4.77 Acres
- Architectural Style:Modern
- Levels:Three Or More
Schools
- High school:Katella
Utilities
- Water:Public
- Sewer:Public Sewer
Finances and disclosures
- Price:$1,050,000
- Price per sq. ft.:$442.48
Features and amenities
- Appliances:Built In Range, Dishwasher, Dryer, Gas Oven, Gas Range, Microwave, Range Hood, Refrigerator, Vented Exhaust Fan, Washer
- Laundry features:Dryer, Laundry Room, On Upper Level, Washer
- Amenities:Balcony, Barbecue, Carbon Monoxide Detectors, Double Pane Windows, Fire Pit, Fire Sprinkler System, Firewalls, High Ceilings, Outdoor Cooking Area, Picnic Area, Playground, Pool, Rain Gutters, Recessed Lighting, Smoke Detectors, Walk In Closets
- Pool features:Association Pool, Community Pool, In Ground, Pool
Parking
- Total parking spaces:2
- Parking description:Direct Access, Garage, Garage Faces Rear, On Street, Permit Required
- Garage:Yes
- Garage spaces:2
New listings near 1884 S Westside #52
- New
 $899,000Active3 beds 2 baths1,248 sq. ft.
1211 Groton, Anaheim, CA 92801
MLS# OC26180103Listed by: COPLEY REALTY
- New
 $299,900Active3 beds 2 baths1,814 sq. ft.
3050 W Ball Rd #200, Anaheim, CA 92804
MLS# DW26180611Listed by: EHOMES - New
 $899,000Active3 beds 2 baths1,248 sq. ft.
1211 Groton, Anaheim, CA 92801
MLS# OC26180103Listed by: COPLEY REALTY - Coming Soon
 $949,979Coming Soon4 beds 2 baths
2186 W Huntington, Anaheim, CA 92801
MLS# OC26169314Listed by: KHOA TRAN, BROKER - New
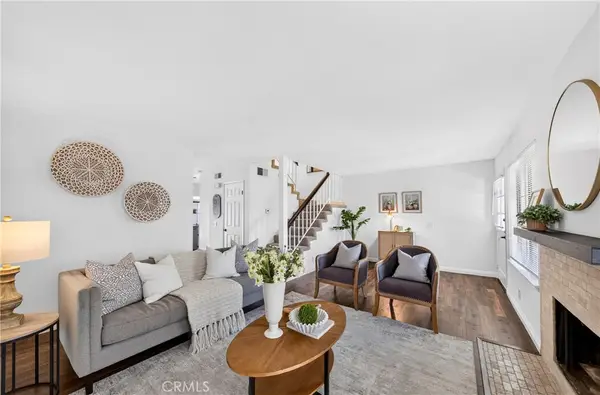 $729,000Active3 beds 3 baths1,239 sq. ft.
1700 W Cerritos Avenue #344, Anaheim, CA 92804
MLS# PW26179079Listed by: COLDWELL BANKER BEST REALTY - Coming Soon
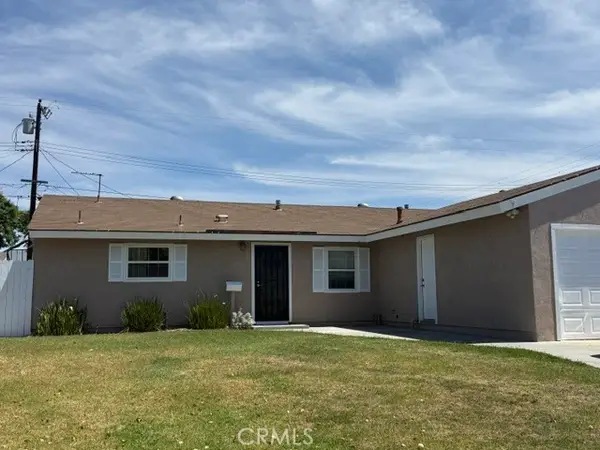 $857,900Coming Soon4 beds 2 baths
1360 S Fremont, Anaheim, CA 92804
MLS# SW26145674Listed by: LPT REALTY, INC - Coming Soon
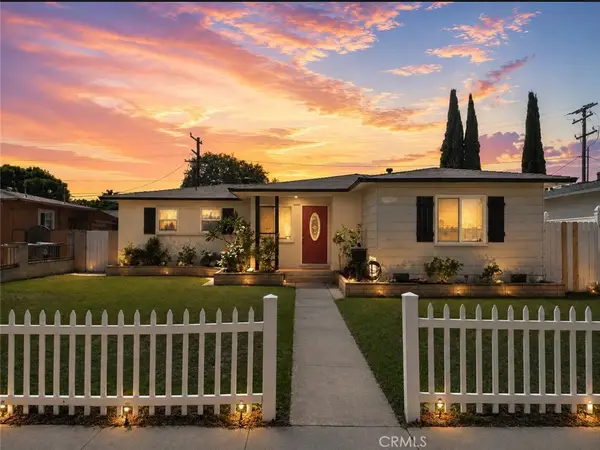 $944,900Coming Soon3 beds 2 baths
611 S Pine, Anaheim, CA 92805
MLS# IG26180375Listed by: KELLER WILLIAMS REALTY - Open Sun, 11am to 2pmNew
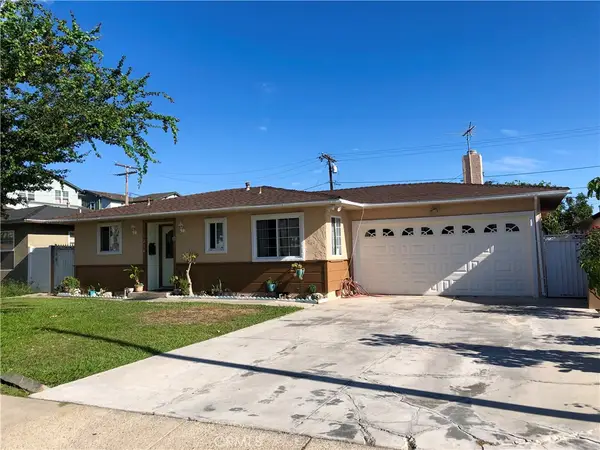 $888,000Active4 beds 3 baths1,758 sq. ft.
1234 E Oak Street, Anaheim, CA 92805
MLS# PW26177452Listed by: CAMINO REAL REALTY - New
 $1,088,000Active6 beds 2 baths1,758 sq. ft.
117 Sycamore, Anaheim, CA 92805
MLS# PW26169399Listed by: COMPASS - Open Sat, 12 to 3pmNew
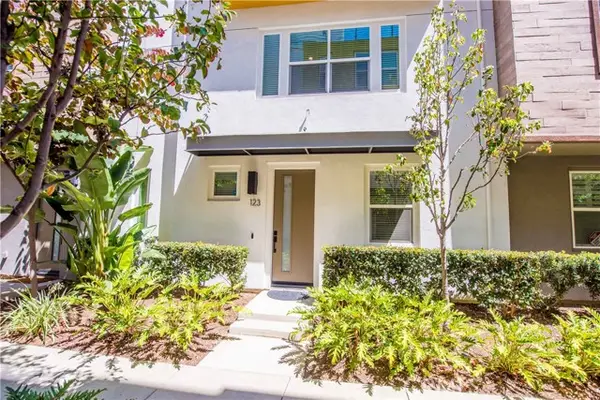 $925,000Active3 beds 3 baths1,967 sq. ft.
983 Mason Lane #123, Anaheim, CA 92805
MLS# IG26178537Listed by: KELLER WILLIAMS REALTY


Protect your home and budget from life's surprises with an Assurant Home Warranty, backed by a partner that supports you through every step of homeownership. Explore Plans.
© 2026 Better Homes and Gardens Real Estate LLC. An Anywhere Real Estate company. All rights reserved. Better Homes and Gardens® Real Estate is a registered trademark owned by Meredith Operations Corporation, licensed to Better Homes and Gardens Real Estate LLC and used with permission. Better Homes and Gardens Real Estate LLC fully supports the principles of the Fair Housing Act and the Equal Opportunity Act. Listing information is deemed reliable but is not guaranteed accurate.
Each office is independently owned and operated.
Any services or products provided by third parties are not provided by, affiliated with or related to Better Homes and Gardens Real Estate LLC, or its affiliated companies.