
2123 W Romneya, Anaheim, CA 92801
Local realty services provided by:Better Homes and Gardens Real Estate Clarity
2123 W Romneya,Anaheim, CA 92801
$875,000
- 3 Beds
- 2 Baths
- 1,480 sq. ft.
- Single family
- Active
Listed by: erica crittenden
Office: coldwell banker realty
MLS#:OC26186671
Source:San Diego MLS via CRMLS
Price summary
- Price:$875,000
- Price per sq. ft.:$591.22
About this home
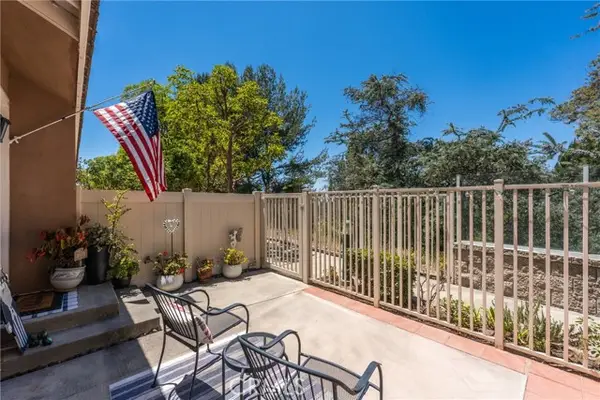
Great opportunity to secure a Single Family Detached home; this 3-bedroom, 2-bath home offers approximately 1,480 sq. ft. of living space on a 6,421 sq. ft. lot, with the potential to create a fourth bedroom. Enjoy a wood-burning fireplace, in-home laundry, and a covered backyard patio. A private front yard sits between the home and the detached two-car garage. Potential to build ADU over the top of the detached garage. Centrally located in Anaheim, the home is close to schools, shopping, restaurants, and the 5 and 91 freeways. NO HOA dues! A fixer-upper with plenty of potential, priced to sell!
Contact an agent
Home facts
- Year built:1955
- Listing ID #:OC26186671
- Added:2 day(s) ago
- Updated:October 13, 2026 at 02:40 PM
Rooms and interior
- Bedrooms:3
- Total bathrooms:2
- Full bathrooms:2
- Kitchen Description:Disposal, Electric Oven, Recirculated Exhaust Fan
- Living area:1,480 sq. ft.
Heating and cooling
- Heating:Fireplace
Structure and exterior
- Roof:Composition
- Year built:1955
- Building area:1,480 sq. ft.
- Construction Materials:Wood
- Exterior Features:Covered, Patio, Wood
- Levels:1 Story
Utilities
- Water:Public, Water Connected
- Sewer:Public Sewer, Sewer Connected, Sewer Paid
Finances and disclosures
- Price:$875,000
- Price per sq. ft.:$591.22
Features and amenities
- Appliances:Disposal, Electric Oven, Recirculated Exhaust Fan
Parking
- Total parking spaces:6
- Parking description:Garage, Garage - Single Door, Garage Door Opener
- Garage spaces:2
 This information is deemed reliable but not guaranteed. You should rely on this information only to decide whether or not to further investigate a particular property. BEFORE MAKING ANY OTHER DECISION, YOU SHOULD PERSONALLY INVESTIGATE THE FACTS (e.g. square footage and lot size) with the assistance of an appropriate professional. You may use this information only to identify properties you may be interested in investigating further. All uses except for personal, non-commercial use in accordance with the foregoing purpose are prohibited. Redistribution or copying of this information, any photographs or video tours is strictly prohibited. This information is derived from the Internet Data Exchange (IDX) service provided by San Diego MLS®. Displayed property listings may be held by a brokerage firm other than the broker and/or agent responsible for this display. The information and any photographs and video tours and the compilation from which they are derived is protected by copyright. Compilation © 2020 San Diego MLS®, Inc.
New listings near 2123 W Romneya
- Coming Soon
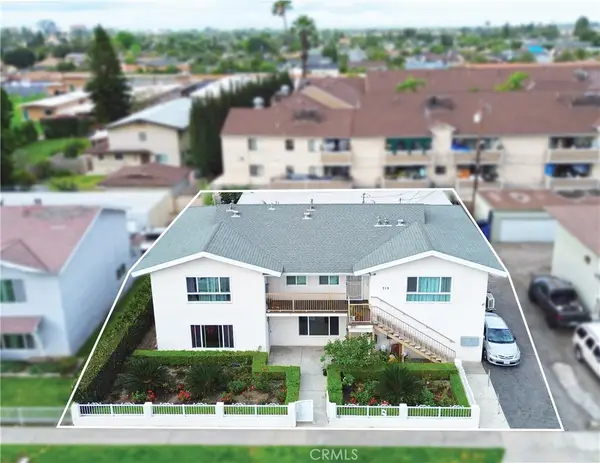 $1,748,000Coming Soon-- beds -- baths3,892 sq. ft.
715 N Anna Drive, Anaheim, CA 92627
MLS# OC26221672Listed by: PAT SWANSON - Coming Soon
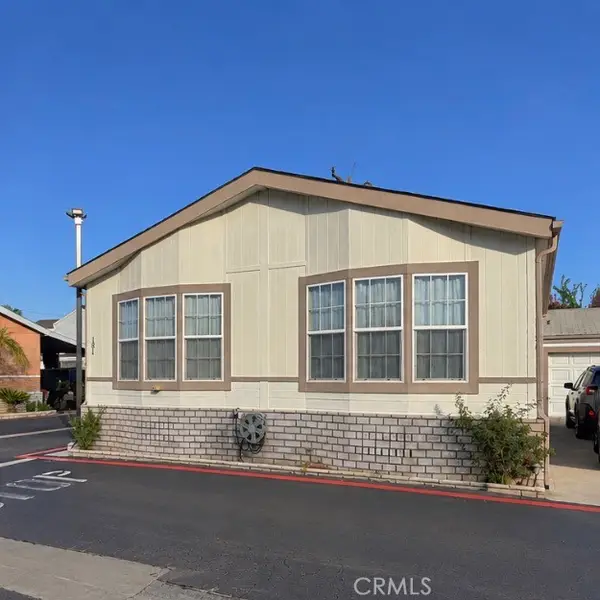 $279,999Coming Soon3 beds 2 baths1,680 sq. ft.
3050 W Ball #181, Anaheim, CA 92804
MLS# PW26221392Listed by: BHHS CA PROPERTIES - Coming Soon
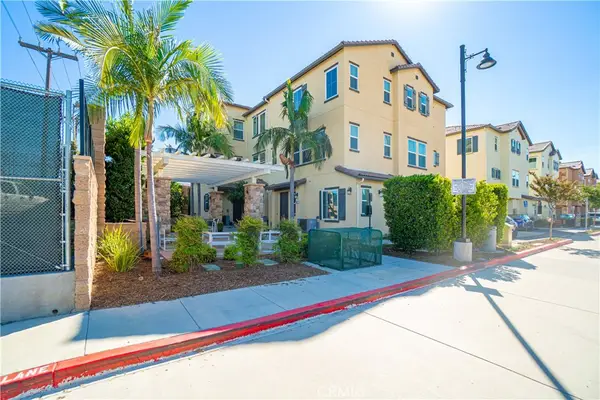 $719,999Coming Soon2 beds 4 baths1,540 sq. ft.
794 N Ethan Way, Anaheim, CA 92805
MLS# PW26217387Listed by: CIRCLE REAL ESTATE - Coming Soon
 $1,499,000Coming Soon4 beds 3 baths2,689 sq. ft.
157 S Donna Court, Anaheim, CA 92807
MLS# SR26220410Listed by: KELLER WILLIAMS REALTY-STUDIO CITY - Coming SoonOpen Sat, 1 to 4pm
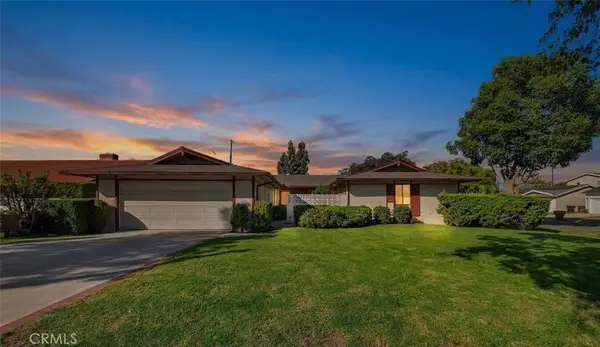 $910,000Coming Soon3 beds 2 baths1,656 sq. ft.
1903 W Chanticleer Road, Anaheim, CA 92804
MLS# WS26218626Listed by: REAL BROKERAGE TECHNOLOGIES - Coming Soon
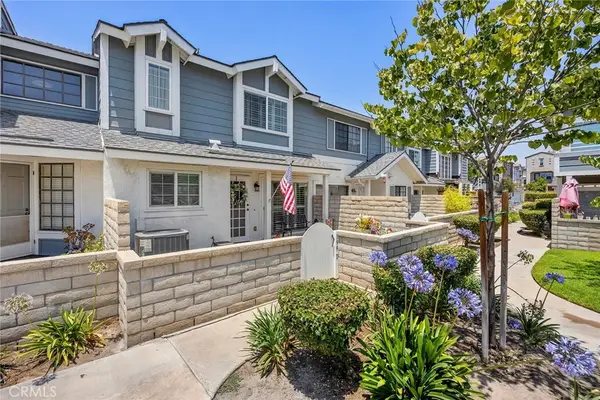 $695,000Coming Soon3 beds 3 baths1,222 sq. ft.
199 N Magnolia Avenue #D, Anaheim, CA 92801
MLS# PW26212920Listed by: CENTURY 21 DISCOVERY - Coming Soon
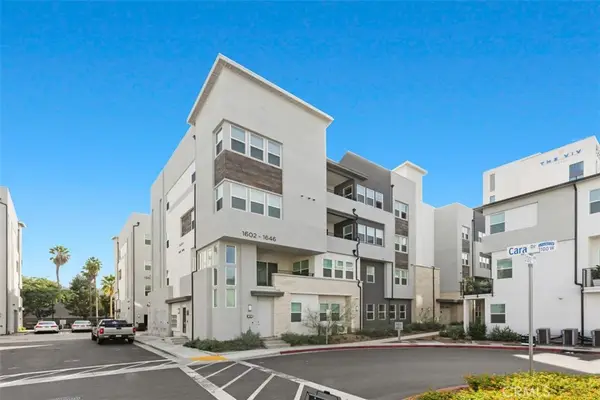 $850,000Coming Soon3 beds 2 baths1,550 sq. ft.
1634 Urbana, Anaheim, CA 92805
MLS# OC26210932Listed by: COLDWELL BANKER REALTY - Open Sat, 10am to 4pmNew
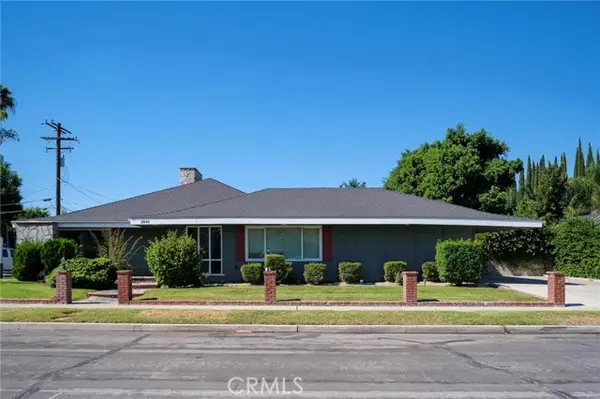 $1,450,000Active4 beds 3 baths2,253 sq. ft.
2045 Lida, Anaheim, CA 92802
MLS# NP26205412Listed by: COLDWELL BANKER REALTY - Open Sat, 10am to 4pmNew
 $1,450,000Active4 beds 3 baths2,253 sq. ft.
2045 S Lida, Anaheim, CA 92802
MLS# NP26205412Listed by: COLDWELL BANKER REALTY - New
 $699,900Active2 beds 3 baths1,046 sq. ft.
8567 Tioga, Anaheim, CA 92808
MLS# PW26221565Listed by: LPT REALTY, INC


Protect your home and budget from life's surprises with an Assurant Home Warranty, backed by a partner that supports you through every step of homeownership. Explore Plans.
© 2026 Better Homes and Gardens Real Estate LLC. An Anywhere Real Estate company. All rights reserved. Better Homes and Gardens® Real Estate is a registered trademark owned by Meredith Operations Corporation, licensed to Better Homes and Gardens Real Estate LLC and used with permission. Better Homes and Gardens Real Estate LLC fully supports the principles of the Fair Housing Act and the Equal Opportunity Act. Listing information is deemed reliable but is not guaranteed accurate.
Each office is independently owned and operated.
Any services or products provided by third parties are not provided by, affiliated with or related to Better Homes and Gardens Real Estate LLC, or its affiliated companies.