
2410 E Agave Street #9, Anaheim, CA 92806
Local realty services provided by:Better Homes and Gardens Real Estate Everything Real Estate
Listed by: arlan lloyd, raul leon
Office: premier agent network877-663-9366
MLS#:SW26123791
Source:CRMLS
Price summary
- Price:$949,000
- Price per sq. ft.:$524.31
- Monthly HOA dues:$354
About this home
Experience modern living at its finest in this beautifully upgraded home that feels and shows like brand new. Having been purchased just six months ago, the property has been meticulously maintained and thoughtfully enhanced with high-end finishes and smart home features that truly set it apart.
Pride of ownership is evident throughout, with stylish upgrades including remote-controlled window coverings with blackout options, hardwired Wi-Fi access points strategically installed on the main living level to provide exceptional connectivity throughout the home, fully paid solar, and an EV charging station conveniently located in the garage.
Despite being a condominium, the home offers an impressive sense of privacy and tranquility, with a quiet interior that creates a peaceful retreat from the outside world. The open, contemporary design and like-new condition make this a truly move-in-ready opportunity.
Residents also enjoy wonderful community amenities, including a tot lot, dog park, and outdoor BBQ area, perfect for gathering with family and friends. Ideally situated just moments from shopping, popular restaurants, and convenient freeway access, this location offers the perfect balance of comfort, convenience, and modern lifestyle.
If you're looking for a turnkey home with premium upgrades and the feel of new construction without the wait, this exceptional property is one you won't want to miss....
Contact an agent
Home facts
- Year built:2025
- Listing ID #:SW26123791
- Added:41 day(s) ago
- Updated:July 17, 2026 at 01:32 PM
Rooms and interior
- Bedrooms:3
- Total bathrooms:4
- Full bathrooms:3
- Half bathrooms:1
- Flooring:Laminate
- Kitchen Description:Built In Range, Dishwasher, Electric Cooktop, Electric Oven, Microwave, Pantry, Refrigerator, Self Cleaning Oven, Walk In Pantry, Washer, Water Purifier, Water To Refrigerator
- Bedroom Description:Dressing Area
- Living area:1,810 sq. ft.
Heating and cooling
- Cooling:Central Air, Dual, Electric
- Heating:Central Furnace, Electric
- Central air:Yes
Structure and exterior
- Year built:2025
- Building area:1,810 sq. ft.
- Lot Features:Corner Lot
- Architectural Style:Modern
- Construction Materials:Stucco
- Exterior Features:Concrete Patio, Porch, Rear Porch
- Levels:Three Or More
Utilities
- Water:Public, Water Connected
- Sewer:Public Sewer, Sewer Connected
Finances and disclosures
- Price:$949,000
- Price per sq. ft.:$524.31
Features and amenities
- Appliances:Built In Range, Dishwasher, Disposal, Dryer, Electric Cooktop, Electric Oven, Microwave, Refrigerator, Self Cleaning Oven, Washer, Water Heater, Water Purifier
- Laundry features:Dryer, Electric Dryer Hookup, Inside, Laundry Closet, Laundry Room, On Upper Level, Stacked, Washer, Washer Hookup
- Amenities:Balcony, Barbecue, Carbon Monoxide Detectors, Ceiling Fans, Dog Park, Double Pane Windows, Fire Detection System, Fire Sprinkler System, High Ceilings, Insulated Windows, Maintenance Front Yard, Maintenance Grounds, Multiple Staircases, Pantry, Playground, Quartz Counters, Recessed Lighting, Smart Home, Smoke Detectors, Storage Space, Walk In Closets
- Smart home:Yes
Parking
- Total parking spaces:2
- Parking description:Direct Access, Door Single, Garage, Garage Faces Rear, Paved Driveway
- Garage:Yes
- Garage spaces:2
New listings near 2410 E Agave Street #9
- New
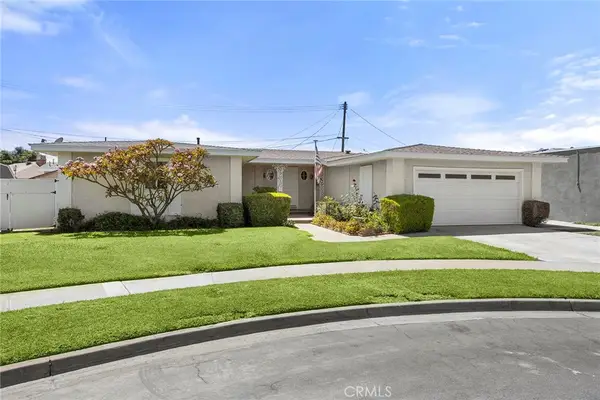 $1,045,000Active3 beds 2 baths1,656 sq. ft.
10411 Larry Drive, Anaheim, CA 92804
MLS# PW26156465Listed by: CENTURY 21 DISCOVERY - Open Sun, 1 to 4pmNew
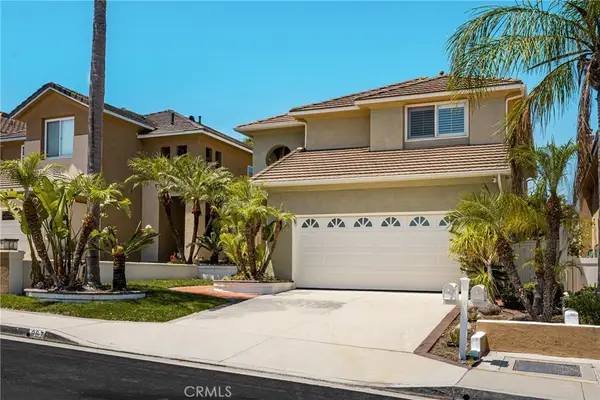 $1,325,000Active4 beds 3 baths2,331 sq. ft.
987 S Sedona Lane, Anaheim Hills, CA 92808
MLS# PW26154372Listed by: BHHS CA PROPERTIES - New
 $899,900Active2 beds 3 baths1,286 sq. ft.
6011 E Montefino, Anaheim, CA 92807
MLS# WS26156625Listed by: REAL BROKERAGE TECHNOLOGIES - Coming Soon
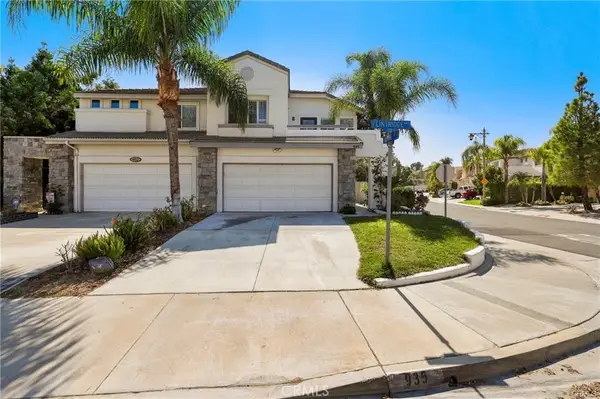 $1,100,000Coming Soon3 beds 3 baths
935 S Flintridge, Anaheim Hills, CA 92808
MLS# PW26156562Listed by: MARY ANN LAWSON REALTOR GROUP - Open Sun, 11am to 3pmNew
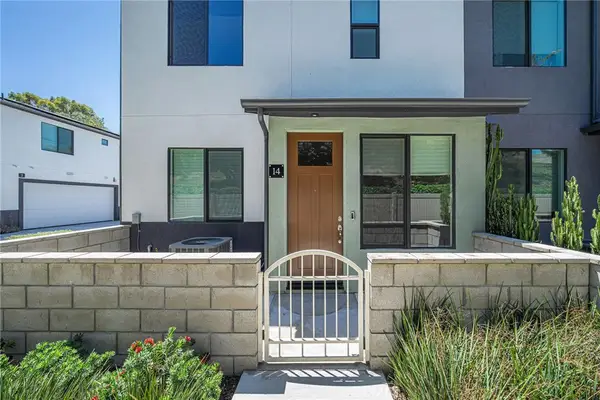 $839,000Active3 beds 3 baths1,609 sq. ft.
2775 W Pepper Tree, Anaheim, CA 92801
MLS# IV26156460Listed by: CENTURY 21 MASTERS - Coming Soon
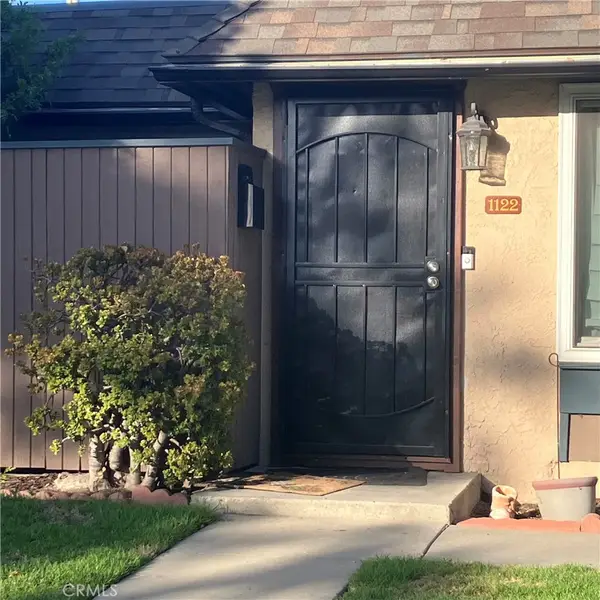 $625,000Coming Soon3 beds 2 baths
1122 S Dover, Anaheim, CA 92805
MLS# PW26156253Listed by: PROBATE PROPERTY PARTNERS INC. - Coming Soon
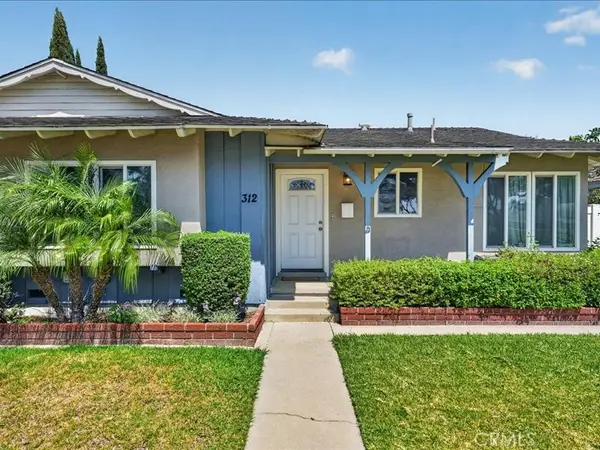 $949,900Coming Soon3 beds 2 baths
312 S Western Avenue, Anaheim, CA 92804
MLS# RS26155900Listed by: FRANK LYNCH IV,BROKER - Open Sat, 1 to 3pmNew
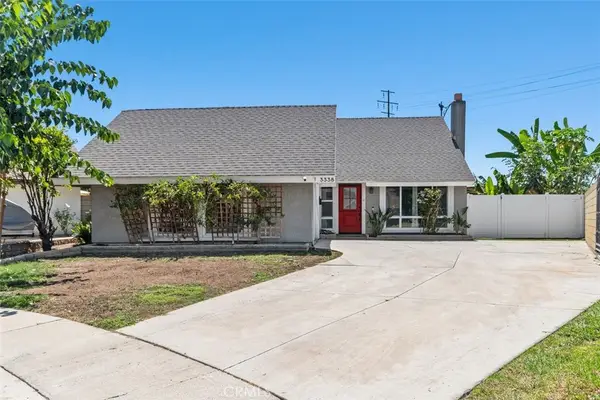 $999,999Active3 beds 2 baths1,240 sq. ft.
3338 E Radcliffe, Anaheim, CA 92806
MLS# PW26154884Listed by: COLDWELL BANKER REALTY - New
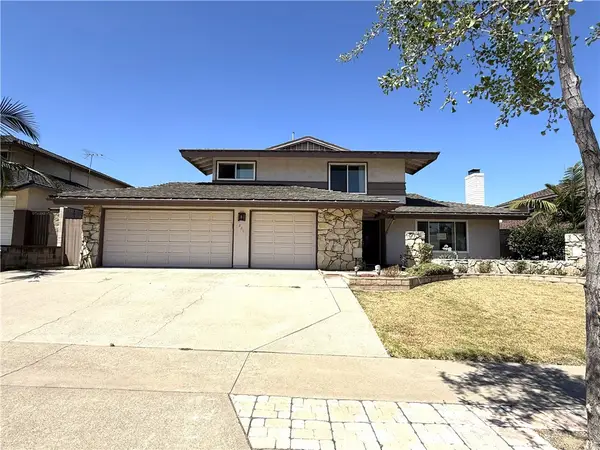 $1,185,000Active5 beds 2 baths2,123 sq. ft.
231 N Redrock, Anaheim, CA 92807
MLS# RS26155993Listed by: PAT OWEN REALTY - Open Sun, 1 to 4pmNew
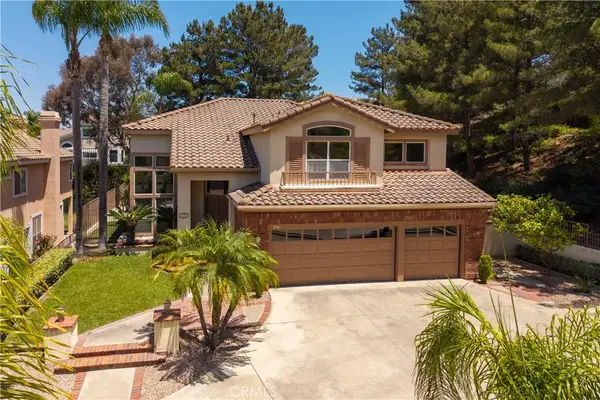 $1,850,000Active5 beds 5 baths3,164 sq. ft.
970 S Barton Court, Anaheim Hills, CA 92808
MLS# PW26148742Listed by: FIRST TEAM REAL ESTATE


Protect your home and budget from life's surprises with an Assurant Home Warranty, backed by a partner that supports you through every step of homeownership. Explore Plans.
© 2026 Better Homes and Gardens Real Estate LLC. An Anywhere Real Estate company. All rights reserved. Better Homes and Gardens® Real Estate is a registered trademark owned by Meredith Operations Corporation, licensed to Better Homes and Gardens Real Estate LLC and used with permission. Better Homes and Gardens Real Estate LLC fully supports the principles of the Fair Housing Act and the Equal Opportunity Act. Listing information is deemed reliable but is not guaranteed accurate.
Each office is independently owned and operated.
Any services or products provided by third parties are not provided by, affiliated with or related to Better Homes and Gardens Real Estate LLC, or its affiliated companies.