
4510 E Hightree Circle, Anaheim, CA 92807
Local realty services provided by:Better Homes and Gardens Real Estate Napolitano & Associates
Listed by: carlos barron, nina mofrad
Office: t.n.g. real estate consultants
MLS#:PW26167340
Source:San Diego MLS via CRMLS
Price summary
- Price:$1,069,000
- Price per sq. ft.:$610.86
About this home
Welcome to this beautifully updated corner-lot home nestled on a quiet cul-de-sac in one of Anaheim's most desirable neighborhoods, just minutes from Yorba Linda and Anaheim Hills. Offering approximately 1,750 square feet of living space, this thoughtfully designed home features 3 spacious bedrooms and 3 remodeled bathrooms, including two primary suites with one conveniently located on the main levelideal for guests, multigenerational living, or a private home office. All three bedrooms offer generous space, providing flexibility for family, guests, or work-from-home needs. The recently renovated interior blends comfort and style with a remodeled kitchen featuring updated cabinetry, countertops, modern appliances, and a functional layout that opens to the main living areas. Throughout the home, you'll find new flooring, fresh interior paint, updated recessed lighting, and a beautifully upgraded fireplace that serves as the focal point of the living room. Step outside to a large backyard with plenty of room for everyday enjoyment, entertaining, outdoor dining, or future customization. Located in a highly sought-after neighborhood with convenient access to shopping, dining, parks, and major freeways, this move-in-ready home offers an excellent combination of location, thoughtful updates, and a versatile floor plan....
Contact an agent
Home facts
- Year built:1974
- Subdivision & Development:Village Homes (VILH)
- Listing ID #:PW26167340
- Added:52 day(s) ago
- Updated:September 22, 2026 at 02:16 PM
Rooms and interior
- Bedrooms:3
- Total bathrooms:3
- Full bathrooms:3
- Flooring:Laminate, Tile
- Kitchen Description:Dishwasher, Gas Oven, Gas Stove, Refrigerator
- Living area:1,750 sq. ft.
Heating and cooling
- Cooling:Central Forced Air
- Heating:Forced Air Unit
Structure and exterior
- Year built:1974
- Building area:1,750 sq. ft.
- Exterior Features:Deck, Patio
- Levels:2 Story
Utilities
- Water:Public
- Sewer:Private Sewer
Finances and disclosures
- Price:$1,069,000
- Price per sq. ft.:$610.86
Features and amenities
- Appliances:Dishwasher, Gas Oven, Gas Stove, Refrigerator
Parking
- Total parking spaces:2
- Garage spaces:2
 This information is deemed reliable but not guaranteed. You should rely on this information only to decide whether or not to further investigate a particular property. BEFORE MAKING ANY OTHER DECISION, YOU SHOULD PERSONALLY INVESTIGATE THE FACTS (e.g. square footage and lot size) with the assistance of an appropriate professional. You may use this information only to identify properties you may be interested in investigating further. All uses except for personal, non-commercial use in accordance with the foregoing purpose are prohibited. Redistribution or copying of this information, any photographs or video tours is strictly prohibited. This information is derived from the Internet Data Exchange (IDX) service provided by San Diego MLS®. Displayed property listings may be held by a brokerage firm other than the broker and/or agent responsible for this display. The information and any photographs and video tours and the compilation from which they are derived is protected by copyright. Compilation © 2020 San Diego MLS®, Inc.
New listings near 4510 E Hightree Circle
- Coming SoonOpen Sat, 1 to 4pm
 $770,000Coming Soon3 beds 2 baths1,363 sq. ft.
1127 S Positano, Anaheim, CA 92808
MLS# OC26206539Listed by: KELLER WILLIAMS REALTY - Coming SoonOpen Fri, 10am to 12pm
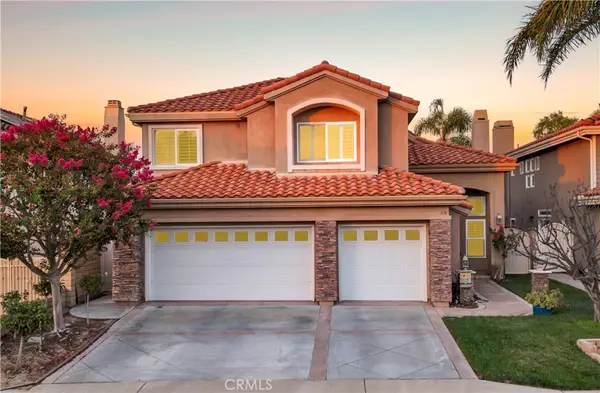 $1,749,000Coming Soon4 beds 3 baths2,866 sq. ft.
475 S Laureltree, Anaheim, CA 92808
MLS# OC26204136Listed by: PACIFIC SOTHEBY'S INT'L REALTY - Coming Soon
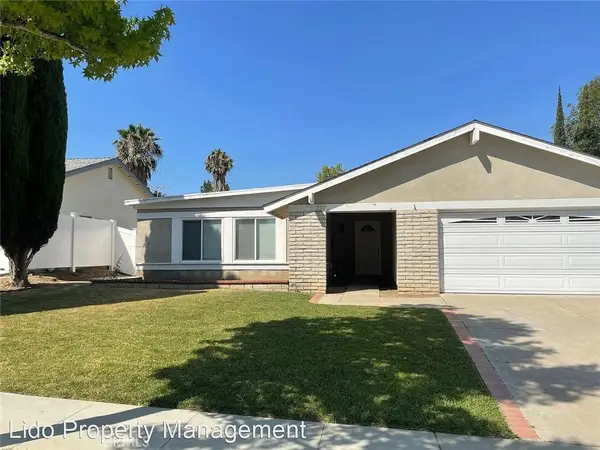 $1,050,000Coming Soon4 beds 2 baths1,492 sq. ft.
227 N Sweetwater, Anaheim, CA 92807
MLS# OC26135358Listed by: MISSION CAPITAL RE SERVICES - Coming Soon
 $1,225,000Coming Soon4 beds 3 baths2,045 sq. ft.
6080 E Avenida Arbol, Anaheim, CA 92807
MLS# PW26204295Listed by: REAL BROKERAGE TECHNOLOGIES - Coming Soon
 $848,000Coming Soon2 beds 2 baths1,461 sq. ft.
1986 W Bayshore, Anaheim, CA 92801
MLS# PW26204643Listed by: GMT REAL ESTATE - Coming Soon
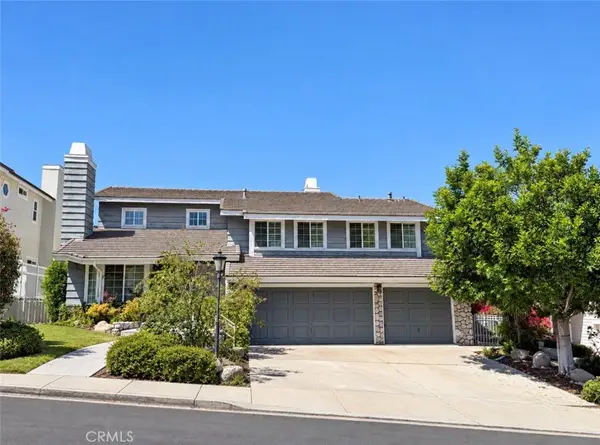 $1,549,000Coming Soon4 beds 3 baths3,233 sq. ft.
5415 E Estate Ridge, Anaheim, CA 92807
MLS# PW26201031Listed by: REAL BROKER - Coming SoonOpen Sat, 1 to 4pm
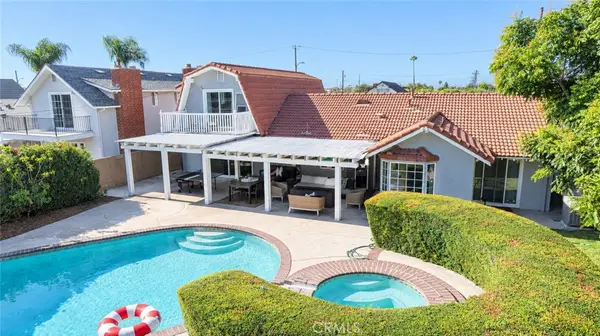 $1,490,000Coming Soon5 beds 3 baths2,265 sq. ft.
2146 W Crone Avenue, Anaheim, CA 92804
MLS# PW26192308Listed by: CAL ALPHA REALTY, INC. - New
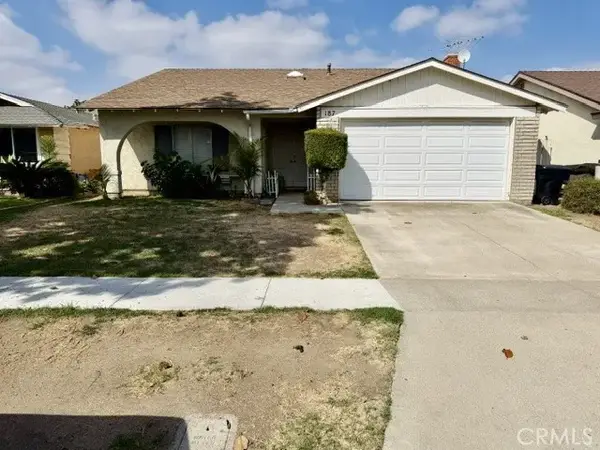 $930,000Active3 beds 2 baths1,591 sq. ft.
187 S Barbara, Anaheim, CA 92806
MLS# SR26206726Listed by: BERKSHIRE HATHAWAY HOMESERVICES TROTH, REALTORS - New
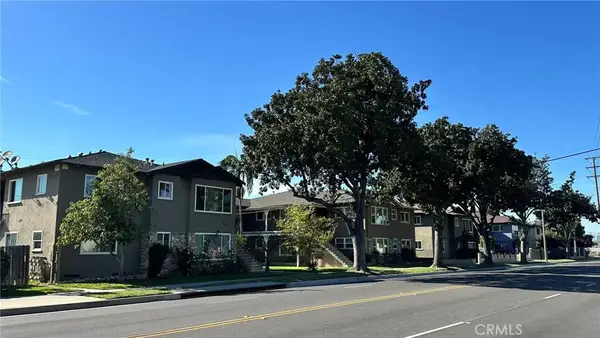 $3,590,000Active3 beds 2 baths
307 N East St, Anaheim, CA 92805
MLS# OC26206354Listed by: BRETT BAYLESS, BROKER - New
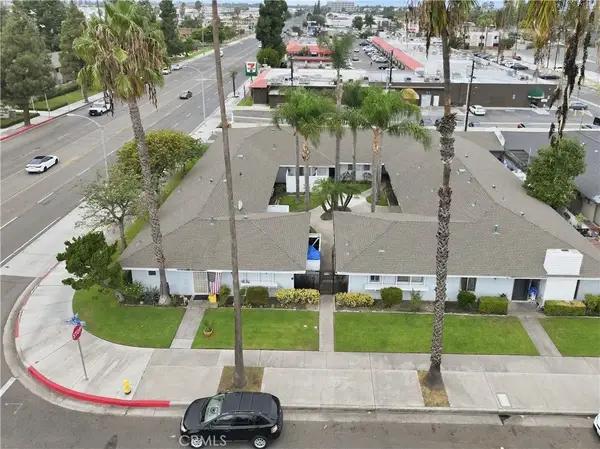 $2,795,000Active6 beds 4 baths
1193 S Belhaven, Anaheim, CA 92806
MLS# NP26205918Listed by: SKYLINE COMMERCIAL REAL ESTATE


Protect your home and budget from life's surprises with an Assurant Home Warranty, backed by a partner that supports you through every step of homeownership. Explore Plans.
© 2026 Better Homes and Gardens Real Estate LLC. An Anywhere Real Estate company. All rights reserved. Better Homes and Gardens® Real Estate is a registered trademark owned by Meredith Operations Corporation, licensed to Better Homes and Gardens Real Estate LLC and used with permission. Better Homes and Gardens Real Estate LLC fully supports the principles of the Fair Housing Act and the Equal Opportunity Act. Listing information is deemed reliable but is not guaranteed accurate.
Each office is independently owned and operated.
Any services or products provided by third parties are not provided by, affiliated with or related to Better Homes and Gardens Real Estate LLC, or its affiliated companies.