
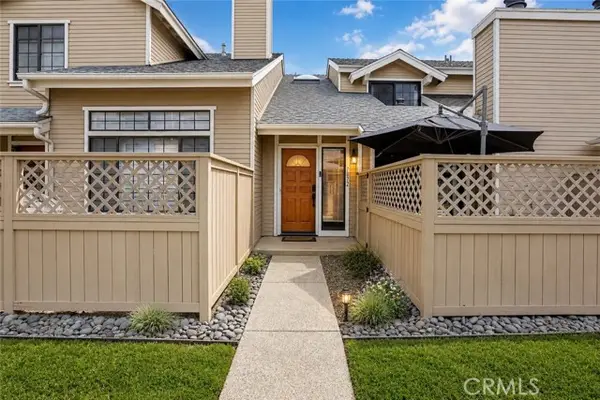
491 Hibiscus Way, Anaheim, CA 92808
Local realty services provided by:Better Homes and Gardens Real Estate Clarity
491 Hibiscus Way,Anaheim, CA 92808
$1,449,000
- 4 Beds
- 3 Baths
- 1,974 sq. ft.
- Single family
- Active
Listed by: nicole han
Office: compass
MLS#:OC26111545
Source:CAREIL
Price summary
- Price:$1,449,000
- Price per sq. ft.:$734.04
- Monthly HOA dues:$101
About this home
Stunning RARE view home! This beautifully upgraded 4-bedroom, 2.5-bath home offers 1,974 sq ft of living space on an expansive 7,280 sq ft lot—perfectly positioned on the highly sought-after southern view side of the neighborhood. Enjoy breathtaking views of rolling hills, sparkling city lights, and unforgettable sunsets right from your own backyard. Designed for both comfort and entertaining, the outdoor space is truly a showstopper! Featuring a heated rock pool and spa, ambient string lighting, a stunning California room with fireplace, fire pit seating area, and a built-in BBQ with a large granite peninsula, this backyard offers a private resort-style experience that is rare for the area. Inside, the home is thoughtfully upgraded with a clean, modern aesthetic. French oak LVP flooring flows throughout, complemented by white and black steel stair banisters, recessed lighting, crown molding, and plantation shutters. The home features copper plumbing, newer HVAC system, and a whole house fan for enhanced efficiency and comfort. The light-filled kitchen features white cabinetry, granite countertops, and opens seamlessly to the living spaces. Custom built-ins in the living room, family room, and master bedroom add style and functionality. Upstairs, all four bedrooms provide...
Contact an agent
Home facts
- Year built:1990
- Listing ID #:OC26111545
- Added:1 day(s) ago
- Updated:May 30, 2026 at 04:43 AM
Rooms and interior
- Bedrooms:4
- Total bathrooms:3
- Full bathrooms:2
- Half bathrooms:1
- Flooring:Laminate
- Dining Description:Breakfast Bar, Formal Dining Room
- Kitchen Description:Dishwasher, Microwave, Refrigerator
- Living area:1,974 sq. ft.
Heating and cooling
- Cooling:Central Air, Whole House / Attic Fan
- Heating:Central Forced Air
Structure and exterior
- Roof:Clay
- Year built:1990
- Building area:1,974 sq. ft.
- Lot area:0.17 Acres
- Lot Features:Corners Marked, Cul-de-sac
- Architectural Style:Contemporary, Traditional
- Exterior Features:Patio
- Foundation Description:Concrete Slab
Schools
- High school:CANYON2
- Middle school:ELRAN
- Elementary school:RUNSPR
Utilities
- Water:District - Public, Hot Water
Finances and disclosures
- Price:$1,449,000
- Price per sq. ft.:$734.04
Features and amenities
- Laundry features:In Garage
- Amenities:Ceiling Fan(s), High Ceiling
- Pool features:In Ground, Pool, Pool - Heated
Parking
- Parking description:Attached
 The information being provided by Mlslistings Inc is for the consumer's personal, non-commercial use and may not be used for any purpose other than to identify prospective properties consumer may be interested in purchasing. Any information relating to real estate for sale referenced on this web site comes from the Internet Data Exchange (IDX) program of the Mlslistings Inc. Better Homes and Gardens Real Estate Clarity is not a Multiple Listing Service (MLS), nor does it offer MLS access. This website is a service of Better Homes and Gardens Real Estate Clarity, a broker participant of Mlslistings Inc. This web site may reference real estate listing(s) held by a brokerage firm other than the broker and/or agent who owns this web site.
The accuracy of all information, regardless of source, including but not limited to open house information, square footages and lot sizes, is deemed reliable but not guaranteed and should be personally verified through personal inspection by and/or with the appropriate professionals. The data contained herein is copyrighted by Mlslistings Inc and is protected by all applicable copyright laws. Any unauthorized dissemination of this information is in violation of copyright laws and is strictly prohibited.
Properties in listings may have been sold or may no longer be available.
Copyright 2026 Mlslistings Inc. All rights reserved.
The information being provided by Mlslistings Inc is for the consumer's personal, non-commercial use and may not be used for any purpose other than to identify prospective properties consumer may be interested in purchasing. Any information relating to real estate for sale referenced on this web site comes from the Internet Data Exchange (IDX) program of the Mlslistings Inc. Better Homes and Gardens Real Estate Clarity is not a Multiple Listing Service (MLS), nor does it offer MLS access. This website is a service of Better Homes and Gardens Real Estate Clarity, a broker participant of Mlslistings Inc. This web site may reference real estate listing(s) held by a brokerage firm other than the broker and/or agent who owns this web site.
The accuracy of all information, regardless of source, including but not limited to open house information, square footages and lot sizes, is deemed reliable but not guaranteed and should be personally verified through personal inspection by and/or with the appropriate professionals. The data contained herein is copyrighted by Mlslistings Inc and is protected by all applicable copyright laws. Any unauthorized dissemination of this information is in violation of copyright laws and is strictly prohibited.
Properties in listings may have been sold or may no longer be available.
Copyright 2026 Mlslistings Inc. All rights reserved.New listings near 491 Hibiscus Way
- New
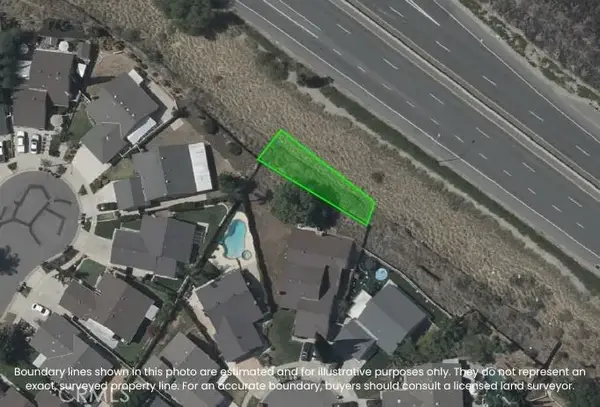 $45,000Active0 Acres
0 Na Anaheim, Anaheim, CA 92801
MLS# PW26116974Listed by: REFRAME - Open Sat, 1 to 4pmNew
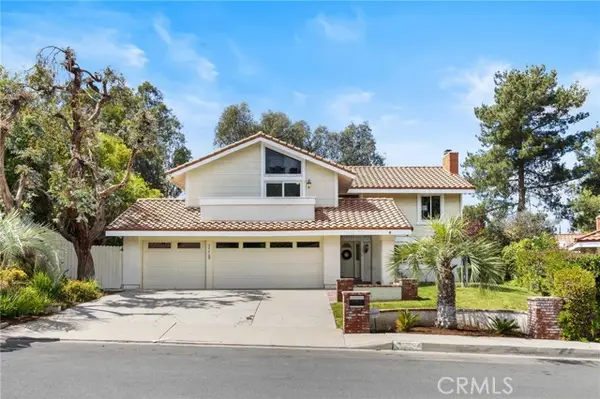 $1,490,000Active5 beds 3 baths2,848 sq. ft.
5421 Willowick Circle, Anaheim, CA 92807
MLS# OC26117060Listed by: KELLER WILLIAMS LEGACY - New
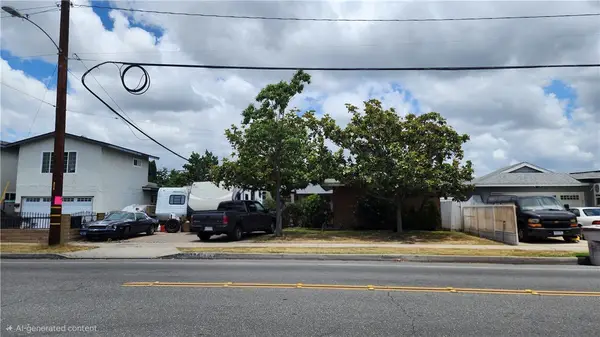 $949,999Active3 beds 2 baths1,309 sq. ft.
1345 Romneya, Anaheim, CA 92805
MLS# PW26116760Listed by: SHARPSTONE REALTY - New
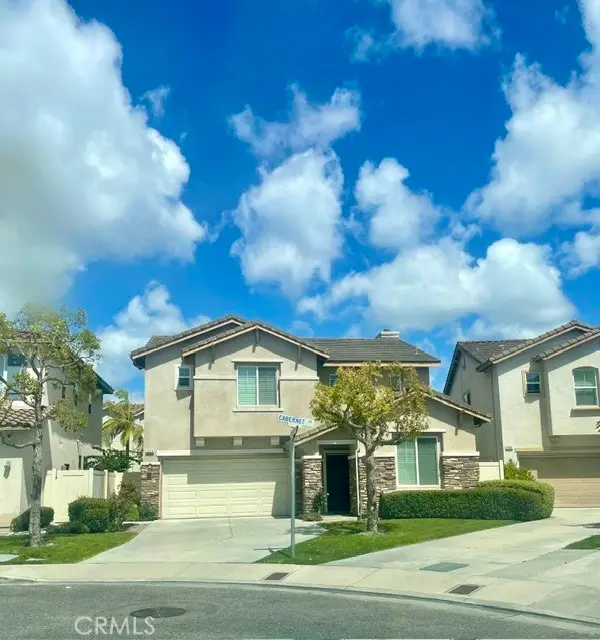 $898,000Active4 beds 3 baths1,965 sq. ft.
1224 Cabernet Circle, Anaheim, CA 92804
MLS# TR26115302Listed by: PINNACLE REAL ESTATE GROUP - Coming Soon
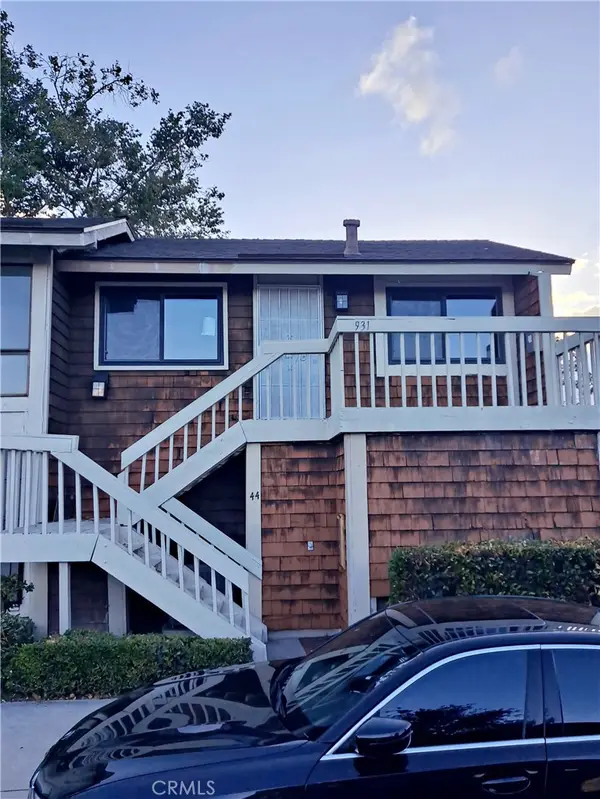 $388,800Coming Soon2 beds 1 baths
931 S Sutter Creek, Anaheim, CA 92804
MLS# PW26117106Listed by: T.N.G. REAL ESTATE CONSULTANTS - New
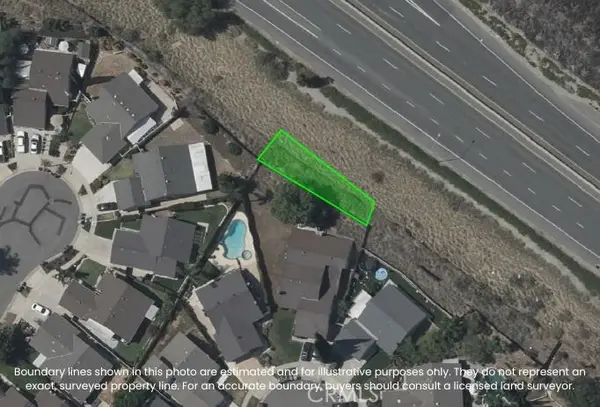 $45,000Active0.04 Acres
0 Na Anaheim, Anaheim, CA 92801
MLS# PW26116974Listed by: REFRAME - Coming Soon
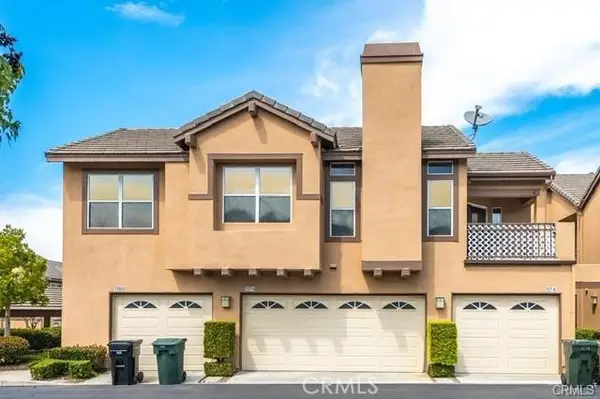 $875,000Coming Soon3 beds 3 baths
1176 S Country Glen, Anaheim, CA 92808
MLS# SR26116538Listed by: EQUITY UNION - Open Sat, 12 to 3pmNew
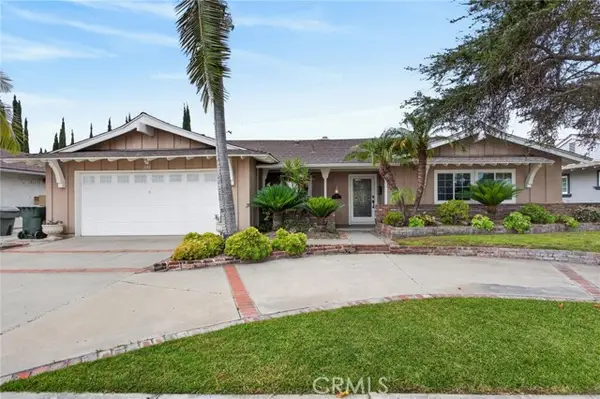 $1,099,000Active4 beds 2 baths1,833 sq. ft.
1161 Hilda, Anaheim, CA 92806
MLS# OC26115750Listed by: REGENCY REAL ESTATE BROKERS - New
 $598,888Active2 beds 3 baths989 sq. ft.
1872 Falmouth, Anaheim, CA 92801
MLS# PW26116547Listed by: FIRST TEAM REAL ESTATE


Protect your home and budget from life's surprises with an Assurant Home Warranty, backed by a partner that supports you through every step of homeownership. Explore Plans.
© 2026 Better Homes and Gardens Real Estate LLC. An Anywhere Real Estate company. All rights reserved. Better Homes and Gardens® Real Estate is a registered trademark owned by Meredith Operations Corporation, licensed to Better Homes and Gardens Real Estate LLC and used with permission. Better Homes and Gardens Real Estate LLC fully supports the principles of the Fair Housing Act and the Equal Opportunity Act. Listing information is deemed reliable but is not guaranteed accurate.
Each office is independently owned and operated.
Any services or products provided by third parties are not provided by, affiliated with or related to Better Homes and Gardens Real Estate LLC, or its affiliated companies.