
511 S Weymouth Court, Anaheim, CA 92807
Local realty services provided by:Better Homes and Gardens Real Estate Haven Properties
511 S Weymouth Court,Anaheim, CA 92807
$1,700,000
- 4 Beds
- 3 Baths
- 2,954 sq. ft.
- Single family
- Active
Listed by: ruben rodarte
Office: ruben rodarte, broker714-353-3043
MLS#:PW26166093
Source:CRMLS
Price summary
- Price:$1,700,000
- Price per sq. ft.:$575.49
- Monthly HOA dues:$180
About this home
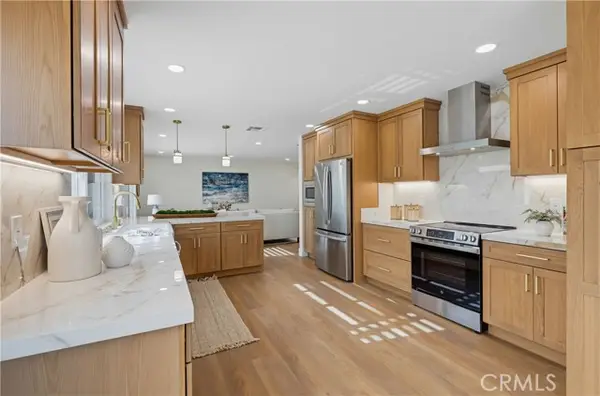
Stunning Executive Pointe Quissett home is dressed to the nines & located on an interior corner lot. Completely remodeled all the way around. Hand-scraped hickory plank hardwood floors welcome you to the grand living room with wall-to-wall bifold doors out to nature. The professional-grade kitchen is adorned with modern white cabinetry, Italian granite countertops, a Carrera marble backsplash, and an Italian white onyx island that is fit for a king and queen. Kitchen amenities: Dacor Range, KWC pot filler, Kenmore Elite stainless built-in refrigerator, butler’s pantry. The adjacent family room boasts a 1,000 bottle temperature-controlled wine cellar, TV hideaway screen, surround sound & cozy fireplace. Enter the main floor primary retreat bedroom which runs the length of the eastside of the home (can you say, humungous?!) & you may never want to leave...ensuite features 2 custom walk-in closets, a freestanding soaking tub, Carrera marble throughout & elegant crystal chandeliers. Upstairs there are 3 additional bedrooms, 1 bathroom, loft & convenient laundry room. The backyard boasts a beautiful fountain, a stone fireplace, & an expansive sitting area to entertain to your heart's content. Other amenities include: solar panels, an alarm system, a tankless water heater, a water softener, an electric car charging system, and a 3-car garage. Great schools, an awesome neighborhood, and a convenient location will have you thrilled at the chance to make this home yours....
Contact an agent
Home facts
- Year built:1978
- Subdivision & Development:Pointe Quissett (PTQS)
- Listing ID #:PW26166093
- Added:88 day(s) ago
- Updated:October 22, 2026 at 01:05 AM
Rooms and interior
- Bedrooms:4
- Total bathrooms:3
- Full bathrooms:2
- Half bathrooms:1
- Kitchen Description:Built In Range, Convection Oven, Dishwasher, Double Oven, Gas Cooktop, Gas Oven, Gas Range, Ice Maker, Microwave, Propane Cooktop, Range Hood, Refrigerator, Vented Exhaust Fan, Warming Drawer, Water Purifier, Water Softner, Wine Cellar
- Bedroom Description:Dressing Area
- Living area:2,954 sq. ft.
Heating and cooling
- Cooling:Central Air, Dual, Zoned
- Heating:Central Furnace, Forced Air, Natural Gas, Zoned
- Central air:Yes
Structure and exterior
- Roof:Composition, Fire Proof
- Year built:1978
- Building area:2,954 sq. ft.
- Lot area:0.37 Acres
- Lot Features:Back Yard, Corner Lot, Cul De Sac, Front Yard, Landscaped, Lawn, Near Park, Sprinkler System, Sprinklers In Front, Sprinklers Timer, Trees, Yard
- Construction Materials:Brick, Frame, Spray Foam Insulation, Wood Siding
- Exterior Features:Covered Patio, Stone Patio
- Foundation Description:Slab
- Levels:2 Story
Schools
- High school:Canyon
- Middle school:El Rancho
- Elementary school:Nohl Canyon
Utilities
- Water:Public
- Sewer:Public Sewer
Finances and disclosures
- Price:$1,700,000
- Price per sq. ft.:$575.49
Features and amenities
- Appliances:Built In Range, Convection Oven, Dishwasher, Disposal, Double Oven, Gas Cooktop, Gas Oven, Gas Range, High Efficiency Water Heater, Ice Maker, Microwave, Propane Cooktop, Range Hood, Refrigerator, Tankless Water Heater, Vented Exhaust Fan, Warming Drawer, Water Heater, Water Purifier, Water Softener
- Laundry features:Common Area, Electric Dryer Hookup, Gas Dryer Hookup, Inside, Laundry Room, On Upper Level, Washer Hookup
- Amenities:Carbon Monoxide Detectors, Casement Windows, Cathedral Ceilings, Ceiling Fans, Crown Molding, Custom Coverings, Double Pane Windows, Fire Detection System, High Ceilings, Instant Hot Water, Open Floorplan, Paneling Wainscoting, Plantation Shutters, Prewired, Pull Down Attic Stairs, Recessed Lighting, Smoke Detectors, Storage Space, Walk In Closets
Parking
- Total parking spaces:6
- Parking description:Concrete Driveway, Direct Access, Door Multi, Garage, Storage
- Garage:Yes
- Garage spaces:3
New listings near 511 S Weymouth Court
- Coming Soon
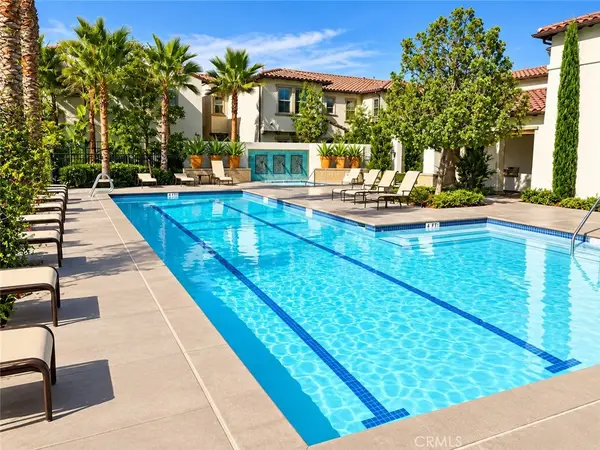 $510,000Coming Soon1 beds 2 baths701 sq. ft.
578 S Melrose, Anaheim, CA 92805
MLS# PW26232302Listed by: EXP REALTY OF CALIFORNIA INC - Coming Soon
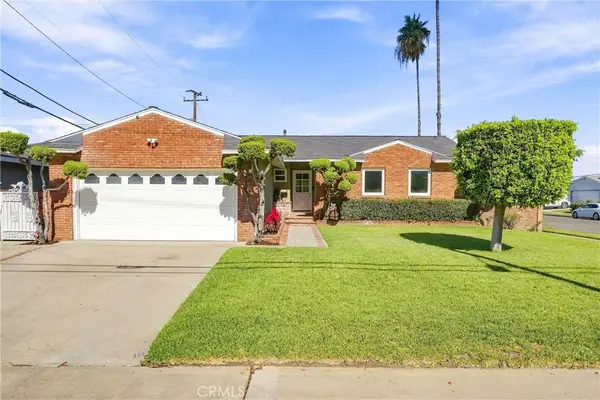 $1,199,000Coming Soon4 beds 2 baths1,653 sq. ft.
2027 W Orange, Anaheim, CA 92804
MLS# OC26230560Listed by: ORANGE COUNTY REAL ESTATE INC - Coming Soon
 $630,000Coming Soon2 beds 1 baths962 sq. ft.
2032 E Blackwood, Anaheim, CA 92806
MLS# PW26229083Listed by: NEXTHOME PACIFIC ESTATES - Coming Soon
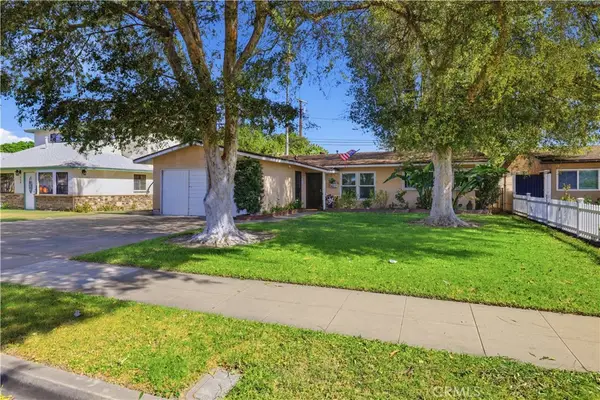 $865,000Coming Soon3 beds 2 baths1,291 sq. ft.
924 S Hampstead, Anaheim, CA 92802
MLS# IG26224816Listed by: KELLER WILLIAMS REALTY - Coming Soon
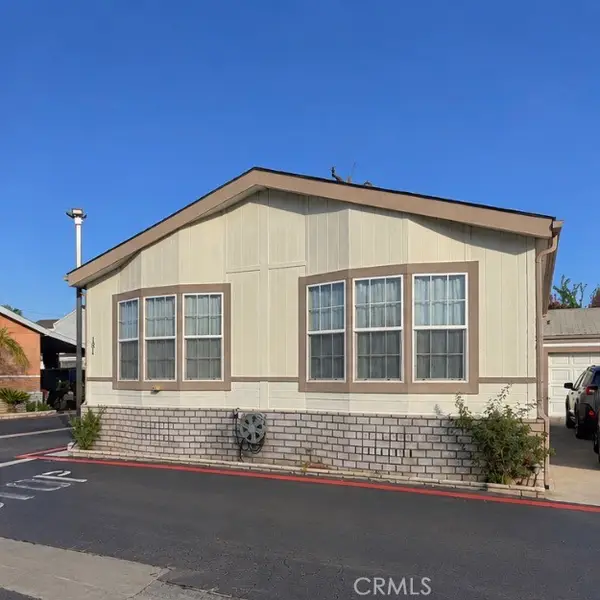 $279,999Coming Soon3 beds 2 baths1,680 sq. ft.
3050 W Ball #181, Anaheim, CA 92804
MLS# PW26221392Listed by: BHHS CA PROPERTIES - New
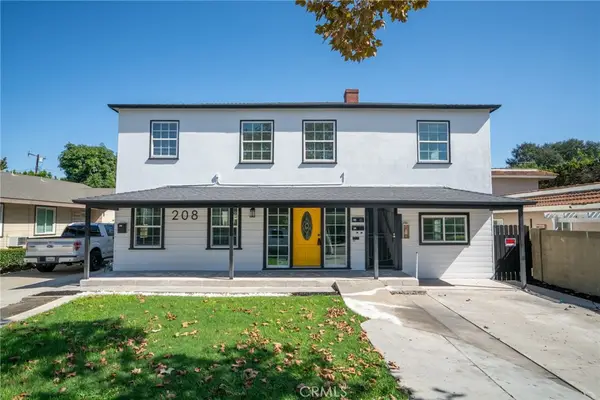 $1,650,000Active-- beds -- baths3,658 sq. ft.
208 S Illinois, Anaheim, CA 92805
MLS# NP26232762Listed by: R L M EQUITIES - Open Sat, 1 to 4pmNew
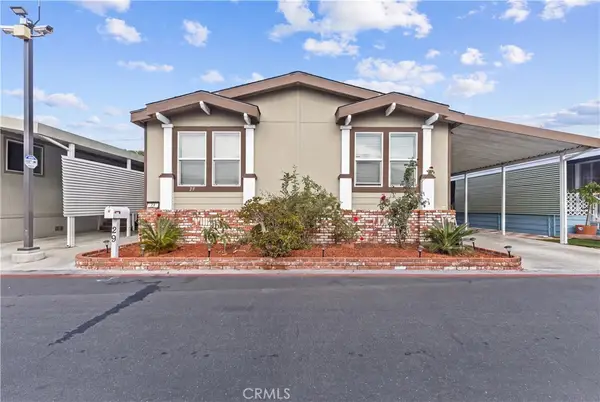 $249,000Active3 beds 2 baths1,512 sq. ft.
3050 W Ball Rd #29, Anaheim, CA 92804
MLS# SR26232246Listed by: LUXURY COLLECTIVE - New
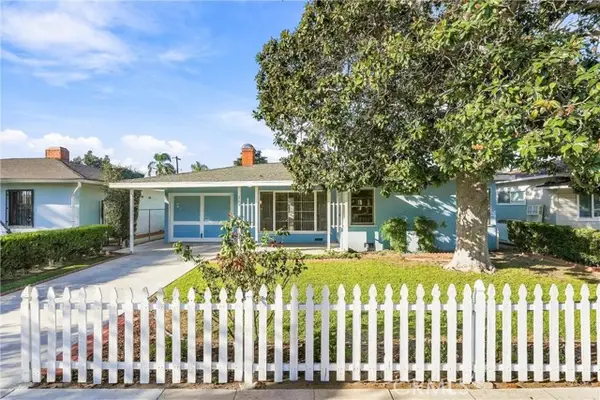 $959,000Active4 beds 3 baths1,683 sq. ft.
315 North, Anaheim, CA 92805
MLS# PW26223778Listed by: OCREALESTATE.COM
- New
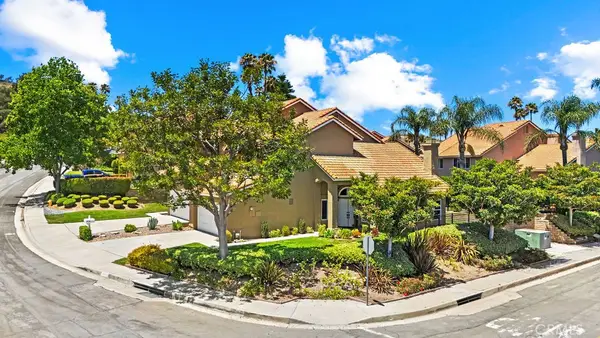 $1,030,000Active4 beds 3 baths1,762 sq. ft.
6041 E Queens Drive, Anaheim Hills, CA 92807
MLS# OC26232316Listed by: ELEVATE BY MANTRA - New
 $1,799,999Active5 beds 3 baths2,848 sq. ft.
5416 Willowick, Anaheim, CA 92807
MLS# PW26231979Listed by: PACIFIC LEGACY R.E. & INV, INC


Protect your home and budget from life's surprises with an Assurant Home Warranty, backed by a partner that supports you through every step of homeownership. Explore Plans.
© 2026 Better Homes and Gardens Real Estate LLC. An Anywhere Real Estate company. All rights reserved. Better Homes and Gardens® Real Estate is a registered trademark owned by Meredith Operations Corporation, licensed to Better Homes and Gardens Real Estate LLC and used with permission. Better Homes and Gardens Real Estate LLC fully supports the principles of the Fair Housing Act and the Equal Opportunity Act. Listing information is deemed reliable but is not guaranteed accurate.
Each office is independently owned and operated.
Any services or products provided by third parties are not provided by, affiliated with or related to Better Homes and Gardens Real Estate LLC, or its affiliated companies.