
526 N Wake Forest Drive, Anaheim, CA 92801
Local realty services provided by:Better Homes and Gardens Real Estate Everything Real Estate
526 N Wake Forest Drive,Anaheim, CA 92801
$625,000
- 2 Beds
- 2 Baths
- 1,087 sq. ft.
- Condominium
- Coming Soon
Upcoming open houses
- Sat, Nov 1411:00 am - 03:00 pm
- Sun, Nov 1511:00 am - 03:00 pm
Listed by: adel hamad
Office: lifetime realty inc714-363-3888
MLS#:PW26235176
Source:CRMLS
Price summary
- Price:$625,000
- Price per sq. ft.:$574.98
- Monthly HOA dues:$400
About this home
Welcome to 526 N. Wake Forest Drive, Anaheim, located in the desirable Stanford Court community!
This beautifully updated, turnkey residence offers the perfect blend of comfort, style, and functionality. Featuring fresh interior paint, new carpeting, and tastefully updated bathrooms, this inviting home is truly move-in ready. The spacious living area showcases original oak hardwood flooring on the lower level, complemented by rich oak stairs leading to the upper level, adding warmth and timeless character throughout.
Both bathrooms have been thoughtfully updated with stylish new vanities and modern tile flooring, creating a fresh and contemporary feel. Additional highlights include an air conditioning system and a water heater replaced approximately one year ago, providing added comfort and convenience.
Step outside to your private front patio, an ideal setting for morning coffee, outdoor relaxation, or entertaining guests. The rear attached garage offers convenient access and everyday practicality.
Residents of Stanford Court enjoy beautifully maintained community grounds, a refreshing swimming pool, and ample guest parking. Conveniently situated in Anaheim, this charming home offers easy access to shopping, dining, entertainment, and major transportation routes.
With its tasteful improvements, beautiful oak flooring, desirable community amenities, and move-in-ready condition, 526 N. Wake Forest Drive presents an exceptional opportunity to enjoy comfortable Southern California living!...
Contact an agent
Home facts
- Year built:1984
- Subdivision & Development:Stanford Court (STCT)
- Listing ID #:PW26235176
- Updated:November 06, 2026 at 02:58 PM
Rooms and interior
- Bedrooms:2
- Total bathrooms:2
- Full bathrooms:1
- Half bathrooms:1
- Bedroom Description:All Bedrooms Up
- Living area:1,087 sq. ft.
Heating and cooling
- Cooling:Central Air
- Central air:Yes
Structure and exterior
- Year built:1984
- Building area:1,087 sq. ft.
- Lot area:1.77 Acres
- Architectural Style:Cape Cod
- Exterior Features:Patio
- Levels:2 Story
Utilities
- Water:Public
- Sewer:Public Sewer
Finances and disclosures
- Price:$625,000
- Price per sq. ft.:$574.98
Features and amenities
- Laundry features:In Garage
- Amenities:Double Pane Windows, Maintenance Grounds, Pool, Security, Walk In Closets
- Pool features:Association Pool, Community Pool, Pool
Parking
- Total parking spaces:2
- Parking description:Assigned
- Garage:Yes
- Garage spaces:2
New listings near 526 N Wake Forest Drive
- Coming SoonOpen Sun, 12 to 4pm
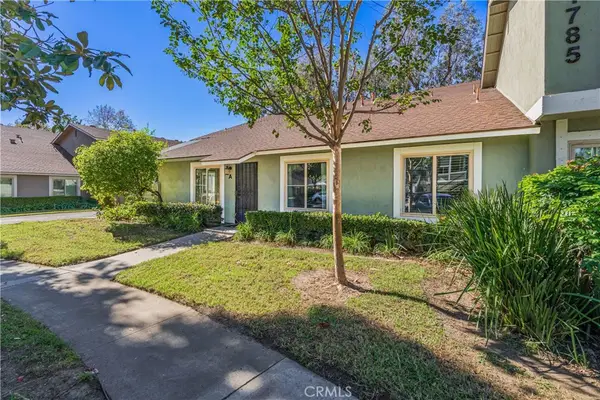 $560,000Coming Soon2 beds 1 baths882 sq. ft.
1785 Unit A N Cedar Glen, Anaheim, CA 92807
MLS# PW26238619Listed by: CIRCA PROPERTIES, INC. - Coming Soon
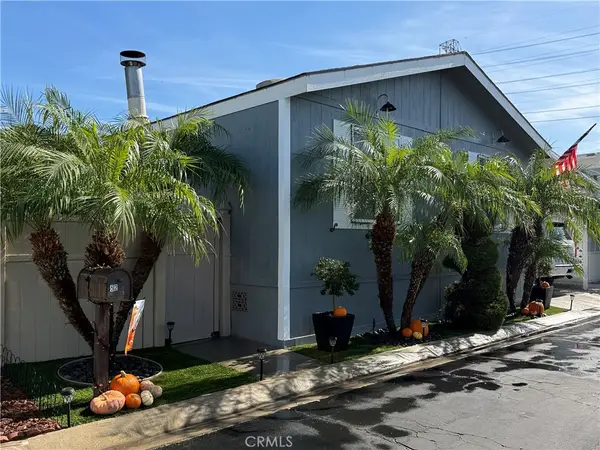 $190,000Coming Soon3 beds 2 baths1,200 sq. ft.
1616 S Euclid #52, Anaheim, CA 92802
MLS# DW26237475Listed by: COLDWELL BANKER ENVISION - Coming Soon
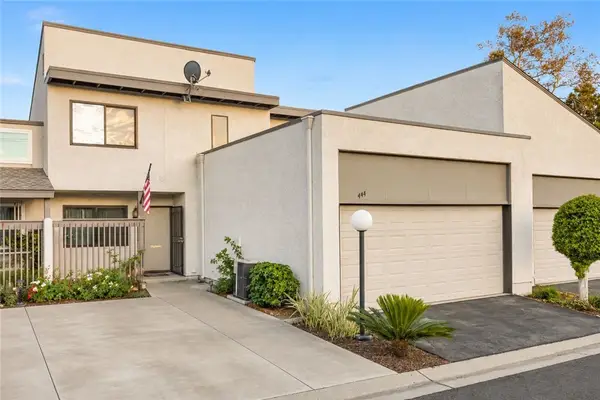 $639,900Coming Soon3 beds 2 baths1,266 sq. ft.
444 N Via Porto N, Anaheim, CA 92806
MLS# PW26237549Listed by: NEXTHOME PACIFIC ESTATES - Coming Soon
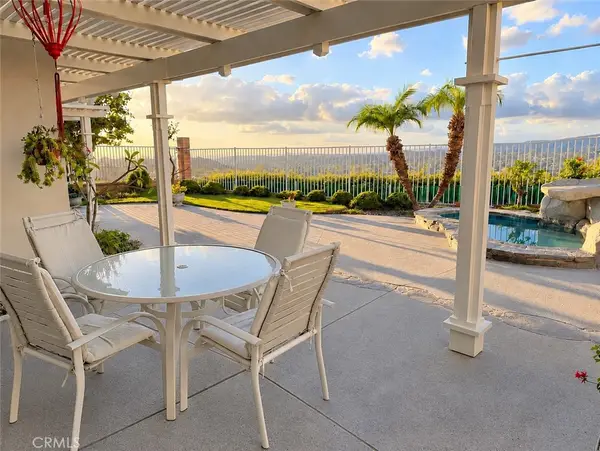 $1,280,000Coming Soon3 beds 3 baths2,133 sq. ft.
451 S Laureltree, Anaheim, CA 92808
MLS# PW26234318Listed by: BHHS CA PROPERTIES - Coming SoonOpen Sun, 11am to 1pm
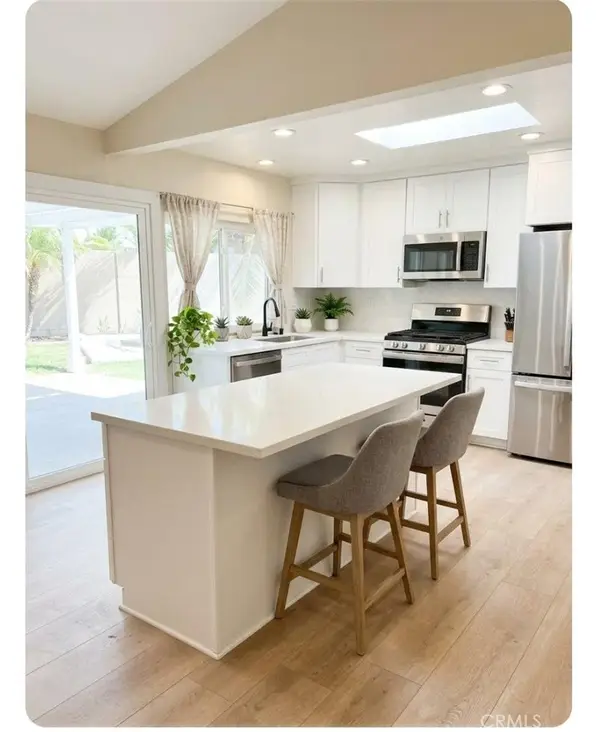 $1,079,000Coming Soon4 beds 2 baths1,644 sq. ft.
1631 E Oak, Anaheim, CA 92805
MLS# PW26235229Listed by: CASA LINDA REALTORS INC. - New
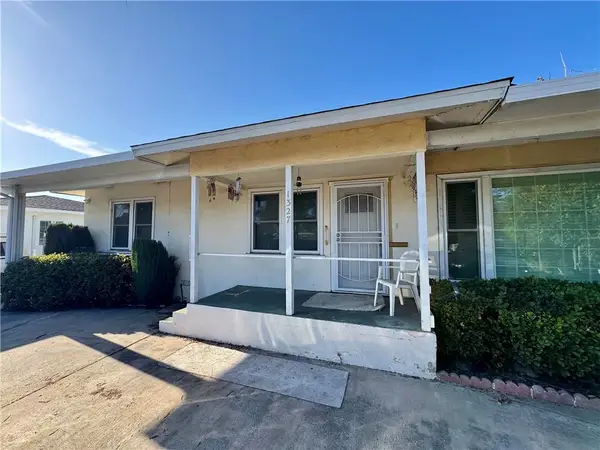 $885,000Active3 beds 2 baths1,728 sq. ft.
1327 E La Palma, Anaheim, CA 92805
MLS# OC26238663Listed by: PRIME EQUITY PROPERTIES, INC. - New
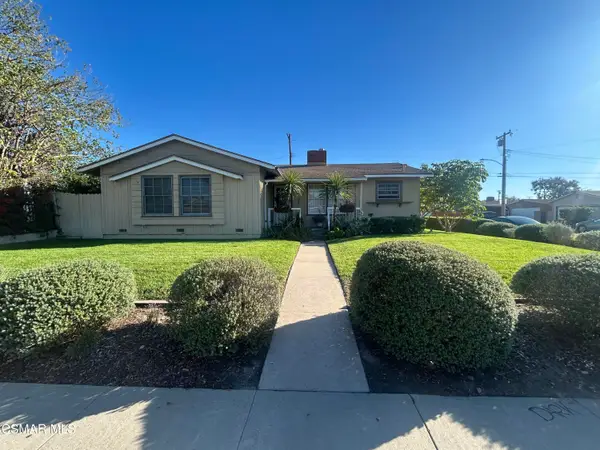 $899,000Active3 beds 2 baths1,324 sq. ft.
1900 E South, Anaheim, CA 92805
MLS# 226005211Listed by: OPTION REALTY - New
 $1,200,000Active3 beds 2 baths2,431 sq. ft.
306 W South, Anaheim, CA 92805
MLS# MB26238621Listed by: UPTOWN REALTORS - New
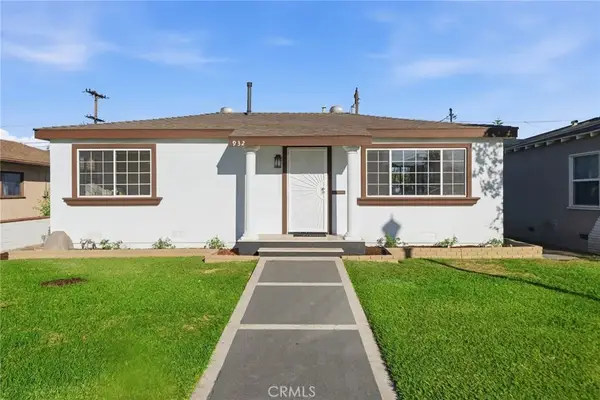 $925,000Active3 beds 2 baths1,188 sq. ft.
932 N Helena, Anaheim, CA 92805
MLS# OC26236582Listed by: KELLER WILLIAMS REALTY


Protect your home and budget from life's surprises with an Assurant Home Warranty, backed by a partner that supports you through every step of homeownership. Explore Plans.
© 2026 Better Homes and Gardens Real Estate LLC. An Anywhere Real Estate company. All rights reserved. Better Homes and Gardens® Real Estate is a registered trademark owned by Meredith Operations Corporation, licensed to Better Homes and Gardens Real Estate LLC and used with permission. Better Homes and Gardens Real Estate LLC fully supports the principles of the Fair Housing Act and the Equal Opportunity Act. Listing information is deemed reliable but is not guaranteed accurate.
Each office is independently owned and operated.
Any services or products provided by third parties are not provided by, affiliated with or related to Better Homes and Gardens Real Estate LLC, or its affiliated companies.