
5414 E Westridge, Anaheim, CA 92807
Local realty services provided by:Better Homes and Gardens Real Estate Wine Country Group
5414 E Westridge,Anaheim Hills, CA 92807
$1,650,000
- 4 Beds
- 3 Baths
- 2,192 sq. ft.
- Single family
- Active
Listed by: beverly cota
Office: first team real estate714-974-9191
MLS#:PW26130569
Source:CRMLS
Price summary
- Price:$1,650,000
- Price per sq. ft.:$752.74
- Monthly HOA dues:$32
About this home
Welcome to this beautifully upgraded residence where luxury, comfort, and thoughtful design come together seamlessly. Extensively remodeled with over $250,000 in recent improvements, this exceptional home showcases high-end finishes, custom craftsmanship, and resort-style amenities throughout. Professionally designed and decorated by an interior designer, every space has been carefully curated to create a sophisticated yet comfortable living environment. The heart of the home is the stunning gourmet kitchen, featuring premium quartzite countertops, custom cabinetry, designer backsplash, and a professional-grade Dacor appliance package, including a 6-burner range, built-in microwave, wine refrigerator, and custom hood. A structural beam was added to create an open-concept layout, seamlessly connecting the kitchen and living room, making it ideal for both everyday living and entertaining. The elegant interior is enhanced by Restoration Hardware lighting and fixtures, Venetian plaster accent walls, custom molding, recessed lighting, luxury vinyl wood-look flooring, newer dual-pane vinyl windows and sliders, motorized window shades, and a newer HVAC system. A temperature-controlled wine cellar adds a sophisticated touch for wine enthusiasts. Retreat to the luxurious primary suite featuring a custom-designed bathroom with dual vanities, slate accents, an oversized walk-in shower with dual shower heads and rain shower feature, lighted vanity mirror with defogger, Bluetooth-enabled speakers, and custom closet organizers. Step outside to your own private backyard paradise. Designed for entertaining and relaxation, the resort-style grounds feature a recently upgraded PebbleTec pool and spa with new lighting, updated equipment, custom fire pit, premium artificial turf, tropical landscaping with mature Queen Palms, landscape lighting, paver hardscape, and multiple gathering spaces for year-round enjoyment.
Additional highlights include a finished garage with epoxy flooring, custom cabinetry, built-in desk and workbench, upgraded electrical panel, rain gutters, plantation shutters, and numerous designer upgrades throughout. A rare opportunity to own a turnkey single story home with designer upgrades throughout. Luxurious interior finishes and resort-style outdoor living combine to create an exceptional California lifestyle....
Contact an agent
Home facts
- Year built:1972
- Listing ID #:PW26130569
- Added:43 day(s) ago
- Updated:July 29, 2026 at 01:19 PM
Rooms and interior
- Bedrooms:4
- Total bathrooms:3
- Half bathrooms:1
- Flooring:Carpet, Stone, Vinyl
- Kitchen Description:Dishwasher, Gas Range, Microwave, Range Hood, Refrigerator, Wine Cellar
- Bedroom Description:All Bedrooms Down
- Living area:2,192 sq. ft.
Heating and cooling
- Cooling:Central Air
- Heating:Central Furnace
- Central air:Yes
Structure and exterior
- Roof:Concrete
- Year built:1972
- Building area:2,192 sq. ft.
- Lot area:0.21 Acres
- Lot Features:Corner Lot, Cul De Sac, Front Yard, Landscaped, Lawn, Sprinklers In Front, Sprinklers In Rear, Sprinklers Timer, Yard
- Architectural Style:Contemporary
- Construction Materials:Stucco
- Exterior Features:Concrete Patio, Covered Patio, Front Porch, Patio
- Foundation Description:Slab
- Levels:1 Story
Schools
- High school:Canyon
- Middle school:El Rancho Charter
- Elementary school:Imperial
Utilities
- Water:Public, Water Connected
- Sewer:Public Sewer, Sewer Connected
Finances and disclosures
- Price:$1,650,000
- Price per sq. ft.:$752.74
Features and amenities
- Appliances:Dishwasher, Disposal, Gas Range, Microwave, Range Hood, Refrigerator, Water Heater
- Laundry features:In Garage
- Amenities:Beamed Ceilings, Ceiling Fans, Crown Molding, Double Pane Windows, Drapes, Open Floorplan, Paneling Wainscoting, Pickleball, Plantation Shutters, Pool, Rain Gutters, Tennis Courts, Walk In Closets
- Pool features:Association Pool, Filtered, Heated, In Ground, Pebble, Pool, Private Pool
Parking
- Total parking spaces:2
- Parking description:Door Multi, Driveway, Garage, Garage Door Opener, Garage Faces Front
- Garage:Yes
- Garage spaces:2
New listings near 5414 E Westridge
- Coming Soon
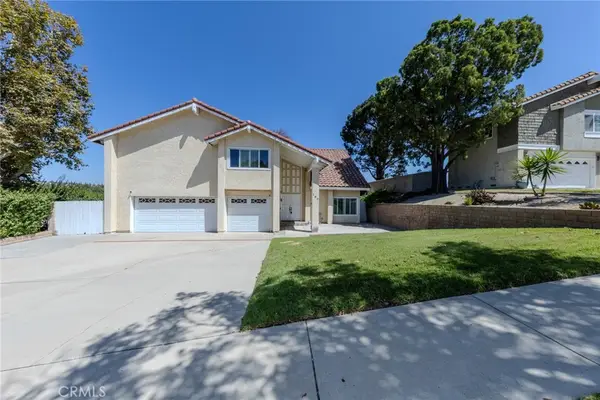 $1,390,000Coming Soon4 beds 3 baths
160 N Eucalyptus, Anaheim Hills, CA 92808
MLS# PW26162550Listed by: BHHS CA PROPERTIES - Open Sat, 1 to 4pmNew
 $1,099,000Active3 beds 2 baths1,259 sq. ft.
1216 E Clifpark Way, Anaheim, CA 92805
MLS# IV26163487Listed by: NORTHPOINT ASSET MANAGEMENT - Coming Soon
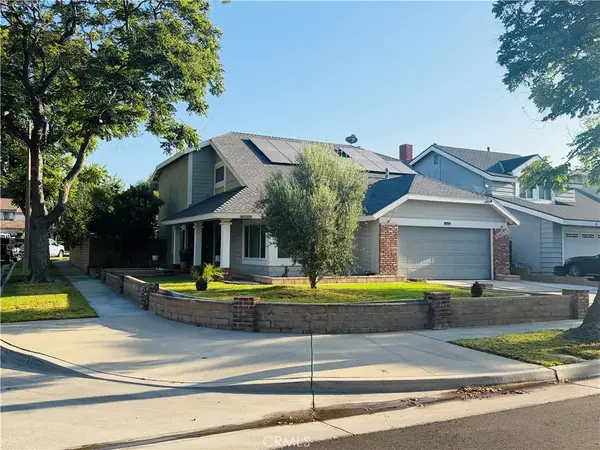 $1,249,000Coming Soon3 beds 3 baths
8119 E Woodsboro, Anaheim, CA 92807
MLS# PW26163996Listed by: T.N.G. REAL ESTATE CONSULTANTS - Coming Soon
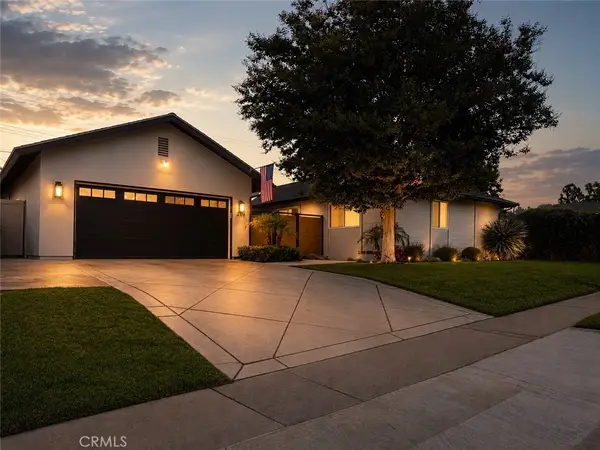 $1,198,888Coming Soon4 beds 3 baths
206 N Kennebec, Anaheim, CA 92807
MLS# OC26163278Listed by: CIRCA PROPERTIES, INC. - Open Sat, 12 to 2pmNew
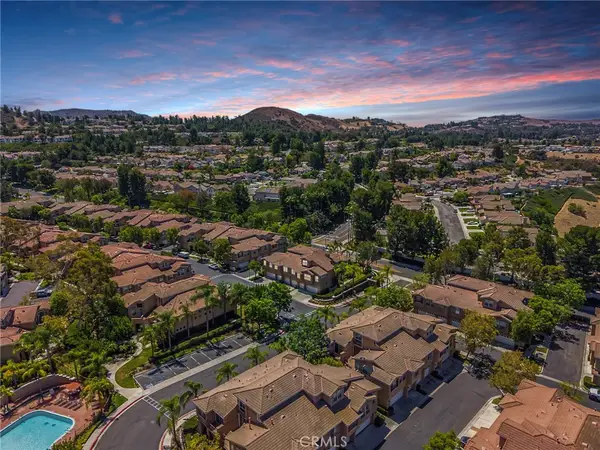 $538,000Active1 beds 1 baths761 sq. ft.
7906 E Monte Carlo, Anaheim Hills, CA 92808
MLS# OC26164343Listed by: ROD SHIVA, BROKER - New
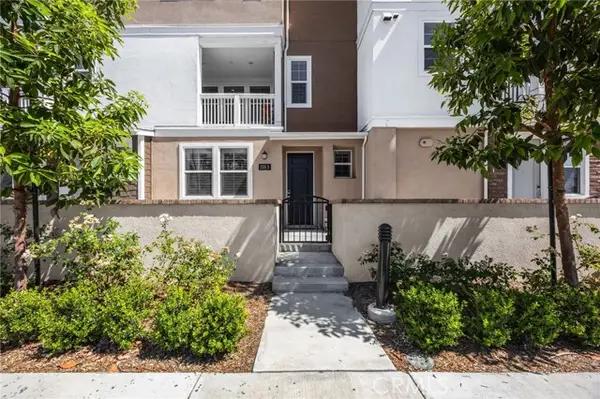 $875,000Active3 beds 4 baths1,814 sq. ft.
155 W La Palma Ave #3, Anaheim, CA 92801
MLS# PW26147097Listed by: T.N.G. REAL ESTATE CONSULTANTS
- Open Sat, 1 to 4pmNew
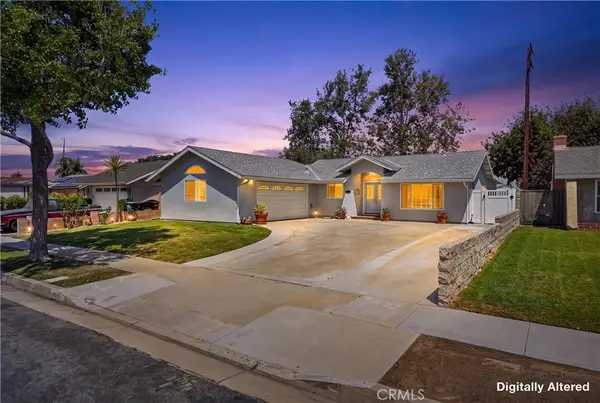 $1,175,000Active3 beds 2 baths1,540 sq. ft.
4445 E Alderdale, Anaheim, CA 92807
MLS# PW26159664Listed by: EXP REALTY OF SOUTHERN CA, INC - New
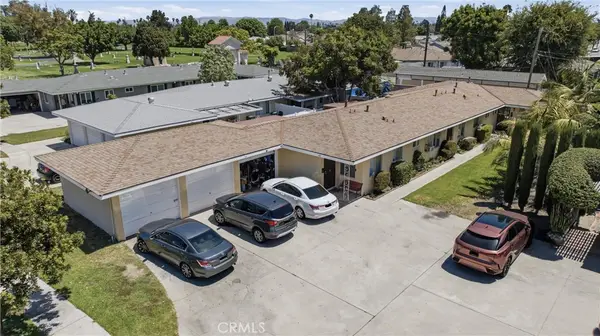 $1,300,000Active-- beds -- baths2,592 sq. ft.
142 N La Plaza, Anaheim, CA 92805
MLS# OC26140428Listed by: THE BRAND HAUS INC. - New
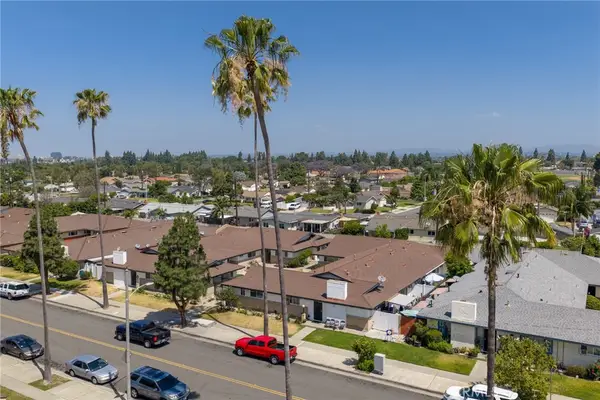 $1,550,000Active-- beds -- baths3,891 sq. ft.
2133 E Almont Avenue, Anaheim, CA 92806
MLS# OC26163767Listed by: MARCUS & MILLICHAP RE INVEST - New
 $1,550,000Active-- beds -- baths3,891 sq. ft.
2127 E Almont Avenue, Anaheim, CA 92806
MLS# OC26163781Listed by: MARCUS & MILLICHAP RE INVEST


Protect your home and budget from life's surprises with an Assurant Home Warranty, backed by a partner that supports you through every step of homeownership. Explore Plans.
© 2026 Better Homes and Gardens Real Estate LLC. An Anywhere Real Estate company. All rights reserved. Better Homes and Gardens® Real Estate is a registered trademark owned by Meredith Operations Corporation, licensed to Better Homes and Gardens Real Estate LLC and used with permission. Better Homes and Gardens Real Estate LLC fully supports the principles of the Fair Housing Act and the Equal Opportunity Act. Listing information is deemed reliable but is not guaranteed accurate.
Each office is independently owned and operated.
Any services or products provided by third parties are not provided by, affiliated with or related to Better Homes and Gardens Real Estate LLC, or its affiliated companies.