
612 Halliday St, Anaheim, CA 92804
Local realty services provided by:Better Homes and Gardens Real Estate Reliance Partners
612 Halliday St,Anaheim, CA 92804
$1,250,000
- 5 Beds
- 3 Baths
- 2,858 sq. ft.
- Single family
- Active
Listed by: sarah saucedo
Office: keller williams realty
MLS#:IG26075056
Source:MLSListings
Price summary
- Price:$1,250,000
- Price per sq. ft.:$437.37
- Monthly HOA dues:$60
About this home
*RECENT PRICE IMPROVEMENT* From convenience to comfort, this beautifully upgraded home offers the ideal Orange County lifestyle. Located in the sought-after Camrosa neighborhood near Twila Reid Park, this spacious residence features 5 bedrooms, 3 bathrooms, and approximately 2,858 sq ft of living space, including a highly desirable downstairs bedroom and full bath. Step inside to an open-concept layout filled with natural light, 9-foot ceilings, and a seamless flow designed for modern living. The recently updated kitchen showcases newer cabinetry, granite countertops, and a large island that opens to a grand family room complete with a stunning stone fireplace and built-in entertainment center. Recent upgrades within the last 3 years include interior paint, updated bathrooms, recessed and dimmable lighting with smart switches, and modern fixtures and fans throughout. The home is also equipped with a private security system and cameras for added peace of mind, along with built-in speakers throughout. The primary suite offers vaulted ceilings, abundant natural light, dual walk-in closets, and a spa-inspired bathroom featuring a soaking tub, separate shower, and dual sinks. Upstairs also includes three additional bedrooms and a convenient laundry room complete with washer, dryer, ut...
Contact an agent
Home facts
- Year built:1999
- Listing ID #:IG26075056
- Added:138 day(s) ago
- Updated:August 25, 2026 at 04:46 AM
Rooms and interior
- Bedrooms:5
- Total bathrooms:3
- Full bathrooms:3
- Dining Description:Breakfast Bar, Dining Area in Living Room, In Kitchen
- Kitchen Description:Dishwasher, Pantry
- Bedroom Description:Ground Floor Bedroom
- Living area:2,858 sq. ft.
Heating and cooling
- Cooling:Central Air
- Heating:Central Forced Air, Fireplace
Structure and exterior
- Roof:Tile
- Year built:1999
- Building area:2,858 sq. ft.
- Lot area:0.1 Acres
- Lot Features:Greenbelt, Level, Mid Block
- Architectural Style:Contemporary
- Exterior Features:Automatic Sprinkler(s), Patio, Porch - Other
- Foundation Description:Concrete Slab
Schools
- High school:WESTER
- Middle school:ORANGE
Utilities
- Water:District - Public, Gas Water Heater, Hot Water, Water Purifier - Owned, Water Softener
Finances and disclosures
- Price:$1,250,000
- Price per sq. ft.:$437.37
Features and amenities
- Laundry features:Dryer, In Laundry Room, Upper Floor, Washer
- Amenities:Ceiling Fan(s), Central Fire Alarm, Double Pane Window(s), High Ceiling, Security Alarm
Parking
- Parking description:Assigned Spaces, Garage, Other
 The information being provided by Mlslistings Inc is for the consumer's personal, non-commercial use and may not be used for any purpose other than to identify prospective properties consumer may be interested in purchasing. Any information relating to real estate for sale referenced on this web site comes from the Internet Data Exchange (IDX) program of the Mlslistings Inc. Better Homes and Gardens Real Estate Reliance Partners is not a Multiple Listing Service (MLS), nor does it offer MLS access. This website is a service of Better Homes and Gardens Real Estate Reliance Partners, a broker participant of Mlslistings Inc. This web site may reference real estate listing(s) held by a brokerage firm other than the broker and/or agent who owns this web site.
The accuracy of all information, regardless of source, including but not limited to open house information, square footages and lot sizes, is deemed reliable but not guaranteed and should be personally verified through personal inspection by and/or with the appropriate professionals. The data contained herein is copyrighted by Mlslistings Inc and is protected by all applicable copyright laws. Any unauthorized dissemination of this information is in violation of copyright laws and is strictly prohibited.
Properties in listings may have been sold or may no longer be available.
Copyright 2026 Mlslistings Inc. All rights reserved.
The information being provided by Mlslistings Inc is for the consumer's personal, non-commercial use and may not be used for any purpose other than to identify prospective properties consumer may be interested in purchasing. Any information relating to real estate for sale referenced on this web site comes from the Internet Data Exchange (IDX) program of the Mlslistings Inc. Better Homes and Gardens Real Estate Reliance Partners is not a Multiple Listing Service (MLS), nor does it offer MLS access. This website is a service of Better Homes and Gardens Real Estate Reliance Partners, a broker participant of Mlslistings Inc. This web site may reference real estate listing(s) held by a brokerage firm other than the broker and/or agent who owns this web site.
The accuracy of all information, regardless of source, including but not limited to open house information, square footages and lot sizes, is deemed reliable but not guaranteed and should be personally verified through personal inspection by and/or with the appropriate professionals. The data contained herein is copyrighted by Mlslistings Inc and is protected by all applicable copyright laws. Any unauthorized dissemination of this information is in violation of copyright laws and is strictly prohibited.
Properties in listings may have been sold or may no longer be available.
Copyright 2026 Mlslistings Inc. All rights reserved.New listings near 612 Halliday St
- Coming SoonOpen Sat, 12 to 4pm
 $1,399,999Coming Soon4 beds 3 baths2,216 sq. ft.
205 S Blueberry, Anaheim, CA 92808
MLS# PW26177552Listed by: FIRST TEAM REAL ESTATE - Coming Soon
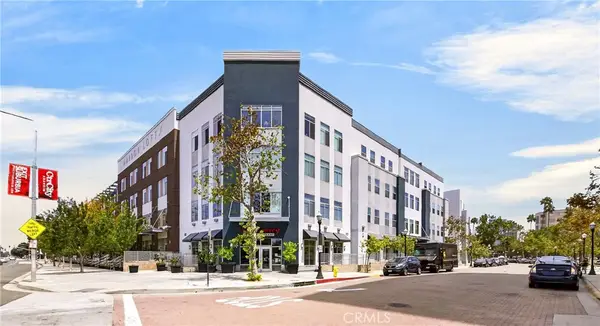 $750,000Coming Soon3 beds 2 baths1,547 sq. ft.
435 W Center Street, Anaheim, CA 92805
MLS# PW26184891Listed by: NEW STAR REALTY & INVESTMENT - Coming Soon
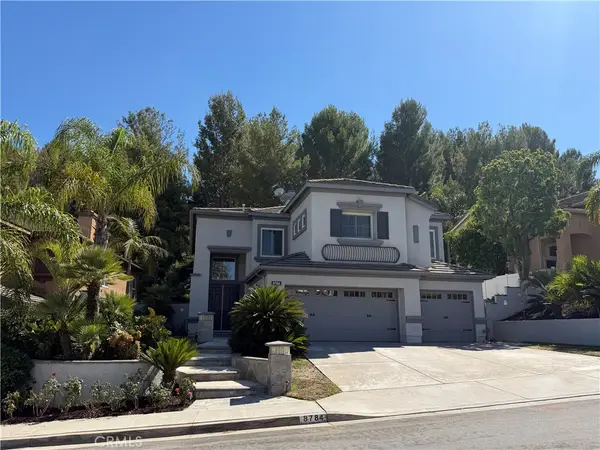 $1,680,000Coming Soon5 beds 4 baths2,852 sq. ft.
8784 E Banner Ridge Drive, Anaheim Hills, CA 92808
MLS# PW26184720Listed by: SEVEN GABLES REAL ESTATE - Coming Soon
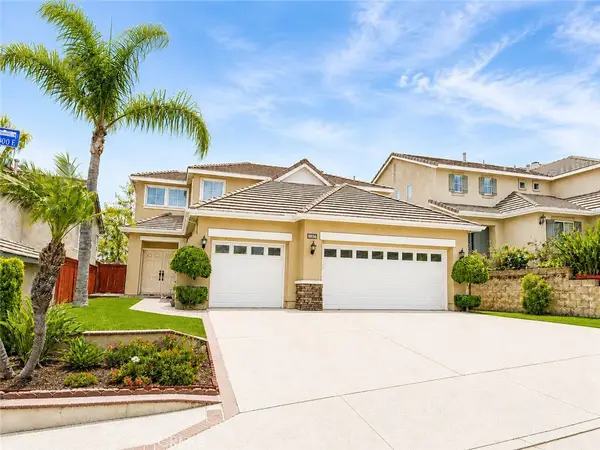 $1,399,990Coming Soon4 beds 3 baths2,518 sq. ft.
8856 E Crestview Lane, Anaheim, CA 92808
MLS# OC26175626Listed by: FIRST TEAM REAL ESTATE - Coming Soon
 $300,000Coming Soon3 beds 2 baths1,568 sq. ft.
5815 E La Palma Avenue #190, Anaheim, CA 92807
MLS# CV26183564Listed by: REDFIN CORPORATION - Coming Soon
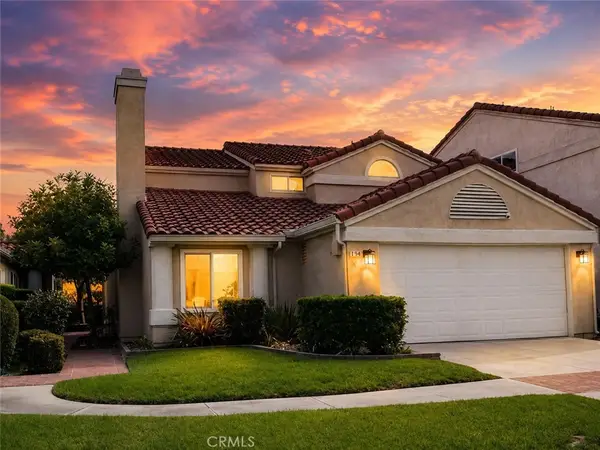 $935,000Coming Soon3 beds 3 baths1,701 sq. ft.
1194 N Leeward, Anaheim, CA 92801
MLS# OC26183825Listed by: BEACH POINTE PROPERTIES INC - Coming Soon
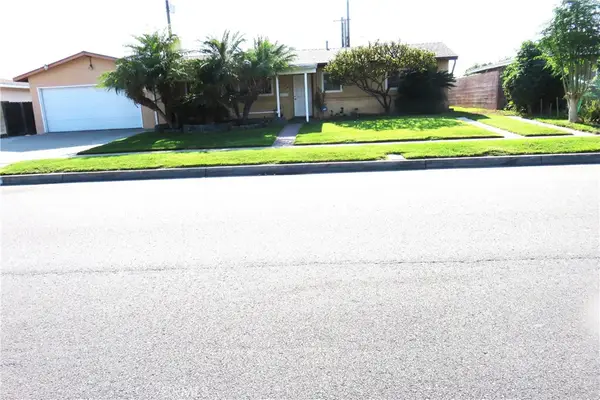 $929,000Coming Soon3 beds 2 baths1,399 sq. ft.
433 S Danbrook, Anaheim, CA 92804
MLS# PW26180802Listed by: GRAND AVENUE REALTY & LENDING - Coming Soon
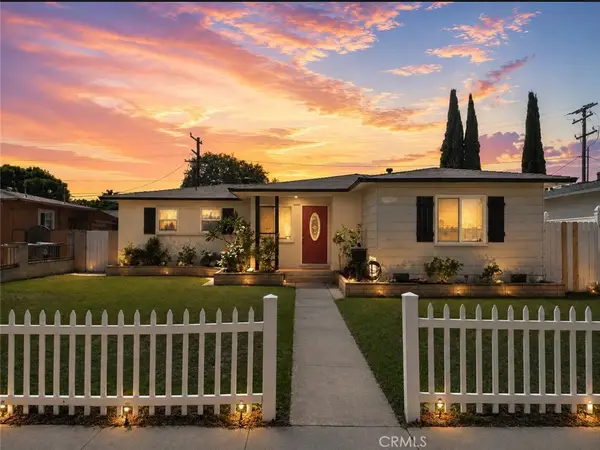 $944,900Coming Soon3 beds 2 baths1,318 sq. ft.
611 S Pine, Anaheim, CA 92805
MLS# IG26180375Listed by: KELLER WILLIAMS REALTY - Coming SoonOpen Fri, 1 to 3pm
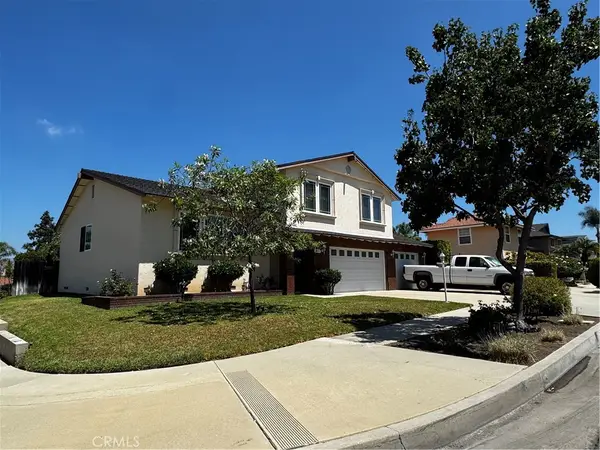 $1,350,000Coming Soon4 beds 3 baths2,457 sq. ft.
5901 E Hadrians Crescent, Anaheim, CA 92807
MLS# PW26178215Listed by: COLDWELL BANKER PLATINUM PROP. - Coming Soon
 $1,098,888Coming Soon4 beds 3 baths2,040 sq. ft.
2129 W Cerritos, Anaheim, CA 92804
MLS# CV26176775Listed by: GOOD LIFE REALTORS


Protect your home and budget from life's surprises with an Assurant Home Warranty, backed by a partner that supports you through every step of homeownership. Explore Plans.
© 2026 Better Homes and Gardens Real Estate LLC. An Anywhere Real Estate company. All rights reserved. Better Homes and Gardens® Real Estate is a registered trademark owned by Meredith Operations Corporation, licensed to Better Homes and Gardens Real Estate LLC and used with permission. Better Homes and Gardens Real Estate LLC fully supports the principles of the Fair Housing Act and the Equal Opportunity Act. Listing information is deemed reliable but is not guaranteed accurate.
Each office is independently owned and operated.
Any services or products provided by third parties are not provided by, affiliated with or related to Better Homes and Gardens Real Estate LLC, or its affiliated companies.