
780 S Highland Lane, Anaheim, CA 92807
Local realty services provided by:Better Homes and Gardens Real Estate Clarity
780 S Highland Lane,Anaheim, CA 92807
$1,399,000
- 4 Beds
- 3 Baths
- 2,436 sq. ft.
- Single family
- Active
Listed by: john katnik
Office: katnik brothers r.e. services714-486-1419
MLS#:PW26114050
Source:CRMLS
Price summary
- Price:$1,399,000
- Price per sq. ft.:$574.3
- Monthly HOA dues:$64.67
About this home
Welcome to 780 S. Highland Lane, a Beautifully Maintained Home Situated on an Elevated Corner Lot at the End of a Cul-de-Sac in the Highly Desirable Ridgeview Community of Anaheim Hills. This Residence Showcases Four Bedrooms, Three Full Bathrooms (Including a Main Floor Bedroom and Full Bath), Soaring Ceilings, and Scenic Mountain Views. Thoughtful Upgrades Throughout the Home Include Anderson Windows, a New Smart Drip Irrigation System, Updated Electrical, and New Fans and Light Fixtures. Upon Entry, the Formal Living Room Welcomes You with Vaulted Ceilings, Skylights, and a Cozy Fireplace, Opening Seamlessly into the Dining Room. The Well-Appointed Kitchen Features Granite Counters, Stainless Steel Appliances, Ample Cabinet Storage, a Convenient Coffee Bar, Breakfast Nook, and Beautiful Views of the Backyard. Just Beyond the Kitchen, the Spacious Family Room Opens Directly to the Backyard Perfect for Entertaining. The Expansive Primary Suite Offers a Balcony with Mountain Views, Three Closets, and an En-Suite Bathroom Featuring Dual Vanities, a Walk-In Shower, and a Separate Soaking Tub. The Private Backyard Offers a Large Grass Area, Pergola-Covered Patio, Garden Beds, Mature Fruit Trees, and Lush Landscaping. Additional Amenities Include an Indoor Laundry Room and a Direct Access Two-Car Garage with EV Charging, a Utility Sink, and Built-In Storage. Community Pool, Spa, and Tennis Courts. Ideally Located Near Serrano Park, Anaheim Hills Golf Club, Oak Canyon Nature Center, and Santiago Oaks Regional Park, this Home Also Enjoys Convenient Access to Shopping, Dining, Entertainment, the 55 and 91 Freeways, and Nearby Toll Roads. 780 S. Highland Lane Is a Must-See!...
Contact an agent
Home facts
- Year built:1984
- Subdivision & Development:Ridgeview (RIVW)
- Listing ID #:PW26114050
- Added:59 day(s) ago
- Updated:July 30, 2026 at 01:17 PM
Rooms and interior
- Bedrooms:4
- Total bathrooms:3
- Full bathrooms:3
- Flooring:Carpet, Tile, Wood
- Kitchen Description:Dishwasher, Double Oven, Gas Cooktop, Microwave
- Living area:2,436 sq. ft.
Heating and cooling
- Cooling:Central Air
- Heating:Central Furnace
- Central air:Yes
Structure and exterior
- Year built:1984
- Building area:2,436 sq. ft.
- Lot area:0.14 Acres
- Lot Features:Back Yard, Corner Lot, Cul De Sac, Garden, Landscaped
- Exterior Features:Covered Patio, Patio
- Levels:2 Story
Schools
- High school:Canyon
- Middle school:El Rancho
- Elementary school:Anaheim Hills
Utilities
- Water:Public
- Sewer:Public Sewer
Finances and disclosures
- Price:$1,399,000
- Price per sq. ft.:$574.3
Features and amenities
- Appliances:Dishwasher, Double Oven, Gas Cooktop, Microwave
- Laundry features:Inside
- Amenities:Balcony, Cathedral Ceilings, Ceiling Fans, Double Pane Windows, Maintenance Grounds, Pool, Recessed Lighting, Shutters, Tennis Courts
- Pool features:Association Pool, Community Pool, In Ground, Pool
Parking
- Total parking spaces:4
- Parking description:Direct Access, Door Single, Driveway, Electric Vehicle Charging Station, Garage, Garage Faces Side
- Garage:Yes
- Garage spaces:2
New listings near 780 S Highland Lane
- Open Sat, 12 to 3pmNew
 $1,399,900Active4 beds 3 baths2,457 sq. ft.
5925 Tiber, Anaheim, CA 92807
MLS# OC26166679Listed by: FIRST TEAM REAL ESTATE
- Open Sat, 1 to 4pmNew
 $1,135,000Active4 beds 3 baths2,106 sq. ft.
105 Trevor Street, Anaheim, CA 92806
MLS# PW26156918Listed by: BELL REALTY GROUP - Open Sat, 12 to 3pmNew
 $849,900Active3 beds 3 baths1,653 sq. ft.
516 S Casita, Anaheim, CA 92805
MLS# PW26165605Listed by: CENTURY 21 AFFILIATED - New
 $599,999Active2 beds 2 baths1,385 sq. ft.
2011 W Katella, Anaheim, CA 92804
MLS# OC26164922Listed by: GREENKEY FINANCIAL, INC. - Open Sat, 9am to 12:30pmNew
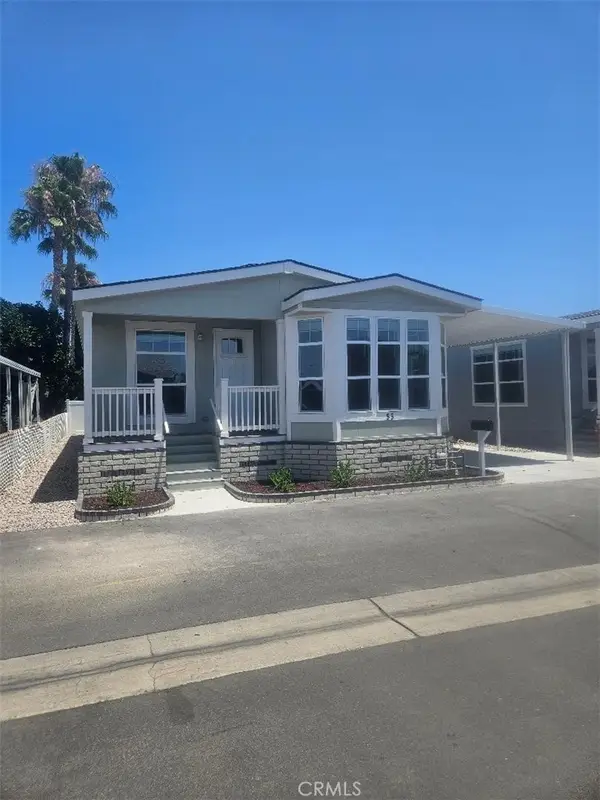 $387,500Active3 beds 2 baths
200 Grand Avenue N #55, Anaheim, CA 92801
MLS# PW26161894Listed by: LESLIE LIPSCOMB, BROKER - Open Sat, 9am to 12:30pmNew
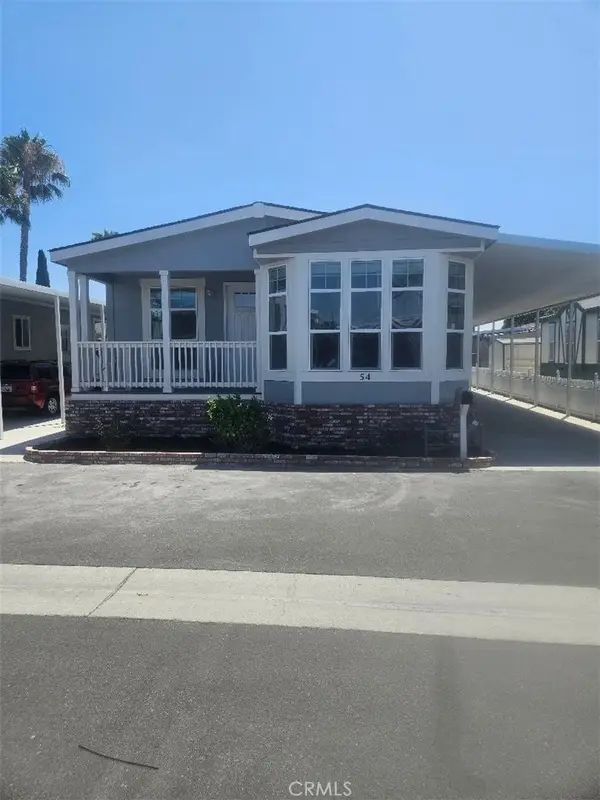 $387,500Active3 beds 2 baths
200 Grand Avenue N #54, Anaheim, CA 92801
MLS# PW26166551Listed by: LESLIE LIPSCOMB, BROKER - Open Sat, 2 to 4pmNew
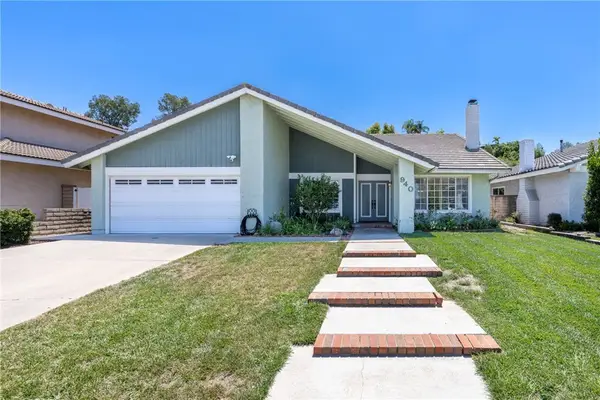 $1,200,000Active3 beds 2 baths1,714 sq. ft.
940 S Boone, Anaheim Hills, CA 92807
MLS# PW26166630Listed by: BHHS CA PROPERTIES - New
 $989,000Active4 beds 2 baths2,004 sq. ft.
2115 E South Redwood Dr, Anaheim, CA 92806
MLS# PW26163218Listed by: CIRCA PROPERTIES, INC. - Open Sat, 1 to 4pmNew
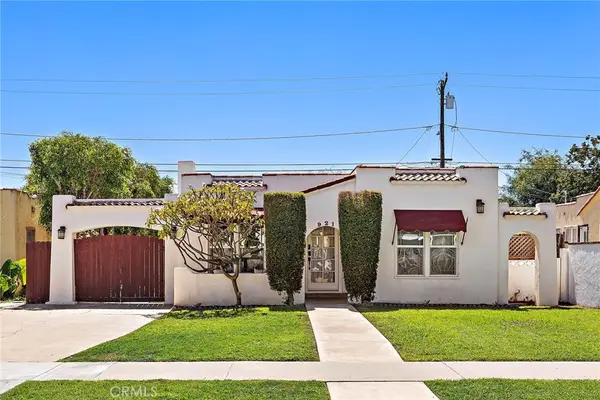 $799,900Active2 beds 1 baths1,003 sq. ft.
921 N Clementine, Anaheim, CA 92805
MLS# OC26165240Listed by: HOMESMART, EVERGREEN REALTY - Open Sat, 12 to 3pmNew
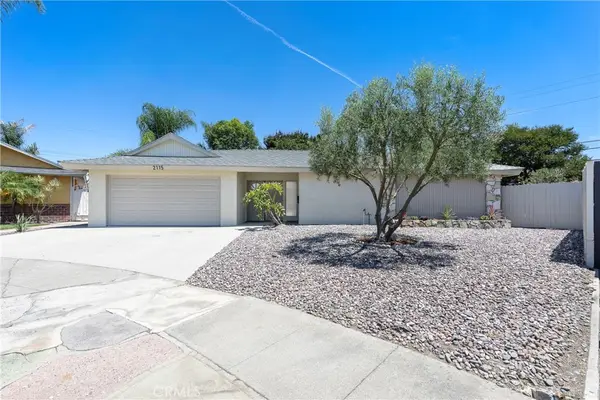 $989,000Active4 beds 2 baths2,004 sq. ft.
2115 E South Redwood Dr, Anaheim, CA 92806
MLS# PW26163218Listed by: CIRCA PROPERTIES, INC.


Protect your home and budget from life's surprises with an Assurant Home Warranty, backed by a partner that supports you through every step of homeownership. Explore Plans.
© 2026 Better Homes and Gardens Real Estate LLC. An Anywhere Real Estate company. All rights reserved. Better Homes and Gardens® Real Estate is a registered trademark owned by Meredith Operations Corporation, licensed to Better Homes and Gardens Real Estate LLC and used with permission. Better Homes and Gardens Real Estate LLC fully supports the principles of the Fair Housing Act and the Equal Opportunity Act. Listing information is deemed reliable but is not guaranteed accurate.
Each office is independently owned and operated.
Any services or products provided by third parties are not provided by, affiliated with or related to Better Homes and Gardens Real Estate LLC, or its affiliated companies.