
8610 E Silver Ridge, Anaheim, CA 92808
Local realty services provided by:Better Homes and Gardens Real Estate Everything Real Estate
8610 E Silver Ridge,Anaheim Hills, CA 92808
$1,355,000
- 4 Beds
- 3 Baths
- 2,331 sq. ft.
- Single family
- Active
Listed by: ben elahi
Office: bhhs ca properties714-602-2626
MLS#:PW26170852
Source:CRMLS
Price summary
- Price:$1,355,000
- Price per sq. ft.:$581.3
- Monthly HOA dues:$120
About this home
Great 2 Story Home with Approximately 2,330 Square Feet of Living Space, Dramatic Cathedral Ceilings Throughout the Entry Hallway & Formal Living Room, Formal Dining Area, Gorgeous Spiral Staircase, Nice and Cozy Dual Sided Fireplace (Living Room & Family Room), Beautiful Remodeled Kitchen with All Stainless-Steel Appliances, 4 Bedrooms Plus 2 Full Baths (Upstairs), 5th Bedroom (Currently Used as a Den and Without a Closet) Plus 1 full Bath (Downstairs), Gorgeous Luxury Vinyl (LVP) & Upgraded Tile Flooring & Baseboards Throughout, Fully Upgraded Bathrooms, Conveniently Located Upper Floor Laundry Room With Utility Sink and Built-In Cabinets, Primary Bedroom With Separate Tub & Standing Shower Plus a Nice Size Walk-In Closet, Beautiful Blinds & Custom Drapes, Mirrored Closet Doors, 2 Car Attached Garage With Direct Home Access, Impressive Yard With Professional Landscaping, Gorgeous View of the Mountains & Surrounding Hills, Built In 1995, Walking Distance to Running Springs Elementary School & Ronald Reagan Public Park...
Contact an agent
Home facts
- Year built:1995
- Subdivision & Development:Summit Crest (SMCR)
- Listing ID #:PW26170852
- Added:1 day(s) ago
- Updated:August 07, 2026 at 07:26 PM
Rooms and interior
- Bedrooms:4
- Total bathrooms:3
- Full bathrooms:3
- Kitchen Description:Dishwasher, Gas Cooktop, Microwave, Stone Counters
- Living area:2,331 sq. ft.
Heating and cooling
- Cooling:Central Air, Dual
- Heating:Central Furnace, Fireplaces, Forced Air
- Central air:Yes
Structure and exterior
- Roof:Concrete, Tile
- Year built:1995
- Building area:2,331 sq. ft.
- Lot area:0.1 Acres
- Lot Features:Back Yard, Front Yard, Landscaped, Yard
- Architectural Style:Mediterranean
- Exterior Features:Concrete Patio
- Levels:2 Story
Schools
- High school:Canyon
- Middle school:El Rancho Charter
- Elementary school:Running Springs
Utilities
- Water:Public, Water Connected
- Sewer:Public Sewer, Sewer Connected, Sewer Tap Paid
Finances and disclosures
- Price:$1,355,000
- Price per sq. ft.:$581.3
Features and amenities
- Appliances:Dishwasher, Disposal, Gas Cooktop, Gas Water Heater, Microwave
- Laundry features:Inside, Laundry Room, On Upper Level, Washer Hookup
- Amenities:Cathedral Ceilings, Ceiling Fans, Drapes, Entrance Foyer, High Ceilings, Maintenance Grounds, Rain Gutters, Recessed Lighting, Smoke Detectors
Parking
- Total parking spaces:2
- Parking description:Direct Access, Driveway, Garage, Garage Door Opener, Garage Faces Front, Side By Side
- Garage:Yes
- Garage spaces:2
New listings near 8610 E Silver Ridge
- New
 $1,355,000Active4 beds 3 baths2,331 sq. ft.
8610 E Silver Ridge, Anaheim Hills, CA 92808
MLS# PW26170852Listed by: BHHS CA PROPERTIES - New
 $669,900Active2 beds 2 baths1,004 sq. ft.
1004 Dewcrest, Anaheim, CA 92808
MLS# OC26172725Listed by: HOME OFFER REAL ESTATE
- Open Sat, 1 to 4pmNew
 $699,999Active3 beds 2 baths1,184 sq. ft.
8086 Venice, Anaheim, CA 92808
MLS# PW26168328Listed by: FIRST TEAM REAL ESTATE - Open Sat, 12 to 4pmNew
 $725,000Active2 beds 2 baths1,368 sq. ft.
1871 Union #81, Anaheim, CA 92805
MLS# PW26172286Listed by: JASON MITCHELL REAL ESTATE CALIFORNIA, INC. - New
 $7,200,000Active-- beds -- baths25,007 sq. ft.
918 W Romneya Drive, Anaheim, CA 92801
MLS# OC26172834Listed by: MARCUS & MILLICHAP RE INVEST - Coming SoonOpen Sat, 11am to 3pm
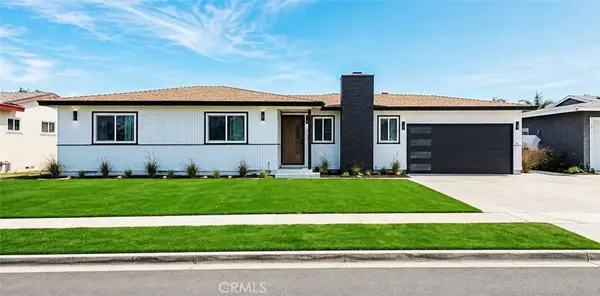 $1,248,000Coming Soon3 beds 2 baths
9552 Colchester, Anaheim, CA 92804
MLS# PW26172425Listed by: PACIFIC REALTY & FINANCE - New
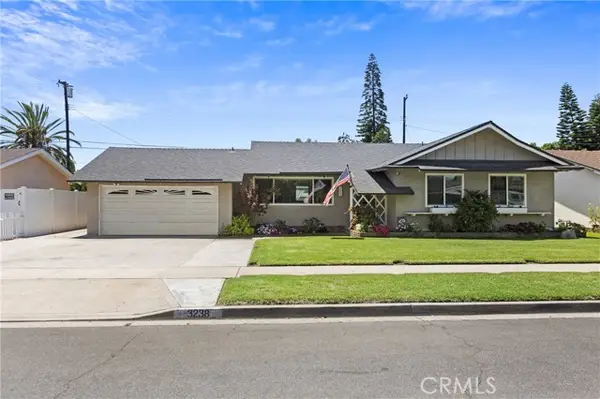 $1,059,000Active3 beds 2 baths1,360 sq. ft.
3238 Ravenswood, Anaheim, CA 92804
MLS# OC26171475Listed by: WALLIN REALTY - Open Sun, 12 to 3pmNew
 $619,000Active2 beds 2 baths987 sq. ft.
1040 S San Marino Way, Anaheim, CA 92808
MLS# 260019312Listed by: COMPASS - New
 $999,000Active3 beds 2 baths2,000 sq. ft.
1226 North, Anaheim, CA 92801
MLS# OC26169522Listed by: ALTA REALTY GROUP CA, INC


Protect your home and budget from life's surprises with an Assurant Home Warranty, backed by a partner that supports you through every step of homeownership. Explore Plans.
© 2026 Better Homes and Gardens Real Estate LLC. An Anywhere Real Estate company. All rights reserved. Better Homes and Gardens® Real Estate is a registered trademark owned by Meredith Operations Corporation, licensed to Better Homes and Gardens Real Estate LLC and used with permission. Better Homes and Gardens Real Estate LLC fully supports the principles of the Fair Housing Act and the Equal Opportunity Act. Listing information is deemed reliable but is not guaranteed accurate.
Each office is independently owned and operated.
Any services or products provided by third parties are not provided by, affiliated with or related to Better Homes and Gardens Real Estate LLC, or its affiliated companies.