
955 E Mason #80, Anaheim, CA 92805
Local realty services provided by:Better Homes and Gardens Real Estate Wine Country Group
955 E Mason #80,Anaheim, CA 92805
$940,000
- 3 Beds
- 3 Baths
- 1,967 sq. ft.
- Townhouse
- Active
Listed by: eleanor yung
Office: coldwell banker realty949-552-2000
MLS#:OC26015842
Source:CRMLS
Price summary
- Price:$940,000
- Price per sq. ft.:$477.89
- Monthly HOA dues:$280
About this home
Turnkey Modern Townhome in the heart of Anaheim’s Platinum Triangle featuring 3 Bedrooms plus a Den, a PRIVATE ROOFTOP DECK, and a direct-access 2-car garage. Ideal for a first-time buyer or investor, with strong rental potential of approximately $4,300 per month. Tucked toward the back of the community, the home offers enhanced privacy in a prime location. The thoughtfully designed floor plan begins with a Den and Powder Room upon entry, providing flexible space for a Home Office, Gym, or sitting area. The Second Level showcases an expansive, light-filled Great Room with high ceilings and walls of windows that flood the space with natural light. The open Chef’s Kitchen is designed for entertaining and features white shaker cabinetry, quartz countertops, a white subway tile backsplash, stainless steel appliances, and an oversized island that flows seamlessly into the Dining Area and Great Room. The Third Level offers 3 generously sized bedrooms, including a luxurious Primary Suite with a spa-inspired bathroom, dual vanities, walk-in shower, and a large walk-in closet. secondary bedrooms are thoughtfully positioned at the opposite end of the hall and share a spacious guest bathroom with a soaking tub. Laundry is conveniently located on this level. Escape to the Oversized Private Rooftop Deck to enjoy stunning City and Pool Views. Perfect for relaxing, entertaining, and stargazing, this space truly elevates the home. Energy-efficient features include EV charging, a tankless water heater, and a dual HVAC system. Located just minutes from Disneyland, the Honda Center, Angels Stadium, the exciting OCVIBE development, and major freeways. Modern living, low maintenance, and an unbeatable location that puts you right in the center of it all. This is a must-see....
Contact an agent
Home facts
- Year built:2021
- Listing ID #:OC26015842
- Added:83 day(s) ago
- Updated:May 12, 2026 at 11:05 AM
Rooms and interior
- Bedrooms:3
- Total bathrooms:3
- Full bathrooms:2
- Half bathrooms:1
- Flooring:Carpet, Vinyl
- Kitchen Description:Built In Range, Dishwasher, Gas Oven, Gas Range, Microwave, Refrigerator, Walk In Pantry
- Bedroom Description:All Bedrooms Up, In Law Floorplan
- Living area:1,967 sq. ft.
Heating and cooling
- Cooling:Central Air
- Heating:Central Furnace
- Central air:Yes
Structure and exterior
- Roof:Flat
- Year built:2021
- Building area:1,967 sq. ft.
- Lot area:7.32 Acres
- Lot Features:Level with Street, Street Level
- Architectural Style:Modern
- Construction Materials:Concrete, Stucco
- Exterior Features:Front Porch, Open, Patio, Rooftop, Terrace
- Foundation Description:Combination, Concrete Perimeter
- Levels:Three Or More
Schools
- High school:Katella
- Middle school:South
Utilities
- Water:Public, Water Available
- Sewer:Public Sewer, Sewer Connected
Finances and disclosures
- Price:$940,000
- Price per sq. ft.:$477.89
Features and amenities
- Appliances:Built In Range, Dishwasher, Gas Oven, Gas Range, Microwave, Refrigerator, Tankless Water Heater, Water Heater
- Laundry features:Gas Dryer Hookup, Inside, Laundry Closet, On Upper Level, Stacked, Washer Hookup
- Amenities:Balcony, Barbecue, Carbon Monoxide Detectors, Entrance Foyer, Fire Detection System, Fire Sprinkler System, High Ceilings, In Law Floor Plan, Lighting, Maintenance Front Yard, Maintenance Grounds, Open Floorplan, Outdoor Cooking Area, Picnic Area, Pool, Quartz Counters, Rain Gutters, Recessed Lighting, Smoke Detectors, Unfurnished, Walk In Closets
- Pool features:Association Pool, Community Pool, Pool
Parking
- Total parking spaces:2
- Parking description:Direct Access, Door Single, Garage, Garage Faces Rear, Side By Side
- Garage:Yes
- Garage spaces:2
New listings near 955 E Mason #80
- New
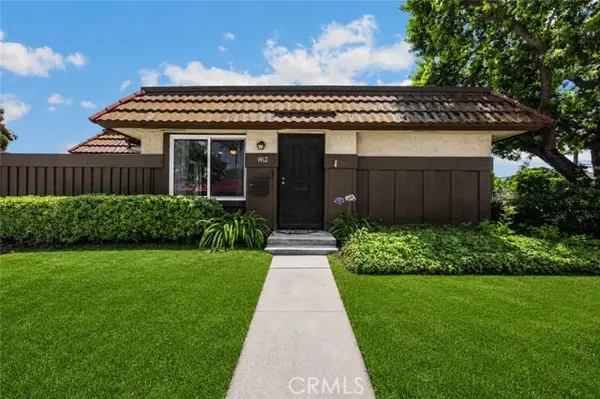 $725,000Active3 beds 2 baths1,096 sq. ft.
1412 Dale, Anaheim, CA 92801
MLS# PW26038539Listed by: T.N.G. REAL ESTATE CONSULTANTS
- Open Sat, 12 to 4pmNew
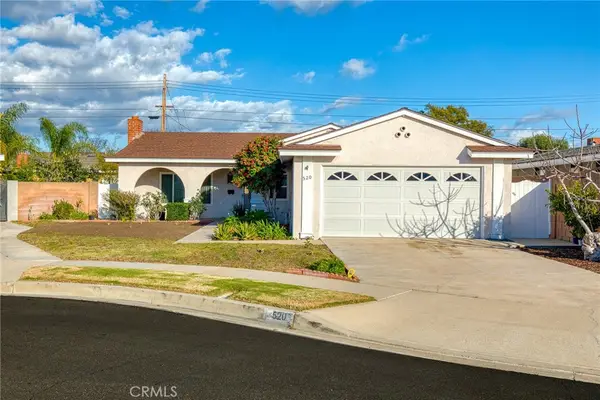 $1,049,000Active4 beds 2 baths1,401 sq. ft.
St S Adria Street, Anaheim, CA 92802
MLS# PW26103120Listed by: FRONTIER REALTY INC - New
 $875,000Active3 beds 4 baths1,671 sq. ft.
2471 Tapestry, Anaheim, CA 92802
MLS# OC26103048Listed by: REAL BROKER - New
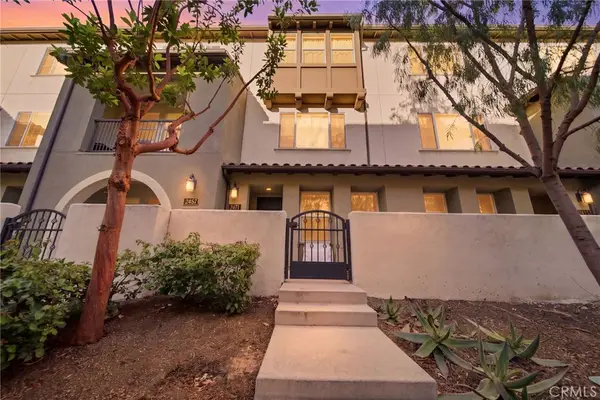 $875,000Active3 beds 4 baths1,671 sq. ft.
2471 S Tapestry, Anaheim, CA 92802
MLS# OC26103048Listed by: REAL BROKER - Open Sat, 3 to 5pmNew
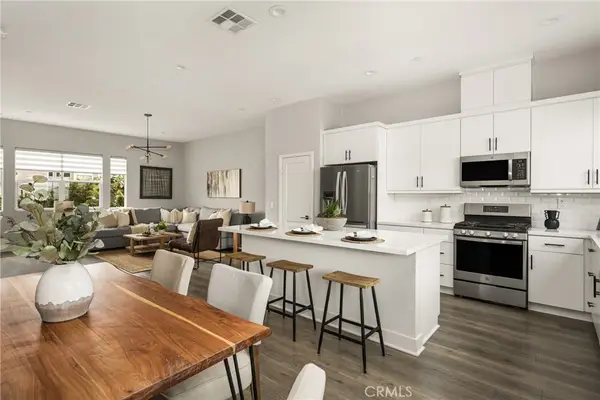 $930,000Active3 beds 3 baths1,967 sq. ft.
955 E Mason #80, Anaheim, CA 92805
MLS# OC26102790Listed by: COLDWELL BANKER REALTY - New
 $1,147,000Active4 beds 4 baths1,736 sq. ft.
1407 W Colonial, Anaheim, CA 92802
MLS# PW26102277Listed by: ALL IN ONE REAL ESTATE - New
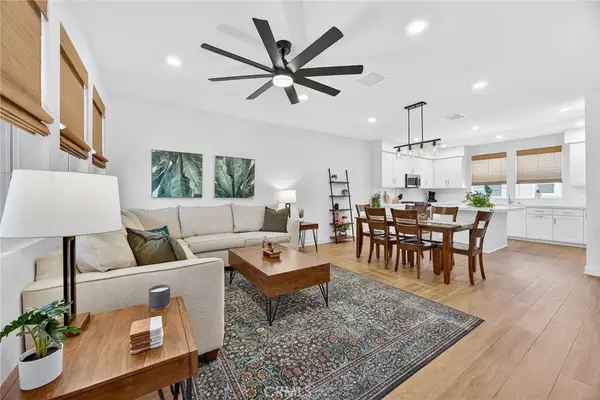 $880,000Active3 beds 4 baths1,814 sq. ft.
1044 N Anaheim Boulevard #3, Anaheim, CA 92801
MLS# PW26102812Listed by: SEVEN GABLES REAL ESTATE - New
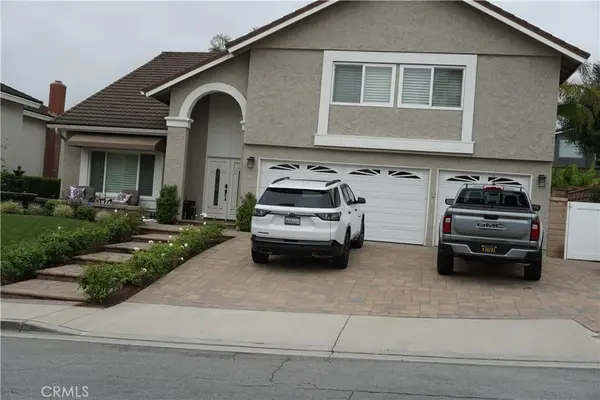 $1,650,000Active3 beds 3 baths2,922 sq. ft.
921 S Bucknell, Anaheim Hills, CA 92807
MLS# PW26102244Listed by: FIRST TEAM REAL ESTATE - New
 $715,000Active2 beds 2 baths1,061 sq. ft.
655 S Glenhurst, Anaheim, CA 92808
MLS# PW26102656Listed by: ERA NORTH ORANGE COUNTY - Open Sun, 2 to 4pmNew
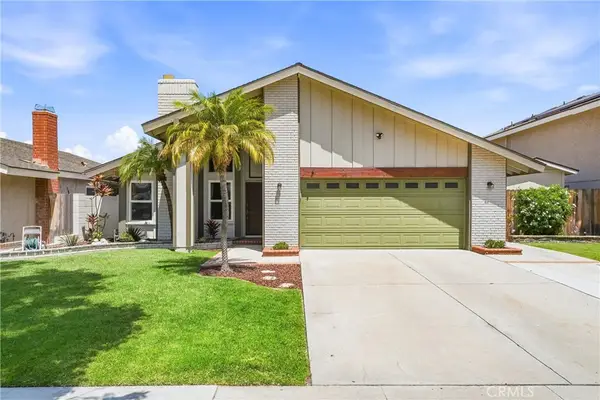 $999,000Active3 beds 2 baths1,328 sq. ft.
6009 E Calle Cedro, Anaheim Hills, CA 92807
MLS# PW26101422Listed by: FIRST TEAM REAL ESTATE


Protect your home and budget from life's surprises with an Assurant Home Warranty, backed by a partner that supports you through every step of homeownership. Explore Plans.
© 2026 Better Homes and Gardens Real Estate LLC. An Anywhere Real Estate company. All rights reserved. Better Homes and Gardens® Real Estate is a registered trademark owned by Meredith Operations Corporation, licensed to Better Homes and Gardens Real Estate LLC and used with permission. Better Homes and Gardens Real Estate LLC fully supports the principles of the Fair Housing Act and the Equal Opportunity Act. Listing information is deemed reliable but is not guaranteed accurate.
Each office is independently owned and operated.
Any services or products provided by third parties are not provided by, affiliated with or related to Better Homes and Gardens Real Estate LLC, or its affiliated companies.