
1636 Diamond Street, Anderson, CA 96007
Local realty services provided by:Better Homes and Gardens Real Estate Results
1636 Diamond Street,Anderson, CA 96007
$285,000
- 4 Beds
- 3 Baths
- 1,670 sq. ft.
- Single family
- Active
Listed by: terence davis, grace anderson
Office: terence davis & associates
MLS#:26-3909
Source:CA_SAR
Price summary
- Price:$285,000
- Price per sq. ft.:$170.66
About this home
Sweat equity opportunity! Vintage Anderson bungalow features massive private master suite with walk-in closet, nearly 600 sq. ft. attached garage, and garden pergola for shady backyard relaxation. Rare double lot is almost 400' deep and completely surrounded by neighboring properties for added security and private boat, RV or other parking. You'll definitely need to bring your hammer and your creative vision to this one, but it should be well worth the effort!
Contact an agent
Home facts
- Year built:1954
- Subdivision & Development:N/A
- Listing ID #:26-3909
- Added:5 day(s) ago
- Updated:August 23, 2026 at 02:52 PM
Rooms and interior
- Bedrooms:4
- Total bathrooms:3
- Full bathrooms:2
- Half bathrooms:1
- Flooring:Vinyl, Wall to Wall Carpet
- Dining Description:Dining Area
- Kitchen Description:Dishwasher, Refrigerator, Solid Surface Counter Tops
- Bedroom Description:Master Bedroom Suite
- Living area:1,670 sq. ft.
Heating and cooling
- Cooling:Central
- Heating:Forced Air, Heating
Structure and exterior
- Roof:Composition
- Year built:1954
- Building area:1,670 sq. ft.
- Lot area:0.44 Acres
- Lot Features:City Lot, Level
- Architectural Style:Bungalow, Contemporary
- Construction Materials:T1-11, Wood Siding
- Foundation Description:Raised
- Levels:2 Story
Utilities
- Water:Public
- Sewer:Sewer
Finances and disclosures
- Price:$285,000
- Price per sq. ft.:$170.66
Features and amenities
- Laundry features:In Garage
Parking
- Parking description:Attached Garage, Off Street, Oversized Garage, RV Access/Parking
- Garage spaces:2.5
New listings near 1636 Diamond Street
- New
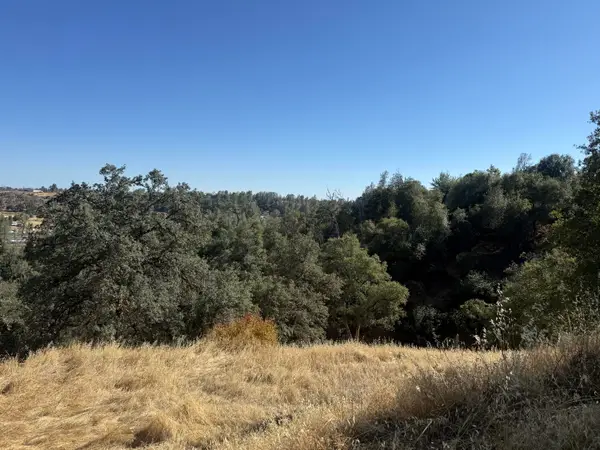 $35,000Active4.09 Acres
N/A Hill Street, Anderson, CA 96007
MLS# 26-4192Listed by: EXP REALTY OF CALIFORNIA, INC. - New
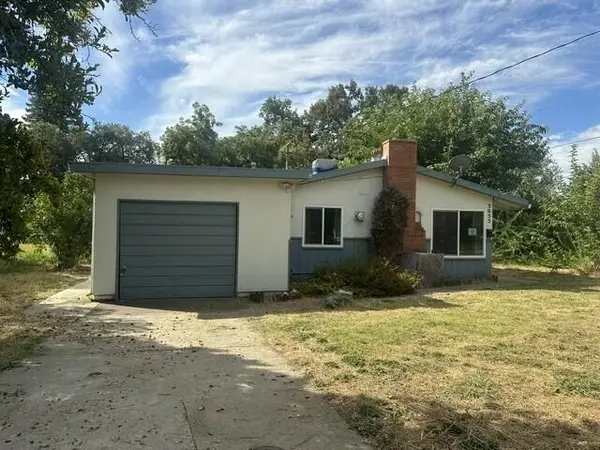 $240,000Active3 beds 1 baths1,058 sq. ft.
3055 Sharon Avenue, Anderson, CA 96007
MLS# 26-4183Listed by: BANNER REAL ESTATE - New
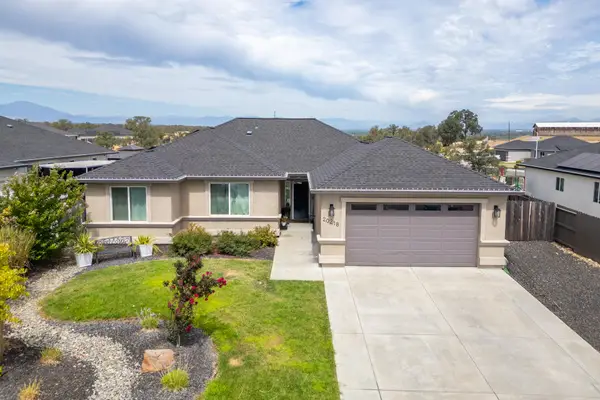 $495,000Active4 beds 2 baths1,734 sq. ft.
20218 Solomon Peak Drive, Anderson, CA 96007
MLS# 26-4181Listed by: LPT REALTY, INC. - New
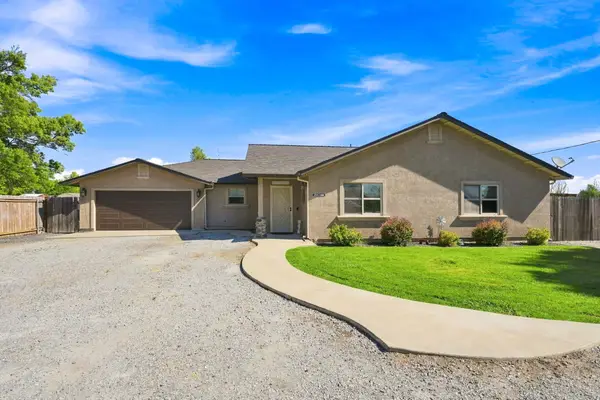 $435,000Active3 beds 2 baths1,442 sq. ft.
21710 Lone Tree Road, Anderson, CA 96007
MLS# 26-4175Listed by: WAHLUND & CO. REALTY GROUP - New
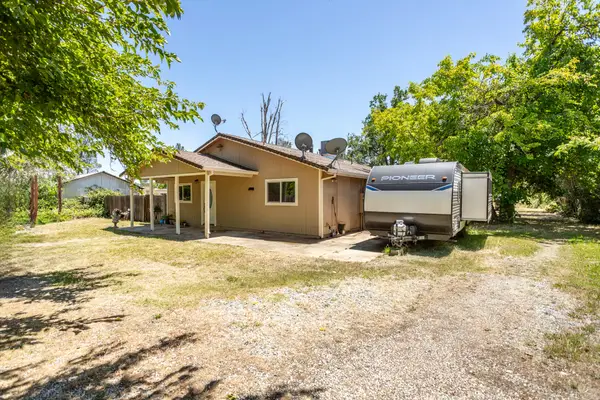 $373,000Active3 beds 3 baths1,632 sq. ft.
17125 Zanita Trail, Anderson, CA 96007
MLS# 26-4108Listed by: EXP REALTY OF CALIFORNIA, INC. - New
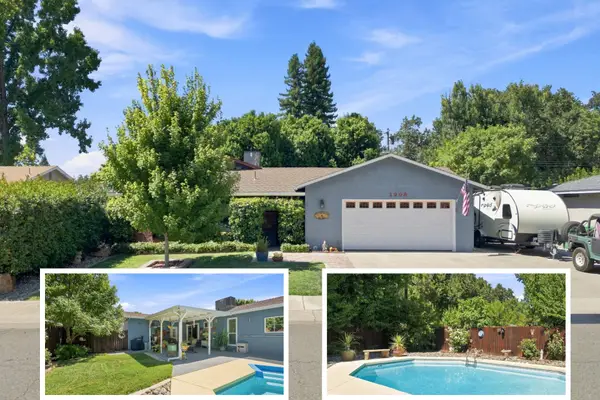 $330,000Active3 beds 2 baths1,150 sq. ft.
2908 Bay Street, Anderson, CA 96007
MLS# 26-4037Listed by: JOSH BARKER REAL ESTATE - New
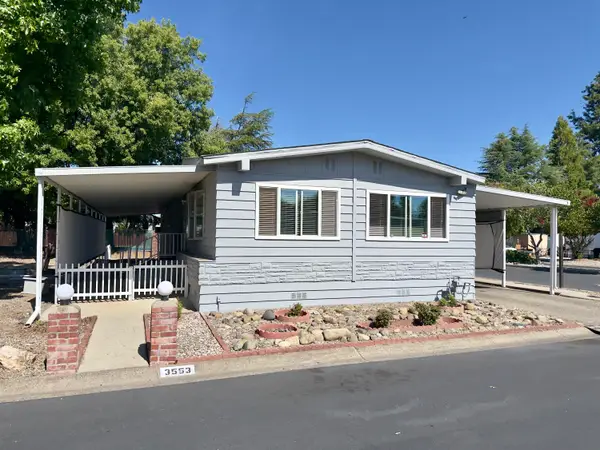 $76,000Active3 beds 2 baths1,536 sq. ft.
3553 Betty Drive, Anderson, CA 96007
MLS# 26-4015Listed by: EXP REALTY OF CALIFORNIA, INC. - New
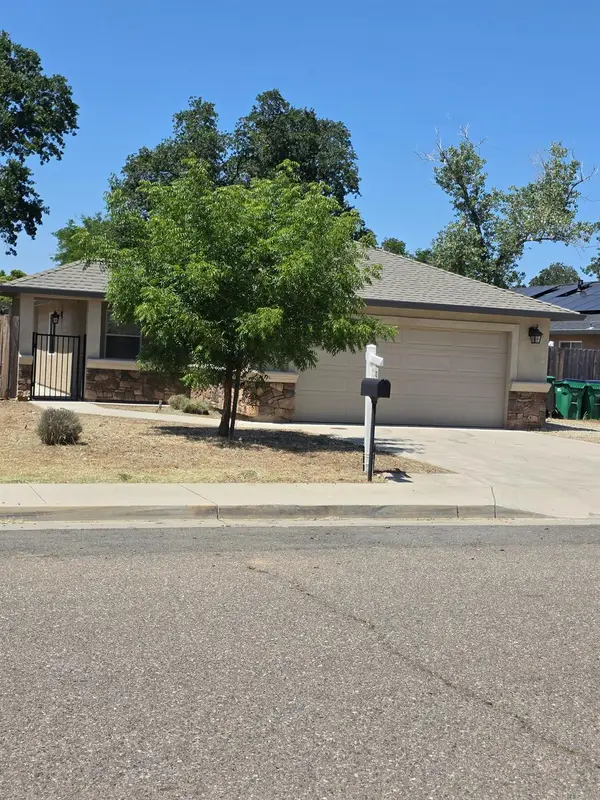 $355,000Active3 beds 2 baths1,477 sq. ft.
1730 School Street, Anderson, CA 96007
MLS# 226101855Listed by: PURSUIT PROPERTIES, INC. - New
 $799,900Active4 beds 3 baths2,684 sq. ft.
22058 Lone Tree Road, Anderson, CA 96007
MLS# 26-3882Listed by: BANNER REAL ESTATE


Protect your home and budget from life's surprises with an Assurant Home Warranty, backed by a partner that supports you through every step of homeownership. Explore Plans.
© 2026 Better Homes and Gardens Real Estate LLC. An Anywhere Real Estate company. All rights reserved. Better Homes and Gardens® Real Estate is a registered trademark owned by Meredith Operations Corporation, licensed to Better Homes and Gardens Real Estate LLC and used with permission. Better Homes and Gardens Real Estate LLC fully supports the principles of the Fair Housing Act and the Equal Opportunity Act. Listing information is deemed reliable but is not guaranteed accurate.
Each office is independently owned and operated.
Any services or products provided by third parties are not provided by, affiliated with or related to Better Homes and Gardens Real Estate LLC, or its affiliated companies.