
17536 Treat Avenue, Anderson, CA 96007
Local realty services provided by:Better Homes and Gardens Real Estate Results
17536 Treat Avenue,Anderson, CA 96007
$429,900
- 3 Beds
- 2 Baths
- 1,656 sq. ft.
- Single family
- Pending
Listed by: nate molter
Office: exp realty of california, inc.
MLS#:26-3869
Source:CA_SAR
Price summary
- Price:$429,900
- Price per sq. ft.:$259.6
About this home
Welcome to Treat Avenue! This comfortable home with brick patios front and back is wrapped in hardy plank siding and has owned solar! Large barn with horse stalls, tack room and extra bonus hobby room. 2 separate carports and a raised garden bed area. The home has a large back deck, 2 car attached garage, central air and heat and RV hookups. Roof is 4 years old with new gutters. Newer Hot water heater. This is a great property to have horses and raise a family.
Contact an agent
Home facts
- Year built:1979
- Subdivision & Development:N/A
- Listing ID #:26-3869
- Added:34 day(s) ago
- Updated:September 18, 2026 at 07:52 AM
Rooms and interior
- Bedrooms:3
- Total bathrooms:2
- Full bathrooms:2
- Flooring:Laminate, Wall to Wall Carpet
- Dining Description:Breakfast Bar, Dining Area
- Kitchen Description:Range/Oven
- Living area:1,656 sq. ft.
Heating and cooling
- Cooling:Central
- Heating:Forced Air, Heating
Structure and exterior
- Roof:Composition
- Year built:1979
- Building area:1,656 sq. ft.
- Lot area:5.01 Acres
- Lot Features:Level
- Architectural Style:Ranch
- Construction Materials:Brick
- Foundation Description:Raised
Utilities
- Water:Single User Well, Well
- Sewer:Septic
Finances and disclosures
- Price:$429,900
- Price per sq. ft.:$259.6
Features and amenities
- Laundry features:Laundry Room
- Amenities:Gated
Parking
- Parking description:Attached Garage, Boat, Detached Carport, Off Street
- Garage spaces:2
New listings near 17536 Treat Avenue
- New
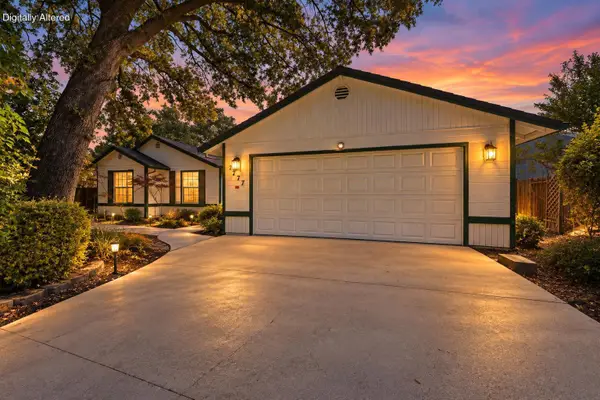 $299,000Active3 beds 2 baths1,354 sq. ft.
2777 Flagstone Court, Anderson, CA 96007
MLS# 26-5071Listed by: JOSH BARKER REAL ESTATE - New
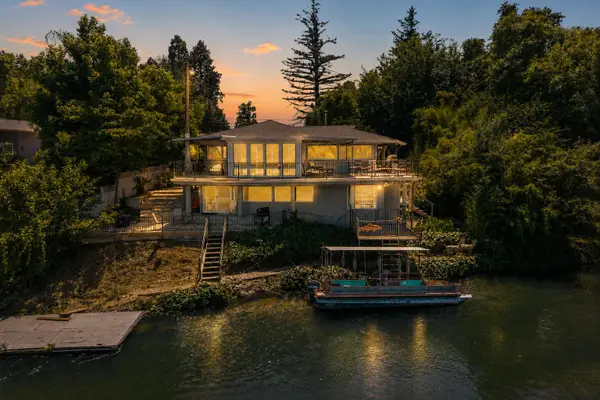 $699,000Active3 beds 3 baths2,676 sq. ft.
3317 Riverside Drive, Anderson, CA 96007
MLS# 26-5004Listed by: JOSH BARKER REAL ESTATE - New
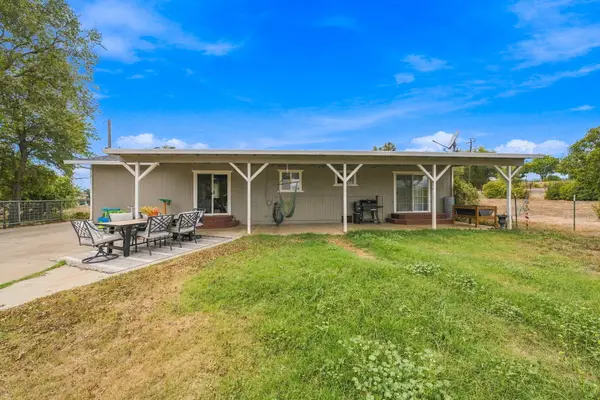 $414,000Active3 beds 2 baths1,538 sq. ft.
4637 Balls Ferry Road, Anderson, CA 96007
MLS# 26-5007Listed by: LPT REALTY, INC. - New
 $59,900Active0 Acres
20295 Domaine, Anderson, CA 96007
MLS# SN26202563Listed by: PREFERRED AGENTS REAL ESTATE - - Open Sat, 10am to 12pmNew
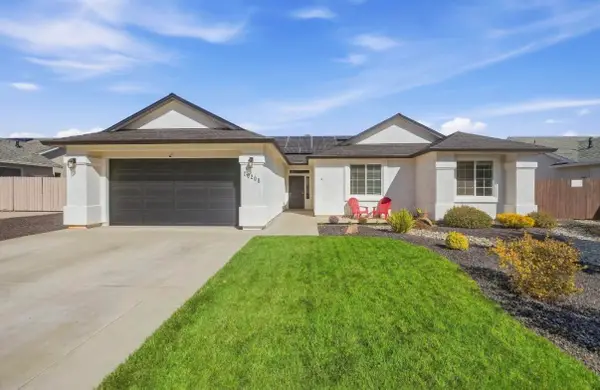 $459,000Active4 beds 2 baths1,875 sq. ft.
20208 Ballentine Drive, Anderson, CA 96007
MLS# 26-4960Listed by: WISE HOUSE REALTY - New
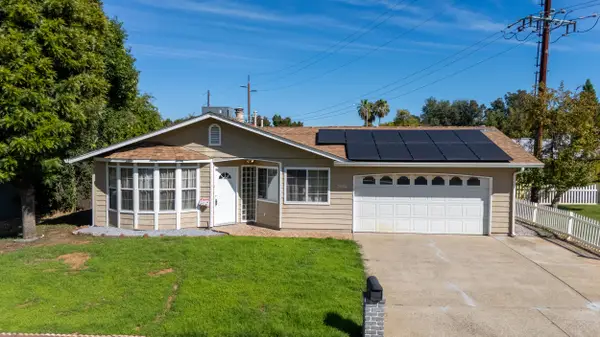 $329,900Active3 beds 2 baths1,280 sq. ft.
2001 Spruce Circle, Anderson, CA 96007
MLS# 26-4879Listed by: EXP REALTY OF NORTHERN CALIFORNIA, INC. - New
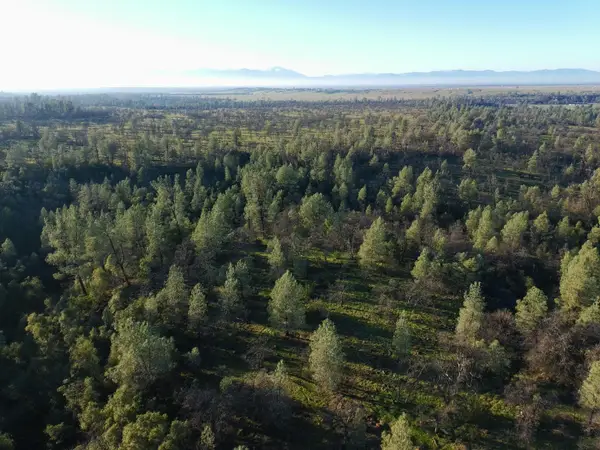 $85,000Active44.52 Acres
Buffalo Drive, Anderson, CA 96007
MLS# 26-4911Listed by: JOSH BARKER REAL ESTATE - New
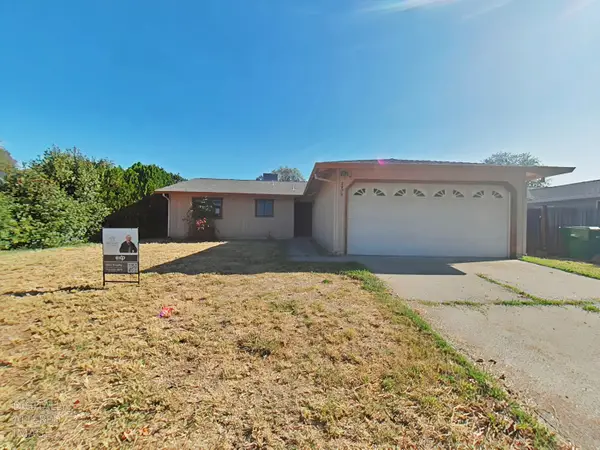 $249,950Active3 beds 2 baths1,188 sq. ft.
3425 Daily Court, Anderson, CA 96007
MLS# 226115148Listed by: EXP REALTY OF NORTHERN CALIFORNIA, INC. - New
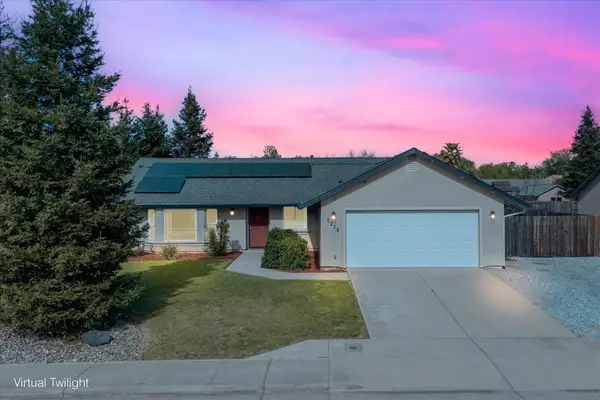 $435,000Active3 beds 2 baths1,421 sq. ft.
2229 Culpepper Lane, Anderson, CA 96007
MLS# 26-4898Listed by: EXP REALTY OF CALIFORNIA, INC. - New
 $775,000Active3 beds 3 baths2,776 sq. ft.
6390 Park Ridge Drive, Anderson, CA 96007
MLS# 26-4889Listed by: SHASTA LIVING REAL ESTATE


Protect your home and budget from life's surprises with an Assurant Home Warranty, backed by a partner that supports you through every step of homeownership. Explore Plans.
© 2026 Better Homes and Gardens Real Estate LLC. An Anywhere Real Estate company. All rights reserved. Better Homes and Gardens® Real Estate is a registered trademark owned by Meredith Operations Corporation, licensed to Better Homes and Gardens Real Estate LLC and used with permission. Better Homes and Gardens Real Estate LLC fully supports the principles of the Fair Housing Act and the Equal Opportunity Act. Listing information is deemed reliable but is not guaranteed accurate.
Each office is independently owned and operated.
Any services or products provided by third parties are not provided by, affiliated with or related to Better Homes and Gardens Real Estate LLC, or its affiliated companies.