
2001 Spruce Circle, Anderson, CA 96007
Local realty services provided by:Better Homes and Gardens Real Estate Results
2001 Spruce Circle,Anderson, CA 96007
$329,900
- 3 Beds
- 2 Baths
- 1,280 sq. ft.
- Single family
- Active
Listed by: cory meyer, sandy duggan
Office: exp realty of northern california, inc.
MLS#:26-4879
Source:CA_SAR
Price summary
- Price:$329,900
- Price per sq. ft.:$257.73
About this home
Welcome to 2001 Spruce Circle, a comfortable and move in ready 3 bedroom, 2 bathroom home offering 1,291 square feet of living space with some great extras that are hard to find.
Inside, the home has a practical layout with granite countertops in the kitchen and a wood stove that adds warmth and character to the main living area. A newer central heating and air system provides year round comfort, while the newer roof is another important improvement that has already been taken care of.
One of the standout features of this property is the amount of garage and workspace available. In addition to the attached 2 car garage, there is a separate 2.5 car detached shop and garage, providing plenty of room for vehicles, tools, projects, storage, or hobbies.
This is not an over the top home, but it is a solid, well cared for property with useful updates, great garage space, and a comfortable feel that makes it easy to settle right in. The property is also USDA eligible, which may provide additional financing options for qualified buyers. This property is also close to travel, food, shopping and a school right down the street.
If you have been looking for a straightforward, move in ready home with a detached shop / garage, this one is a must see....
Contact an agent
Home facts
- Year built:1979
- Subdivision & Development:ANDERSON HEIGHTS
- Listing ID #:26-4879
- Added:1 day(s) ago
- Updated:September 15, 2026 at 05:02 PM
Rooms and interior
- Bedrooms:3
- Total bathrooms:2
- Full bathrooms:2
- Flooring:Laminate, Wall to Wall Carpet
- Dining Description:Breakfast Bar, Dining Area
- Kitchen Description:Built-in Microwave, Dishwasher, Granite Slab Counter Tops, Range/Oven
- Bedroom Description:Master Bedroom Suite
- Living area:1,280 sq. ft.
Heating and cooling
- Cooling:Central
- Heating:Forced Air, Heating
Structure and exterior
- Roof:Composition
- Year built:1979
- Building area:1,280 sq. ft.
- Lot area:0.16 Acres
- Lot Features:City Lot, Level
- Architectural Style:Ranch
- Construction Materials:Wood Siding
- Foundation Description:Slab
Utilities
- Water:Public
- Sewer:Public Sewer, Sewer
Finances and disclosures
- Price:$329,900
- Price per sq. ft.:$257.73
Features and amenities
- Laundry features:Hook-ups, In Unit, Laundry Room
- Amenities:Double Pane Windows, Pantry
Parking
- Parking description:Attached Garage, Boat, Off Street, On Street
- Garage spaces:2
New listings near 2001 Spruce Circle
- New
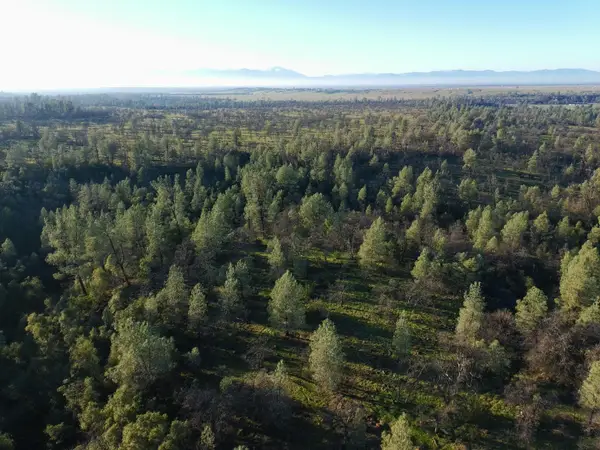 $85,000Active44.52 Acres
Buffalo Drive, Anderson, CA 96007
MLS# 26-4911Listed by: JOSH BARKER REAL ESTATE - New
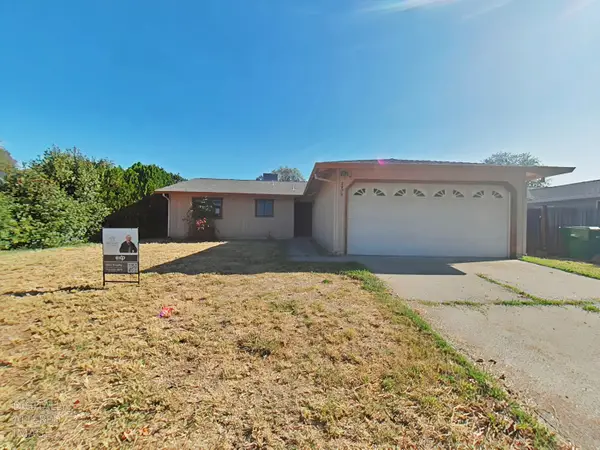 $249,950Active3 beds 2 baths1,188 sq. ft.
3425 Daily Court, Anderson, CA 96007
MLS# 226115148Listed by: EXP REALTY OF NORTHERN CALIFORNIA, INC. - New
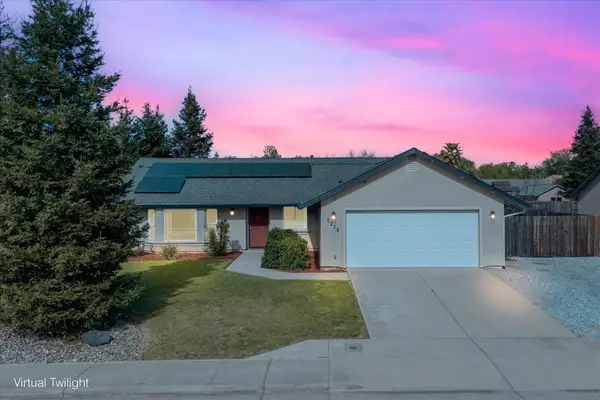 $435,000Active3 beds 2 baths1,421 sq. ft.
2229 Culpepper Lane, Anderson, CA 96007
MLS# 26-4898Listed by: EXP REALTY OF CALIFORNIA, INC. - New
 $775,000Active3 beds 3 baths2,776 sq. ft.
6390 Park Ridge Drive, Anderson, CA 96007
MLS# 26-4889Listed by: SHASTA LIVING REAL ESTATE 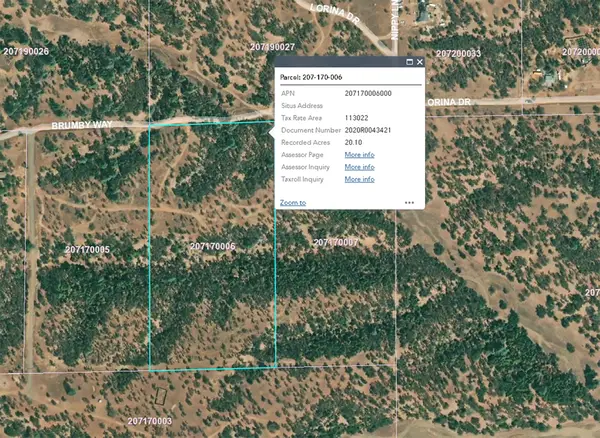 $125,000Active20.1 Acres
Lot 6 Brumby Way, Anderson, CA 96007
MLS# 24-3659Listed by: WAHLUND & CO. REALTY GROUP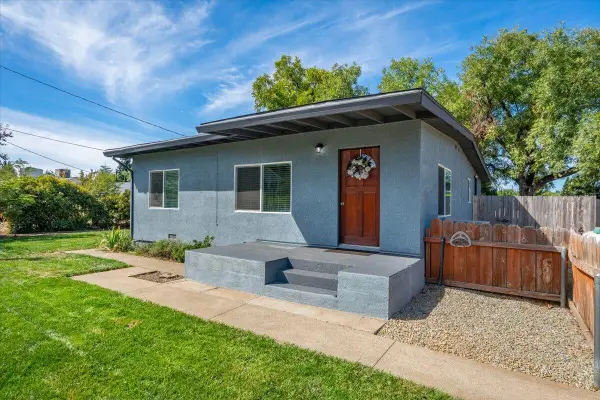 $330,000Pending3 beds 2 baths1,200 sq. ft.
6542 Clear View Drive, Anderson, CA 96007
MLS# 26-4847Listed by: COLDWELL BANKER SELECT REAL ESTATE - REDDING- New
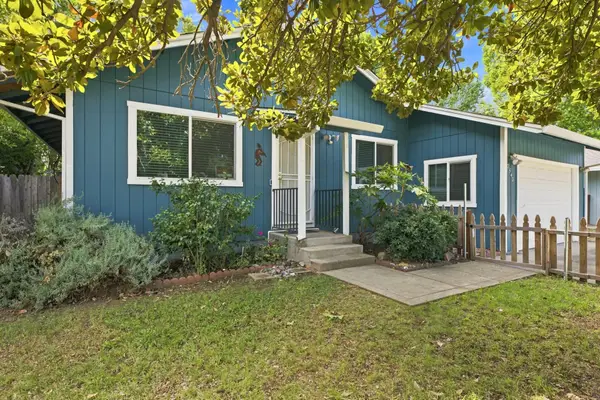 $319,000Active3 beds 2 baths1,092 sq. ft.
2540 Lupine Street, Anderson, CA 96007
MLS# 26-4844Listed by: JOSH BARKER REAL ESTATE - New
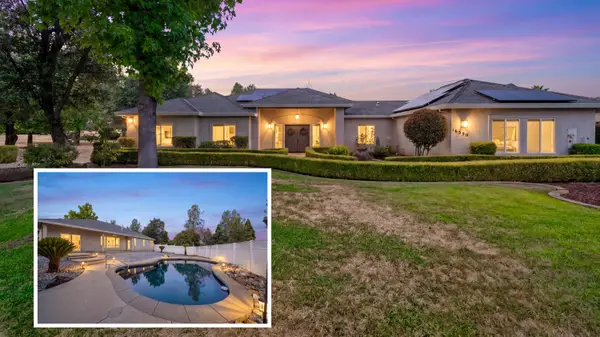 $575,000Active3 beds 2 baths2,261 sq. ft.
16550 Bamboo Court, Anderson, CA 96007
MLS# 26-4832Listed by: REAL BROKERAGE TECHNOLOGIES  $349,900Pending2 beds 1 baths1,320 sq. ft.
5675 Pleasant View Drive, Anderson, CA 96007
MLS# 26-4827Listed by: RE/MAX FIVE STAR


Protect your home and budget from life's surprises with an Assurant Home Warranty, backed by a partner that supports you through every step of homeownership. Explore Plans.
© 2026 Better Homes and Gardens Real Estate LLC. An Anywhere Real Estate company. All rights reserved. Better Homes and Gardens® Real Estate is a registered trademark owned by Meredith Operations Corporation, licensed to Better Homes and Gardens Real Estate LLC and used with permission. Better Homes and Gardens Real Estate LLC fully supports the principles of the Fair Housing Act and the Equal Opportunity Act. Listing information is deemed reliable but is not guaranteed accurate.
Each office is independently owned and operated.
Any services or products provided by third parties are not provided by, affiliated with or related to Better Homes and Gardens Real Estate LLC, or its affiliated companies.