
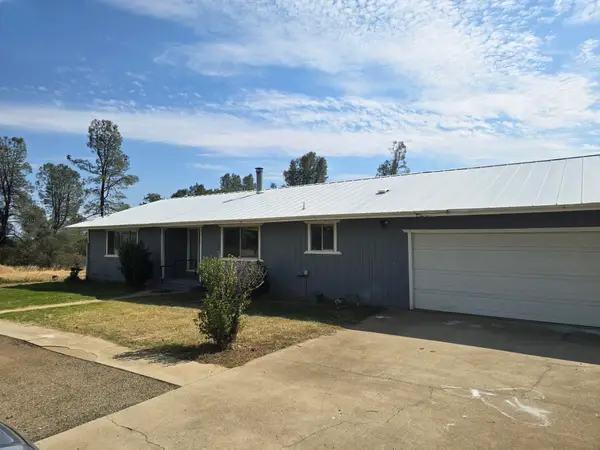
20218 Solomon Peak Drive, Anderson, CA 96007
Local realty services provided by:Better Homes and Gardens Real Estate Results
20218 Solomon Peak Drive,Anderson, CA 96007
$495,000
- 4 Beds
- 2 Baths
- 1,734 sq. ft.
- Single family
- Active
Listed by: bridgett r lindsay
Office: lpt realty, inc.
MLS#:26-4181
Source:CA_SAR
Price summary
- Price:$495,000
- Price per sq. ft.:$285.47
About this home
Tucked into the desirable Pleasant Hills neighborhood, 20218 Solomon Peak Drive presents an exceptional opportunity to own a beautifully situated 4 bedroom, 2 bath home offering 1,738 sq. ft. of thoughtfully arranged living space.
Inside, natural light and an inviting floor plan create a sense of warmth and ease, while generous living spaces transition seamlessly from everyday moments to effortless entertaining. Four bedrooms provide the versatility to curate the home around your lifestyle, whether that means a private office, guest retreat, creative space, or room to grow.
Outside, the property offers an extension of the home itself. A place for relaxed evenings, weekend gatherings, and enjoying a peaceful lifestyle.
A home that feels refined without trying too hard, and comfortable from the moment you walk through the door.
Contact an agent
Home facts
- Year built:2022
- Listing ID #:26-4181
- Added:41 day(s) ago
- Updated:October 02, 2026 at 02:48 PM
Rooms and interior
- Bedrooms:4
- Total bathrooms:2
- Full bathrooms:2
- Flooring:Laminate, Wall to Wall Carpet
- Dining Description:Dining Area
- Kitchen Description:Dishwasher, Quartz Counter Tops, Range/Oven
- Bedroom Description:Split Bedroom Plan
- Living area:1,734 sq. ft.
Heating and cooling
- Cooling:Central
- Heating:Forced Air, Heating
Structure and exterior
- Roof:Composition
- Year built:2022
- Building area:1,734 sq. ft.
- Lot area:0.26 Acres
- Lot Features:City Lot, Level
- Architectural Style:Contemporary
- Construction Materials:Stucco
- Foundation Description:Slab
Utilities
- Water:Public
- Sewer:Public Sewer
Finances and disclosures
- Price:$495,000
- Price per sq. ft.:$285.47
Features and amenities
- Laundry features:Laundry Room
- Amenities:Pantry
Parking
- Parking description:Guest, On Street, RV Access/Parking
New listings near 20218 Solomon Peak Drive
- New
 $699,000Active4 beds 3 baths2,314 sq. ft.
21780 Lone Tree Road, Anderson, CA 96007
MLS# 26-5606Listed by: TREG INC - THE REAL ESTATE GROUP - New
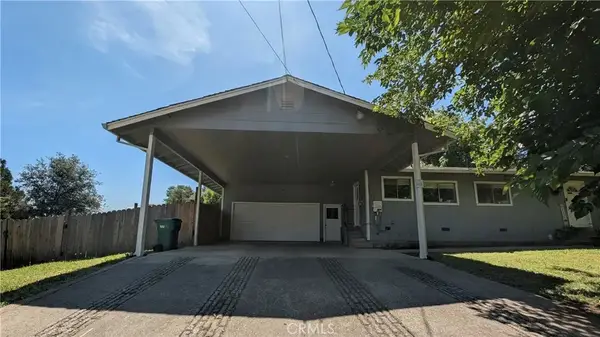 $379,900Active3 beds 2 baths1,528 sq. ft.
1355 2nd Street, Anderson, CA 96007
MLS# SR26214585Listed by: EXP REALTY OF CALIFORNIA INC - New
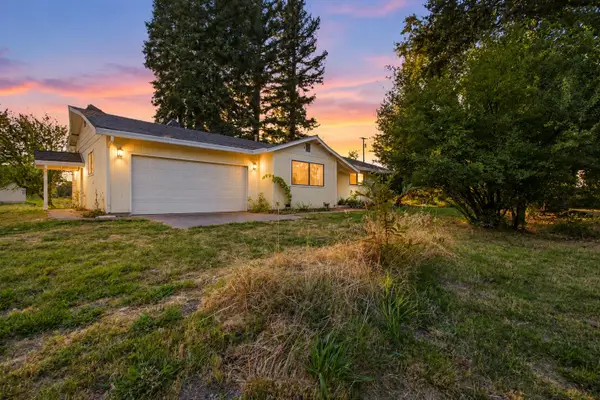 $365,000Active3 beds 2 baths1,775 sq. ft.
6016 Ca-273, Anderson, CA 96007
MLS# 26-5599Listed by: JOSH BARKER REAL ESTATE - New
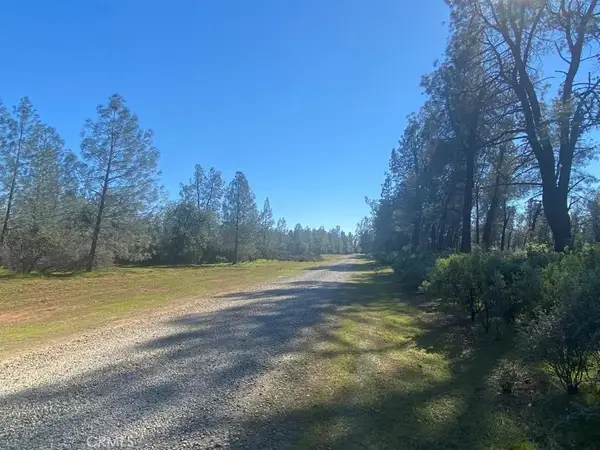 $100,000Active0 Acres
0 Heavenly Valley, Anderson, CA 96007
MLS# PW26214012Listed by: T.N.G. REAL ESTATE CONSULTANTS - Open Sun, 1 to 3pmNew
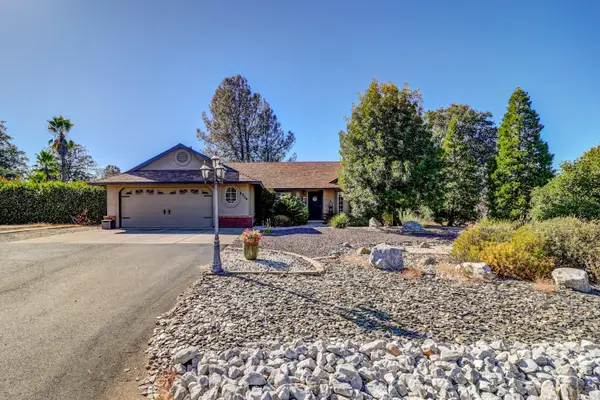 $574,900Active3 beds 2 baths1,605 sq. ft.
6720 Stallion Ridge Road, Anderson, CA 96007
MLS# 26-5537Listed by: TREG INC - THE REAL ESTATE GROUP - New
 $299,900Active-- beds -- baths
5410 Happy Valley Road, Anderson, CA 96007
MLS# 26-5514Listed by: JOSH BARKER REAL ESTATE - New
 $80,000Active120 Acres
000 Wildcat Road, Anderson, CA 96007
MLS# 26-5448Listed by: PREFERRED AGENTS REAL ESTATE - New
 $115,000Active200 Acres
200 Wildcat Road, Anderson, CA 96007
MLS# 26-5449Listed by: PREFERRED AGENTS REAL ESTATE - New
 $225,000Active156 Acres
000 Aoudad Drive, Anderson, CA 96007
MLS# 26-5451Listed by: PREFERRED AGENTS REAL ESTATE - New
 $449,000Active3 beds 2 baths1,632 sq. ft.
18827 SW Olinda Road, Anderson, CA 96007
MLS# 26-5406Listed by: CAL STATE PROPERTY


Protect your home and budget from life's surprises with an Assurant Home Warranty, backed by a partner that supports you through every step of homeownership. Explore Plans.
© 2026 Better Homes and Gardens Real Estate LLC. An Anywhere Real Estate company. All rights reserved. Better Homes and Gardens® Real Estate is a registered trademark owned by Meredith Operations Corporation, licensed to Better Homes and Gardens Real Estate LLC and used with permission. Better Homes and Gardens Real Estate LLC fully supports the principles of the Fair Housing Act and the Equal Opportunity Act. Listing information is deemed reliable but is not guaranteed accurate.
Each office is independently owned and operated.
Any services or products provided by third parties are not provided by, affiliated with or related to Better Homes and Gardens Real Estate LLC, or its affiliated companies.