
22058 Lone Tree Road, Anderson, CA 96007
Local realty services provided by:Better Homes and Gardens Real Estate Results
22058 Lone Tree Road,Anderson, CA 96007
$799,900
- 4 Beds
- 3 Baths
- 2,684 sq. ft.
- Single family
- Active
Listed by: dennis e morgan
Office: banner real estate
MLS#:26-3882
Source:CA_SAR
Price summary
- Price:$799,900
- Price per sq. ft.:$298.03
About this home
Drive down the country lane and arrive at a gated entry to this Beautiful Country Home, on 5 Irrigated usable acres!
This home has 4 spacious bedrooms 2.5 bath. Nice kitchen with granite countertops. Wood beam ceilings in the living room and master. Nice covered patio off the living room. Patio right outside the kitchen. This home has a lot to offer. Nice Master and master bath, with Jacuzzi Tub, double sinks, walk in closet. Owned Solar(true up last year was 150.00) Attached 2 car garage, detached shop and detached carport. Plenty of room for your toys! Completely fenced. Wood stove and gas fireplace. Pond in the backyard.
Contact an agent
Home facts
- Year built:1988
- Listing ID #:26-3882
- Added:1 day(s) ago
- Updated:August 15, 2026 at 02:46 AM
Rooms and interior
- Bedrooms:4
- Total bathrooms:3
- Full bathrooms:2
- Half bathrooms:1
- Flooring:Laminate, Tile, Wall to Wall Carpet
- Dining Description:Breakfast Bar, Formal
- Bathrooms Description:Double Vanity
- Kitchen Description:Dishwasher, Granite Tile Counter Tops, Range/Oven
- Living area:2,684 sq. ft.
Heating and cooling
- Cooling:Central
- Heating:Forced Air, Heating, Wood Stove
Structure and exterior
- Year built:1988
- Building area:2,684 sq. ft.
- Lot area:5 Acres
- Lot Features:Level
- Architectural Style:Ranch
- Construction Materials:Aluminum Siding
- Foundation Description:Slab
- Levels:2 Story
Utilities
- Water:Single User Well, Well
- Sewer:Septic
Finances and disclosures
- Price:$799,900
- Price per sq. ft.:$298.03
Features and amenities
- Laundry features:Laundry Room
- Amenities:Double Pane Windows
Parking
- Parking description:Attached Garage
- Garage spaces:2
New listings near 22058 Lone Tree Road
- New
 $429,900Active3 beds 2 baths1,656 sq. ft.
17536 Treat Avenue, Anderson, CA 96007
MLS# 26-3869Listed by: EXP REALTY OF CALIFORNIA, INC. - New
 $269,000Active10 Acres
5227 Hopson Road, Anderson, CA 96007
MLS# 26-3872Listed by: JOSH BARKER REAL ESTATE - Open Sat, 11am to 12pmNew
 $415,000Active3 beds 2 baths1,520 sq. ft.
3537 Bellerock Drive, Anderson, CA 96007
MLS# 26-3873Listed by: EXP REALTY OF CALIFORNIA, INC. - New
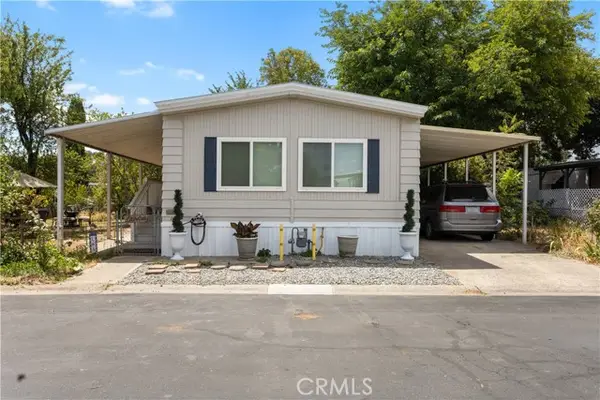 $100,000Active2 beds 2 baths1,100 sq. ft.
19964 Riverside Ave #108, Anderson, CA 96007
MLS# SN26170755Listed by: EXP REALTY OF CALIFORNIA, INC.
- Open Sat, 1 to 3pmNew
 $310,000Active3 beds 2 baths1,144 sq. ft.
6614 Pony Drive, Anderson, CA 96007
MLS# 26-3859Listed by: COLDWELL BANKER SELECT REAL ESTATE - REDDING - New
 $585,000Active4 beds 3 baths1,836 sq. ft.
7150 Deschutes Road, Anderson, CA 96007
MLS# 26-3860Listed by: REAL BROKERAGE TECHNOLOGIES - New
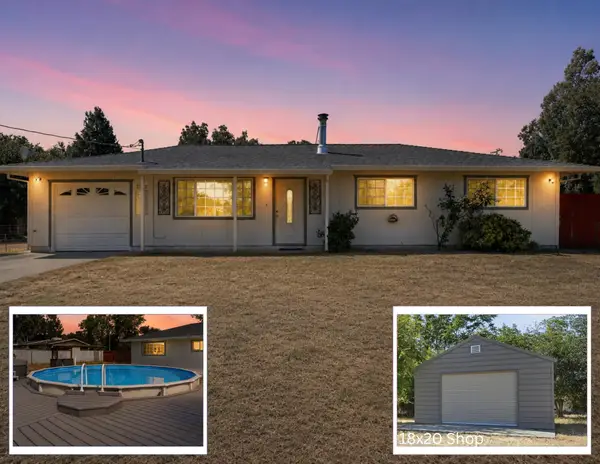 $375,000Active3 beds 2 baths1,050 sq. ft.
21809 Vogt Lane, Anderson, CA 96007
MLS# 26-3810Listed by: JOSH BARKER REAL ESTATE - New
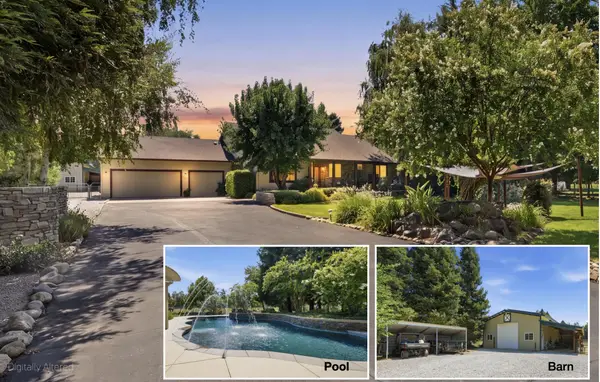 $1,200,000Active3 beds 3 baths3,300 sq. ft.
3339 Dodson Lane, Anderson, CA 96007
MLS# 26-3807Listed by: EXP REALTY OF CALIFORNIA, INC. - New
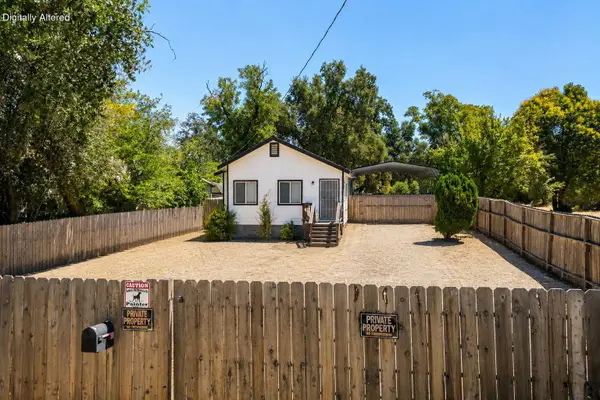 $249,900Active2 beds 1 baths830 sq. ft.
1765 Brigman Street, Anderson, CA 96007
MLS# 26-3771Listed by: JOSH BARKER REAL ESTATE


Protect your home and budget from life's surprises with an Assurant Home Warranty, backed by a partner that supports you through every step of homeownership. Explore Plans.
© 2026 Better Homes and Gardens Real Estate LLC. An Anywhere Real Estate company. All rights reserved. Better Homes and Gardens® Real Estate is a registered trademark owned by Meredith Operations Corporation, licensed to Better Homes and Gardens Real Estate LLC and used with permission. Better Homes and Gardens Real Estate LLC fully supports the principles of the Fair Housing Act and the Equal Opportunity Act. Listing information is deemed reliable but is not guaranteed accurate.
Each office is independently owned and operated.
Any services or products provided by third parties are not provided by, affiliated with or related to Better Homes and Gardens Real Estate LLC, or its affiliated companies.