
4678 Pleasant Hills Drive, Anderson, CA 96007
Local realty services provided by:Better Homes and Gardens Real Estate Results
4678 Pleasant Hills Drive,Anderson, CA 96007
$600,000
- 4 Beds
- 3 Baths
- 2,355 sq. ft.
- Single family
- Active
Listed by: stacy baxter
Office: magnolia homes
MLS#:26-5191
Source:CA_SAR
Price summary
- Price:$600,000
- Price per sq. ft.:$254.78
About this home
Better than new, this sprawling nearly 2400 square foot home was built in 2020 and offers massive gated RV/boat parking that is extra deep and wide, with room for multiple boats, trailers, and RVs. Inside, a true entertainer's kitchen sits at the heart of the home, featuring an island breakfast bar and an open floor plan that keeps everyone connected. Abundant cabinetry, a walk in pantry, quartz counters, and upgraded stainless steel appliances including a five burner gas range & stainless fridge complete the space. The home offers a thoughtful three wing layout with 4 bedrooms and 3 full bathrooms. The primary suite occupies its own private wing, with a door leading directly to the covered back patio and arched doorways opening into an expansive en suite bathroom featuring a tiled shower, separate vanities, and a large walk in closet. A second wing offers a convenient Jack & Jill setup, with 2 bedrooms sharing a bathroom that includes a dual sink vanity and tub/shower combo, while the 3rd bedroom wing includes a generously sized bedroom and its own hall bathroom with a tiled shower. Step outside to a massive covered and enclosed back patio overlooking a peaceful green belt, creating a restful, expensive feeling backyard retreat with sunset views over the mountains. Built to last, the home features a concrete tile roof, high end smooth acrylic stucco exterior, and LVP flooring throughout. 3D tour & video tour available....
Contact an agent
Home facts
- Year built:2020
- Subdivision & Development:SKYVIEW ESTATES
- Listing ID #:26-5191
- Added:2 day(s) ago
- Updated:September 21, 2026 at 07:54 PM
Rooms and interior
- Bedrooms:4
- Total bathrooms:3
- Full bathrooms:3
- Flooring:Luxury Vinyl, Wall to Wall Carpet
- Dining Description:Breakfast Bar, Dining Area
- Bathrooms Description:Double Vanity
- Kitchen Description:Dishwasher, Disposal, Exhaust Over Stove Microwave, Quartz Counter Tops, Range/Oven, Refrigerator
- Bedroom Description:Master Bedroom Suite, Split Bedroom Plan
- Living area:2,355 sq. ft.
Heating and cooling
- Cooling:Central
- Heating:Forced Air, Heating
Structure and exterior
- Year built:2020
- Building area:2,355 sq. ft.
- Lot area:0.25 Acres
- Lot Features:City Lot, Level
- Architectural Style:Contemporary
- Construction Materials:Stucco
- Foundation Description:Slab
Utilities
- Water:Public
- Sewer:Public Sewer
Finances and disclosures
- Price:$600,000
- Price per sq. ft.:$254.78
Features and amenities
- Laundry features:Hook-ups, Laundry Room
- Amenities:Double Pane Windows, Pantry, Window Coverings
Parking
- Parking description:Attached Garage, Boat, Oversized Parking, RV Access/Parking
- Garage spaces:2
New listings near 4678 Pleasant Hills Drive
- New
 $439,000Active3 beds 2 baths1,967 sq. ft.
6185 Happy Valley Road, Anderson, CA 96007
MLS# 26-5185Listed by: TREG, INC DBA THE REAL ESTATE - New
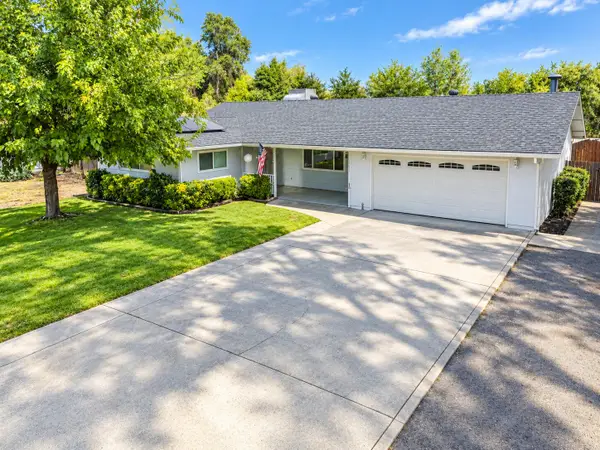 $459,000Active3 beds 3 baths2,050 sq. ft.
19135 Shadow Lane, Anderson, CA 96007
MLS# 26-5113Listed by: EXP REALTY OF NORTHERN CALIFORNIA, INC. 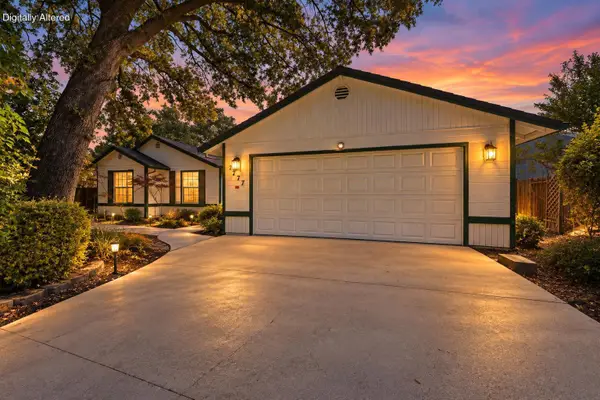 $299,000Pending3 beds 2 baths1,354 sq. ft.
2777 Flagstone Court, Anderson, CA 96007
MLS# 26-5071Listed by: JOSH BARKER REAL ESTATE- New
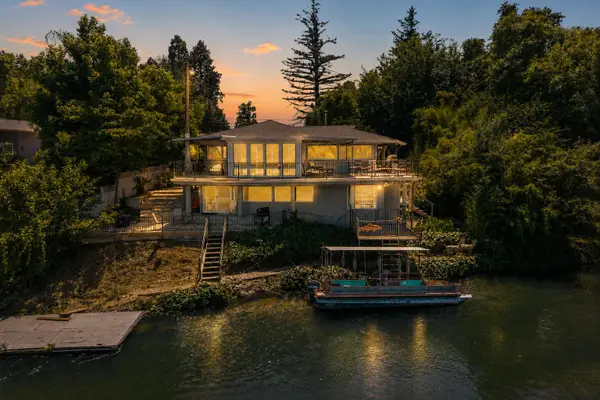 $699,000Active3 beds 3 baths2,676 sq. ft.
3317 Riverside Drive, Anderson, CA 96007
MLS# 26-5004Listed by: JOSH BARKER REAL ESTATE - New
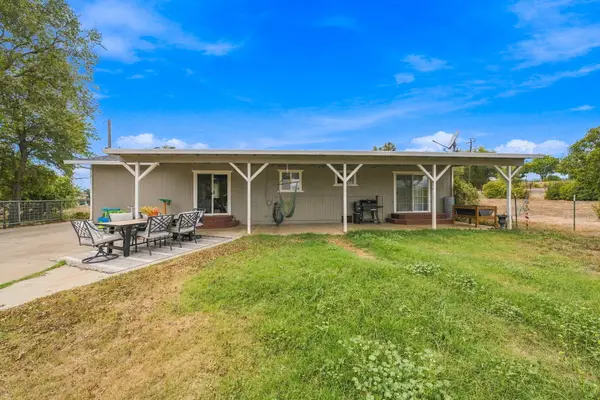 $414,000Active3 beds 2 baths1,538 sq. ft.
4637 Balls Ferry Road, Anderson, CA 96007
MLS# 26-5007Listed by: LPT REALTY, INC. - New
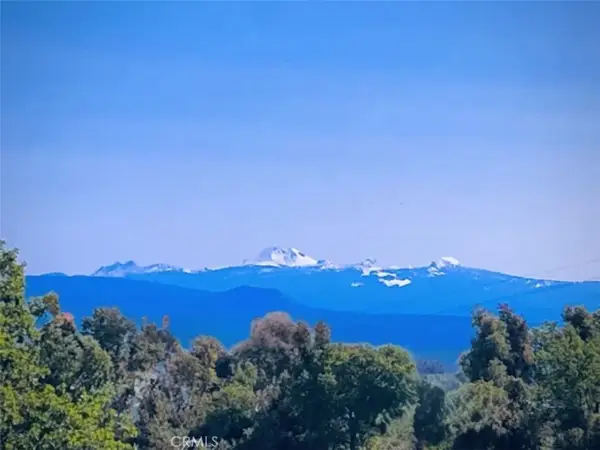 $59,900Active0 Acres
20295 Domaine, Anderson, CA 96007
MLS# SN26202563Listed by: PREFERRED AGENTS REAL ESTATE - - New
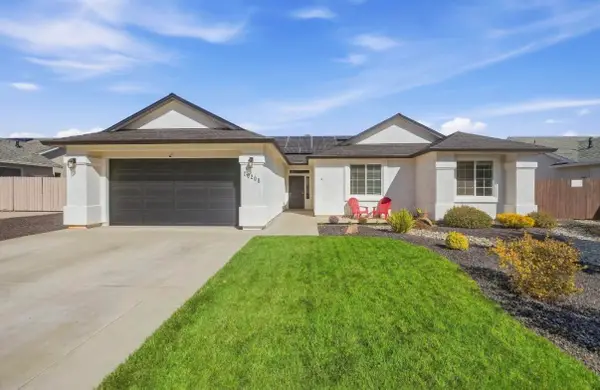 $459,000Active4 beds 2 baths1,875 sq. ft.
20208 Ballentine Drive, Anderson, CA 96007
MLS# 26-4960Listed by: WISE HOUSE REALTY - New
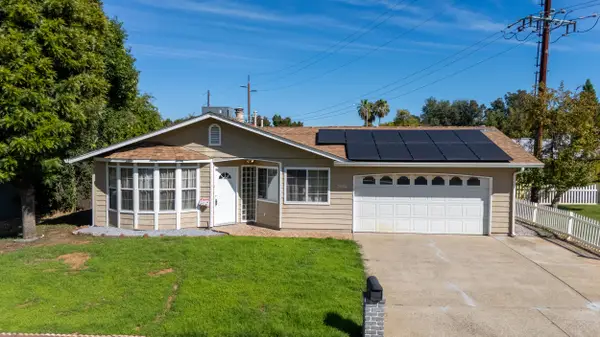 $329,900Active3 beds 2 baths1,280 sq. ft.
2001 Spruce Circle, Anderson, CA 96007
MLS# 26-4879Listed by: EXP REALTY OF NORTHERN CALIFORNIA, INC. - New
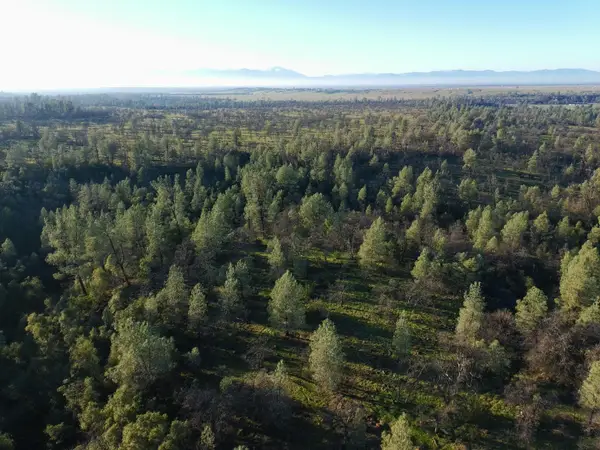 $85,000Active44.52 Acres
Buffalo Drive, Anderson, CA 96007
MLS# 26-4911Listed by: JOSH BARKER REAL ESTATE


Protect your home and budget from life's surprises with an Assurant Home Warranty, backed by a partner that supports you through every step of homeownership. Explore Plans.
© 2026 Better Homes and Gardens Real Estate LLC. An Anywhere Real Estate company. All rights reserved. Better Homes and Gardens® Real Estate is a registered trademark owned by Meredith Operations Corporation, licensed to Better Homes and Gardens Real Estate LLC and used with permission. Better Homes and Gardens Real Estate LLC fully supports the principles of the Fair Housing Act and the Equal Opportunity Act. Listing information is deemed reliable but is not guaranteed accurate.
Each office is independently owned and operated.
Any services or products provided by third parties are not provided by, affiliated with or related to Better Homes and Gardens Real Estate LLC, or its affiliated companies.