
5200 Country Farms Lane, Anderson, CA 96007
Local realty services provided by:Better Homes and Gardens Real Estate Results
5200 Country Farms Lane,Anderson, CA 96007
$1,050,000
- 5 Beds
- 5 Baths
- 3,982 sq. ft.
- Single family
- Active
Listed by: nikki e rodriguez
Office: coldwell banker select real estate - redding
MLS#:26-5195
Source:CA_SAR
Price summary
- Price:$1,050,000
- Price per sq. ft.:$263.69
About this home
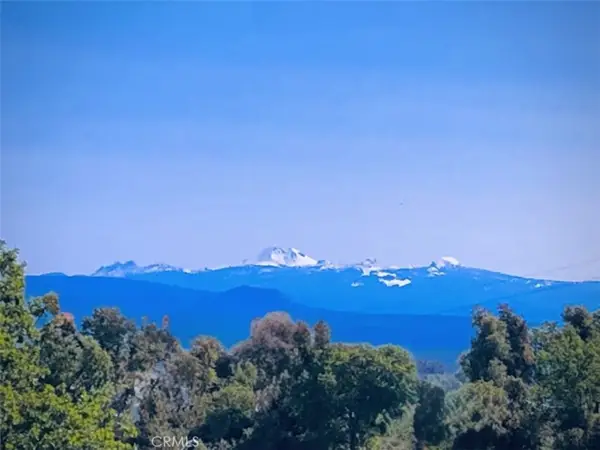
Nestled amongst the trees at the end of a quiet road about 15 minutes outside of Redding lies this beautifully curated modern industrial farmhouse. Welcoming you home are the new front landscaping, the stamped concrete driveway and walkway up to the house, the wrap-around porches, large windows in every corner of the house, and a large, oversized 2-car garage with a fully finished bonus room above the garage. The home features a total of 5 bedrooms, 3 full bathrooms and 2 half bath with indoor laundry, a custom kitchen with vaulted ceilings with exposed beams, a butcher block counter tops and a tin backsplash. The primary bedroom is large, with expansive windows, room for a seating area, two- walk-in closets and a large en suite with custom cabinetry, a freestanding soaking tub, a walk-in shower and a separate water closet. Within the home lies a junior accessory dwelling unit with a bedroom, en suite bathroom, a walk-in closet and a living/dining area with a kitchenette, great for multigenerational living or simply a great space for entertaining guests. Upstairs two bedrooms, one full bathroom and a half bathroom, along with a large open area that can be dedicated to your specific needs whether it be a family room, sitting area, a game room, an office, a library, a school room, craft area, playroom etc., all of which over look the living room below. Outside we have beautiful wrap-around porches to sit on to take in the view both morning and night, a large pergola with fans and lighting, great for entertaining or bbqing, an oversized 2-car attached garage with a completely finished bonus room above, an enclosed garden with potting area, a chicken coop and a dog run/small livestock enclosure. The property additionally boasts a propane back-up Gererac generator and owner solar that was installed in August of 2022....
Contact an agent
Home facts
- Year built:2017
- Listing ID #:26-5195
- Added:1 day(s) ago
- Updated:September 23, 2026 at 04:39 PM
Rooms and interior
- Bedrooms:5
- Total bathrooms:5
- Full bathrooms:3
- Half bathrooms:2
- Flooring:Tile
- Dining Description:Dining Area
- Bathrooms Description:Double Vanity
- Kitchen Description:Built-in Microwave, Dishwasher, Refrigerator
- Bedroom Description:Master Bedroom Suite, Split Bedroom Plan
- Living area:3,982 sq. ft.
Heating and cooling
- Cooling:Central
- Heating:Forced Air, Heating, Wood Stove
Structure and exterior
- Roof:Composition
- Year built:2017
- Building area:3,982 sq. ft.
- Lot area:5.48 Acres
- Lot Features:Level
- Foundation Description:Concrete Perimeter
- Levels:2 Story
Utilities
- Water:Private, Single User Well, Well
- Sewer:Septic
Finances and disclosures
- Price:$1,050,000
- Price per sq. ft.:$263.69
Features and amenities
- Laundry features:Hook-ups, Laundry Room
- Amenities:Double Pane Windows, Pantry
Parking
- Parking description:Oversized Garage, Oversized Parking
- Garage spaces:3
New listings near 5200 Country Farms Lane
- New
 $309,900Active3 beds 2 baths1,200 sq. ft.
1690 Veterans Lane, Anderson, CA 96007
MLS# 26-5218Listed by: JOSH BARKER REAL ESTATE - Open Sat, 11am to 1pmNew
 $344,900Active4 beds 2 baths1,693 sq. ft.
19358 Hill Street, Anderson, CA 96007
MLS# 26-5209Listed by: EXP REALTY OF CALIFORNIA, INC. - New
 $600,000Active4 beds 3 baths2,355 sq. ft.
4678 Pleasant Hills Drive, Anderson, CA 96007
MLS# 26-5191Listed by: MAGNOLIA HOMES - Open Sat, 11am to 1pmNew
 $439,000Active3 beds 2 baths1,967 sq. ft.
6185 Happy Valley Road, Anderson, CA 96007
MLS# 26-5185Listed by: TREG, INC DBA THE REAL ESTATE - New
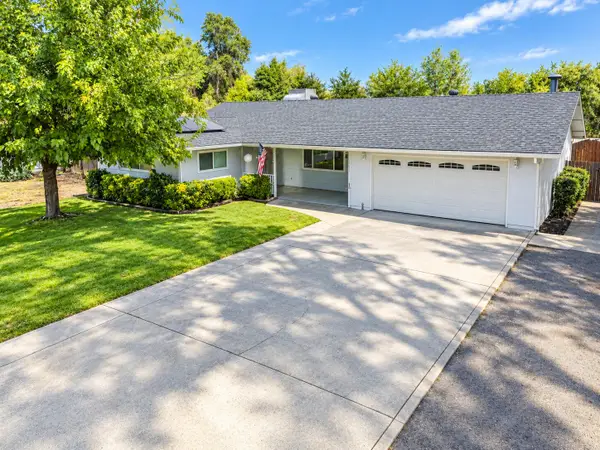 $459,000Active3 beds 3 baths2,050 sq. ft.
19135 Shadow Lane, Anderson, CA 96007
MLS# 26-5113Listed by: EXP REALTY OF NORTHERN CALIFORNIA, INC. 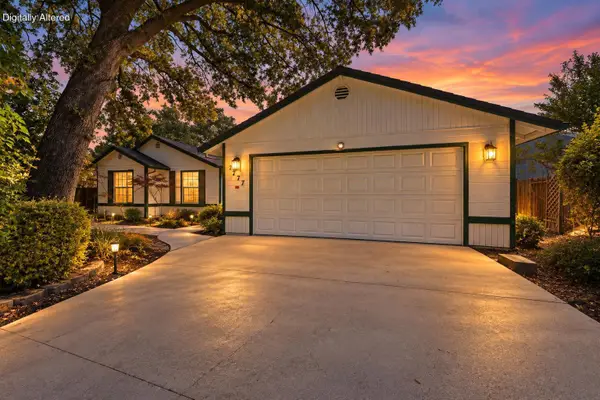 $299,000Pending3 beds 2 baths1,354 sq. ft.
2777 Flagstone Court, Anderson, CA 96007
MLS# 26-5071Listed by: JOSH BARKER REAL ESTATE- New
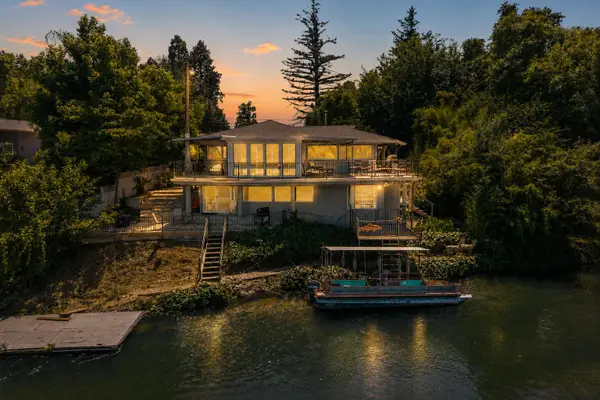 $699,000Active3 beds 3 baths2,676 sq. ft.
3317 Riverside Drive, Anderson, CA 96007
MLS# 26-5004Listed by: JOSH BARKER REAL ESTATE - New
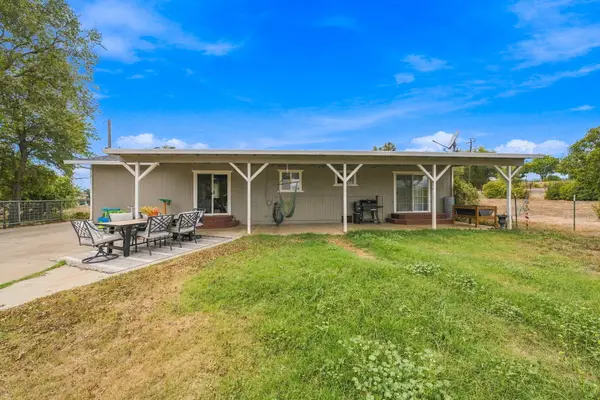 $414,000Active3 beds 2 baths1,538 sq. ft.
4637 Balls Ferry Road, Anderson, CA 96007
MLS# 26-5007Listed by: LPT REALTY, INC. - New
 $59,900Active0.37 Acres
20295 Domaine Place, Anderson, CA 96007
MLS# SN26202563Listed by: PREFERRED AGENTS REAL ESTATE -


Protect your home and budget from life's surprises with an Assurant Home Warranty, backed by a partner that supports you through every step of homeownership. Explore Plans.
© 2026 Better Homes and Gardens Real Estate LLC. An Anywhere Real Estate company. All rights reserved. Better Homes and Gardens® Real Estate is a registered trademark owned by Meredith Operations Corporation, licensed to Better Homes and Gardens Real Estate LLC and used with permission. Better Homes and Gardens Real Estate LLC fully supports the principles of the Fair Housing Act and the Equal Opportunity Act. Listing information is deemed reliable but is not guaranteed accurate.
Each office is independently owned and operated.
Any services or products provided by third parties are not provided by, affiliated with or related to Better Homes and Gardens Real Estate LLC, or its affiliated companies.