
6185 Happy Valley Road, Anderson, CA 96007
Local realty services provided by:Better Homes and Gardens Real Estate Results
6185 Happy Valley Road,Anderson, CA 96007
$439,000
- 3 Beds
- 2 Baths
- 1,967 sq. ft.
- Single family
- Active
Listed by: sandy h walker, hannah swain
Office: treg, inc dba the real estate
MLS#:26-5185
Source:CA_SAR
Price summary
- Price:$439,000
- Price per sq. ft.:$223.18
About this home
This turn key home on over an acre of level land has fresh paint inside and out, fresh carpet and is ready to move in! Large open living area in this home. Laminate floors and brand new carpet. Stainless Steel Kitchen has nice Alder cabinets, a built in microwave above a 5-Burner LG Gas stove, and has a Bosch dishwasher. Newer roof and Central Heat/Air (2022), Woodstove in living room, and a 2nd cozy wood-burning fireplace in the family room. 2'' custom blinds and recessed lighting makes this home so nice to be in. Primary bathroom shower has ceramic tile and tile counter tops/floor. On-Demand Water Heater for energy savings. French Doors from the family room lead out to the gorgeous backyard. The backyard has a nice saltwater hot tub under an Aluma-wood automatic opening patio cover. Large concrete patio area. Great place for entertaining! Fire ring, grass area, play structure, storage shed, hen house, completely fenced and crossed fenced. There are 2 large metal RV Covers, and the backyard has access from rear of property (Snowpeak Dr) to bring in any large vehicles, or keep animals. Plenty of room to build an ADU, a shop, or a pool. The 960 square foot attached 3 car garage has storage, and tool bench. The RV space in the backyard has a 30 amp electric hook up, and water. Nicely landscaped front & back, with a large circular driveway out front. This home shows great pride of ownership!...
Contact an agent
Home facts
- Year built:1983
- Listing ID #:26-5185
- Added:1 day(s) ago
- Updated:September 20, 2026 at 05:01 PM
Rooms and interior
- Bedrooms:3
- Total bathrooms:2
- Full bathrooms:2
- Flooring:Laminate, Tile, Wall to Wall Carpet
- Dining Description:Breakfast Bar, Dining Area
- Kitchen Description:Built-in Microwave, Dishwasher, Range/Oven, Solid Surface Counter Tops
- Living area:1,967 sq. ft.
Heating and cooling
- Cooling:Central
- Heating:Forced Air, Heating, Wood Stove
Structure and exterior
- Roof:Composition
- Year built:1983
- Building area:1,967 sq. ft.
- Lot area:1.02 Acres
- Lot Features:Level
- Architectural Style:Ranch
- Construction Materials:Wood Siding
- Foundation Description:Raised, Slab
Utilities
- Sewer:Septic
Finances and disclosures
- Price:$439,000
- Price per sq. ft.:$223.18
Features and amenities
- Laundry features:In Garage
- Amenities:Double Pane Windows, Skylight(s), Window Coverings
Parking
- Parking description:Attached Garage, Boat, Detached Carport, Oversized Garage, Oversized Parking, RV Access/Parking
- Garage spaces:3
New listings near 6185 Happy Valley Road
- Open Sun, 1 to 2:30pmNew
 $600,000Active4 beds 3 baths2,355 sq. ft.
4678 Pleasant Hills Drive, Anderson, CA 96007
MLS# 26-5191Listed by: MAGNOLIA HOMES - New
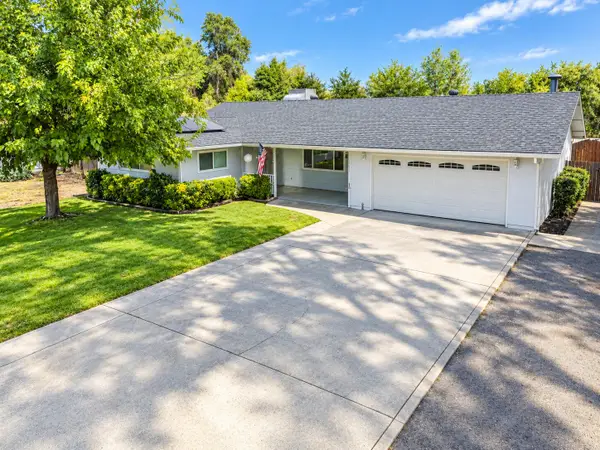 $459,000Active3 beds 3 baths2,050 sq. ft.
19135 Shadow Lane, Anderson, CA 96007
MLS# 26-5113Listed by: EXP REALTY OF NORTHERN CALIFORNIA, INC. 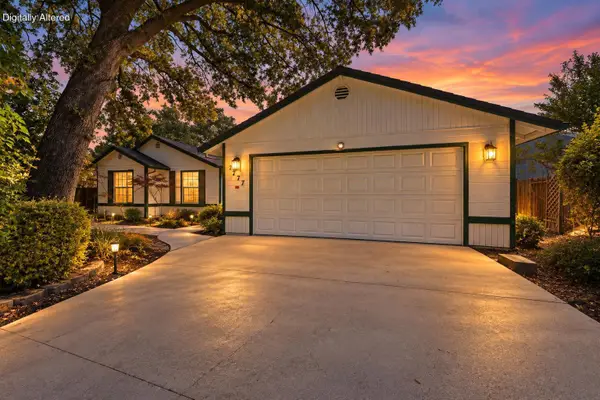 $299,000Pending3 beds 2 baths1,354 sq. ft.
2777 Flagstone Court, Anderson, CA 96007
MLS# 26-5071Listed by: JOSH BARKER REAL ESTATE- New
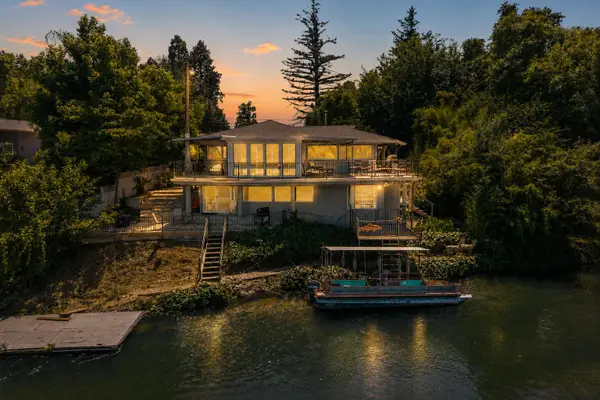 $699,000Active3 beds 3 baths2,676 sq. ft.
3317 Riverside Drive, Anderson, CA 96007
MLS# 26-5004Listed by: JOSH BARKER REAL ESTATE - New
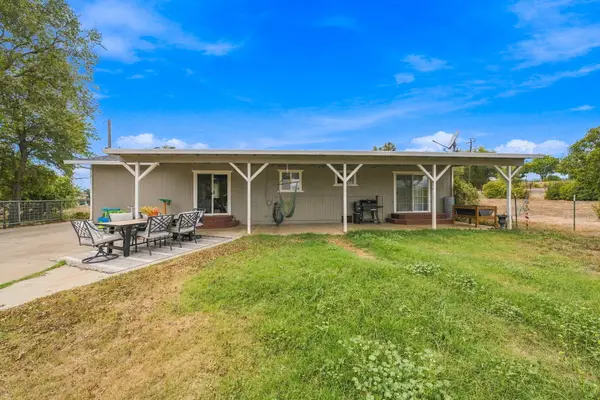 $414,000Active3 beds 2 baths1,538 sq. ft.
4637 Balls Ferry Road, Anderson, CA 96007
MLS# 26-5007Listed by: LPT REALTY, INC. - New
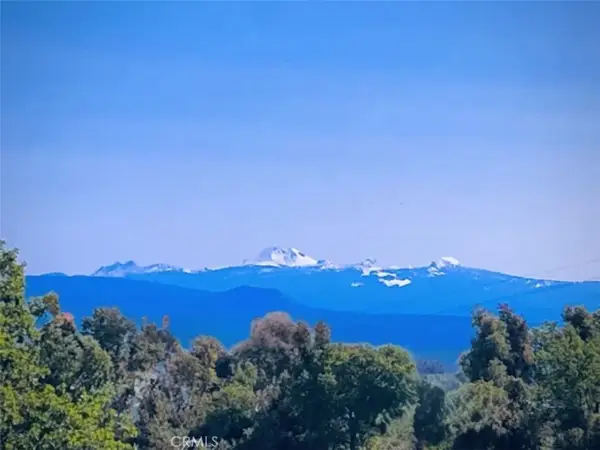 $59,900Active0 Acres
20295 Domaine, Anderson, CA 96007
MLS# SN26202563Listed by: PREFERRED AGENTS REAL ESTATE - - New
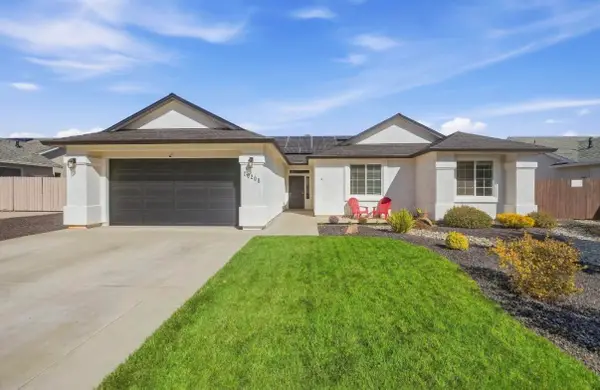 $459,000Active4 beds 2 baths1,875 sq. ft.
20208 Ballentine Drive, Anderson, CA 96007
MLS# 26-4960Listed by: WISE HOUSE REALTY - New
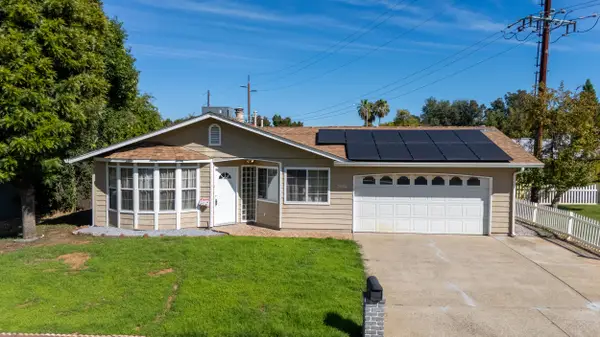 $329,900Active3 beds 2 baths1,280 sq. ft.
2001 Spruce Circle, Anderson, CA 96007
MLS# 26-4879Listed by: EXP REALTY OF NORTHERN CALIFORNIA, INC. - New
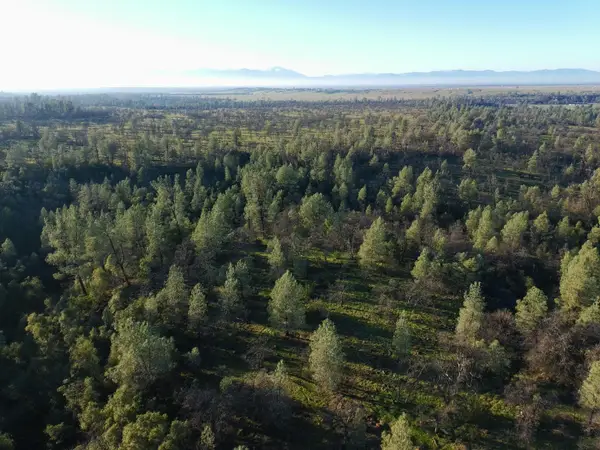 $85,000Active44.52 Acres
Buffalo Drive, Anderson, CA 96007
MLS# 26-4911Listed by: JOSH BARKER REAL ESTATE


Protect your home and budget from life's surprises with an Assurant Home Warranty, backed by a partner that supports you through every step of homeownership. Explore Plans.
© 2026 Better Homes and Gardens Real Estate LLC. An Anywhere Real Estate company. All rights reserved. Better Homes and Gardens® Real Estate is a registered trademark owned by Meredith Operations Corporation, licensed to Better Homes and Gardens Real Estate LLC and used with permission. Better Homes and Gardens Real Estate LLC fully supports the principles of the Fair Housing Act and the Equal Opportunity Act. Listing information is deemed reliable but is not guaranteed accurate.
Each office is independently owned and operated.
Any services or products provided by third parties are not provided by, affiliated with or related to Better Homes and Gardens Real Estate LLC, or its affiliated companies.