
6614 Pony Drive, Anderson, CA 96007
Local realty services provided by:Better Homes and Gardens Real Estate Results
6614 Pony Drive,Anderson, CA 96007
$310,000
- 3 Beds
- 2 Baths
- 1,144 sq. ft.
- Single family
- Pending
Listed by: kimberly pedersen
Office: coldwell banker select real estate - redding
MLS#:26-3859
Source:CA_SAR
Price summary
- Price:$310,000
- Price per sq. ft.:$270.98
About this home
A Little Country, A Lot of Possibility!
Welcome to 6614 Pony Drive, where space, privacy and opportunity come together on almost an acre at the end of the road. Fully fenced and featuring both front and rear pastures, this property is perfectly suited for animal lovers, gardeners, hobbyists--or anyone looking for room to spread out. The rear of the property borders a beautiful 20-acre horse pasture, offering a peaceful, open backdrop.
Inside, the home features an open floor plan with a comfortable flow between the living spaces and plenty of potential to make it your own. The primary bedroom has a walk-in closet and primary bathroom has been newly renovated, adding a fresh touch to the home. The property is ready for someone with vision to bring it to the next level, with flooring and additional updating needed throughout.
Outside, the possibilities continue. Two outbuildings offer flexible space for storage, hobbies, projects--or potentially housing animals, depending on your needs. The fenced acreage and pasture areas provide plenty of room for animals, gardening, outdoor projects and enjoying the freedom that comes with having a little extra space.
This is a property where you can roll up your sleeves, add your own style, and create something truly special--all while enjoying the privacy and peacefulness of a country setting.
Bring your vision, your animals, your gardening gloves--or all three! There's so much possibility here....
Contact an agent
Home facts
- Year built:1987
- Subdivision & Development:N/A
- Listing ID #:26-3859
- Added:17 day(s) ago
- Updated:August 31, 2026 at 07:40 PM
Rooms and interior
- Bedrooms:3
- Total bathrooms:2
- Full bathrooms:2
- Flooring:Tile, Vinyl, Wall to Wall Carpet
- Dining Description:Breakfast Bar
- Kitchen Description:Built-in Microwave, Dishwasher, Range/Oven, Refrigerator, Solid Surface Counter Tops
- Bedroom Description:Master Bedroom Suite
- Living area:1,144 sq. ft.
Heating and cooling
- Cooling:Window
- Heating:Forced Air, Heating, Wood Stove
Structure and exterior
- Roof:Composition
- Year built:1987
- Building area:1,144 sq. ft.
- Lot area:0.97 Acres
- Lot Features:Level
- Architectural Style:Ranch
- Construction Materials:Wood Siding
- Foundation Description:Slab
Utilities
- Sewer:Septic
Finances and disclosures
- Price:$310,000
- Price per sq. ft.:$270.98
Features and amenities
- Laundry features:In Closet
Parking
- Total parking spaces:2
- Parking description:Attached Garage, Boat, Oversized Parking, RV Access/Parking
- Garage spaces:2
New listings near 6614 Pony Drive
- New
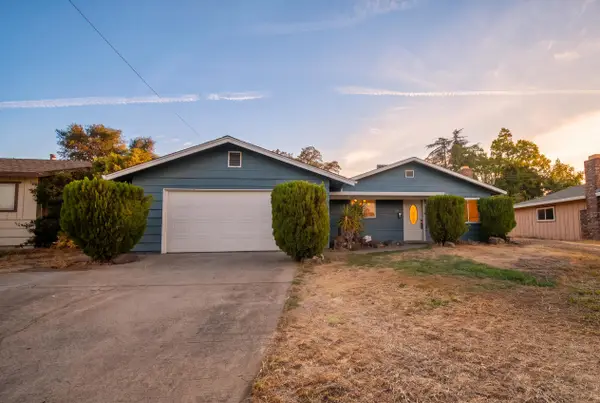 $325,000Active3 beds 2 baths1,134 sq. ft.
1458 Hemlock Avenue, Anderson, CA 96007
MLS# 26-4432Listed by: EXP REALTY OF NORTHERN CALIFORNIA, INC. - New
 $89,000Active2 beds 2 baths1,350 sq. ft.
19964 Riverside Avenue, Anderson, CA 96007
MLS# 26-4452Listed by: KIRKLAND REAL ESTATE PARTNERS - New
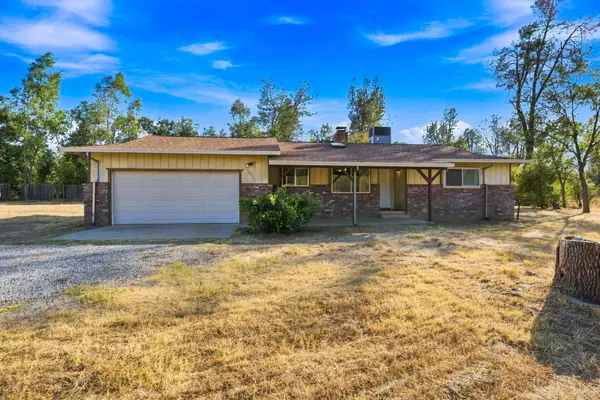 $279,900Active2 beds 1 baths1,014 sq. ft.
5058 Smokey Road, Anderson, CA 96007
MLS# 26-4440Listed by: WAHLUND & CO. REALTY GROUP - New
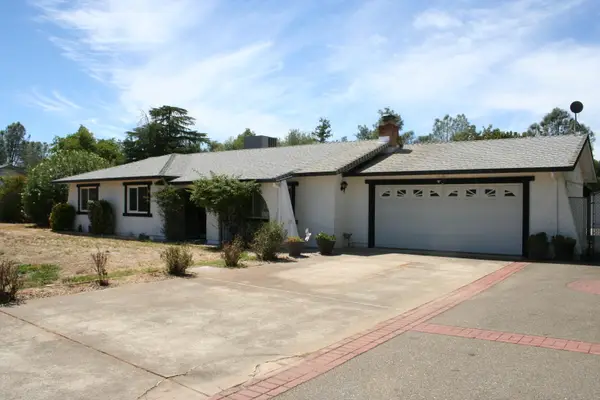 $499,000Active3 beds 2 baths1,734 sq. ft.
6990 Cowan Court, Anderson, CA 96007
MLS# 26-4435Listed by: CONLEY REAL ESTATE - New
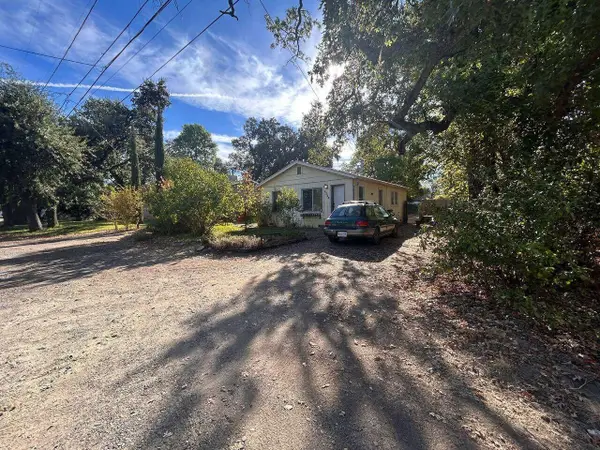 $149,900Active2 beds 1 baths704 sq. ft.
1675 School Street, Anderson, CA 96007
MLS# 26-4382Listed by: DOMBROSKI REALTY - New
 $195,000Active165.69 Acres
Hyrax Dr, Anderson, CA 96007
MLS# 26-4384Listed by: TREG INC - THE REAL ESTATE GROUP - New
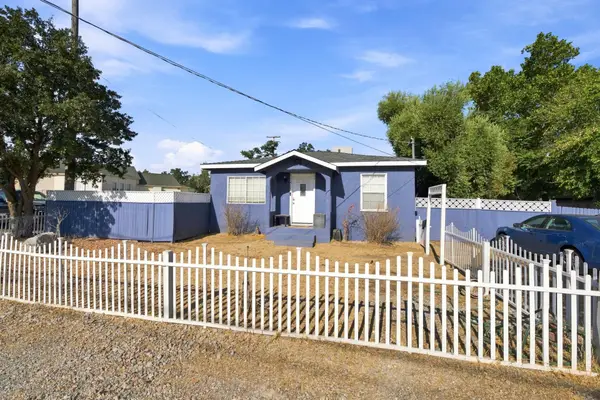 $285,000Active3 beds 2 baths1,192 sq. ft.
3450 Shasta Drive, Anderson, CA 96007
MLS# 26-4387Listed by: JOSH BARKER REAL ESTATE - New
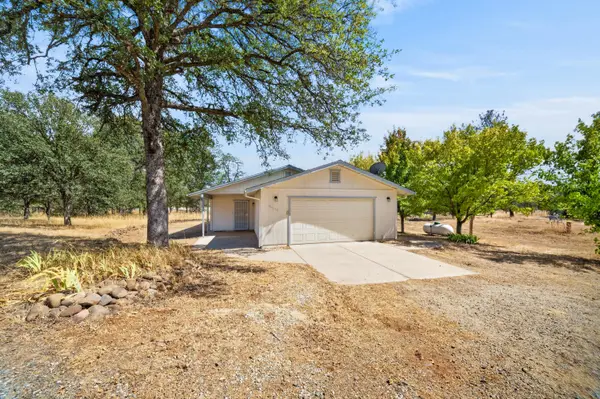 $410,000Active2 beds 2 baths1,176 sq. ft.
24555 Dersch Road, Anderson, CA 96007
MLS# 26-4324Listed by: REAL BROKERAGE TECHNOLOGIES - New
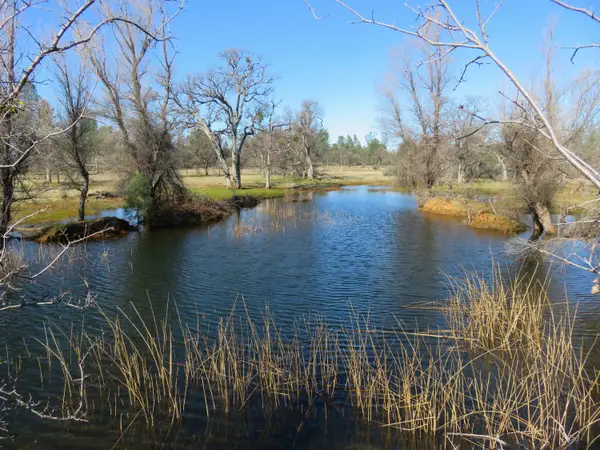 $125,000Active41.03 Acres
41 acres Ash Creek Road, Anderson, CA 96007
MLS# 26-4297Listed by: WILSON REALTY INC. - New
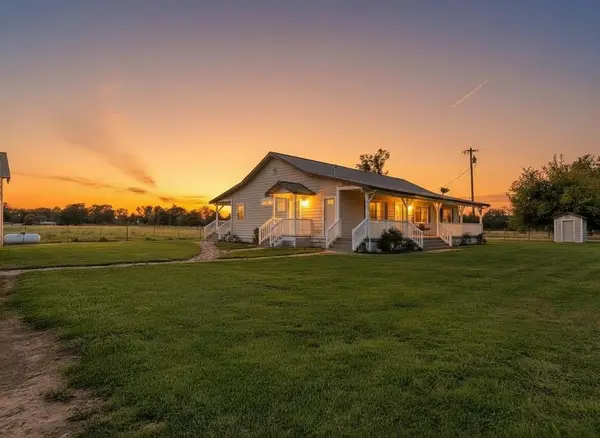 $749,000Active3 beds 2 baths1,872 sq. ft.
5890 Deschutes Road, Anderson, CA 96007
MLS# 26-4252Listed by: YOUNG AND COMPANY REAL ESTATE


Protect your home and budget from life's surprises with an Assurant Home Warranty, backed by a partner that supports you through every step of homeownership. Explore Plans.
© 2026 Better Homes and Gardens Real Estate LLC. An Anywhere Real Estate company. All rights reserved. Better Homes and Gardens® Real Estate is a registered trademark owned by Meredith Operations Corporation, licensed to Better Homes and Gardens Real Estate LLC and used with permission. Better Homes and Gardens Real Estate LLC fully supports the principles of the Fair Housing Act and the Equal Opportunity Act. Listing information is deemed reliable but is not guaranteed accurate.
Each office is independently owned and operated.
Any services or products provided by third parties are not provided by, affiliated with or related to Better Homes and Gardens Real Estate LLC, or its affiliated companies.