
6866 Oak Street, Anderson, CA 96007
Local realty services provided by:Better Homes and Gardens Real Estate Results
6866 Oak Street,Anderson, CA 96007
$465,000
- 3 Beds
- 3 Baths
- 2,000 sq. ft.
- Single family
- Pending
Listed by: danit dollar
Office: terence davis & associates
MLS#:26-3325
Source:CA_SAR
Price summary
- Price:$465,000
- Price per sq. ft.:$232.5
About this home
Absolutely gorgeous, truly impressive property!
Nearly 2000 SQFT of living space, huge two-story workshop with a new roof, all situated on 3 fully fenced acres with a pond! The home was just painted inside and out and rooms have new carpet. The large kitchen has natural solid oak cabinets, updated with elegant quartz countertops and all new stainless steel appliances. Both bathrooms have been updated. The pond has catfish, bluegill, and crawdads, and is beautifully landscaped with Iris and stunning lilies. Peaceful country setting while being only 10 minutes from town.
Contact an agent
Home facts
- Year built:1968
- Listing ID #:26-3325
- Added:88 day(s) ago
- Updated:October 07, 2026 at 03:47 AM
Rooms and interior
- Bedrooms:3
- Total bathrooms:3
- Full bathrooms:2
- Half bathrooms:1
- Flooring:Luxury Vinyl, Wall to Wall Carpet, Wood
- Dining Description:Breakfast Bar, Dining Area
- Kitchen Description:Dishwasher, Quartz Counter Tops, Range/Oven, Refrigerator
- Bedroom Description:Master Bedroom Suite
- Living area:2,000 sq. ft.
Heating and cooling
- Cooling:Central
- Heating:Forced Air, Heating, Wood Stove
Structure and exterior
- Roof:Composition
- Year built:1968
- Building area:2,000 sq. ft.
- Lot area:3 Acres
- Lot Features:Level
- Architectural Style:Ranch
- Construction Materials:Wood Siding
- Foundation Description:Raised
Utilities
- Water:Public
- Sewer:Septic
Finances and disclosures
- Price:$465,000
- Price per sq. ft.:$232.5
Features and amenities
- Laundry features:Laundry Room, Washer & Dryer Included
- Amenities:Double Pane Windows
Parking
- Parking description:Attached Garage, Oversized Parking, RV Access/Parking
- Garage spaces:4
New listings near 6866 Oak Street
- New
 $499,000Active2 Acres
Rupert Rd, Anderson, CA 96007
MLS# 26-5758Listed by: RE/MAX OF REDDING - New
 $450,000Active4 beds 2 baths1,640 sq. ft.
3504 Humbug Drive, Anderson, CA 96007
MLS# 26-5609Listed by: REAL BROKERAGE TECHNOLOGIES - New
 $299,000Active3 beds 2 baths1,100 sq. ft.
2885 Red Bud Lane, Anderson, CA 96007
MLS# 26-5658Listed by: JOSH BARKER REAL ESTATE - New
 $559,900Active4 beds 2 baths1,738 sq. ft.
4839 Sierra Court, Anderson, CA 96007
MLS# 26-5614Listed by: RELEVANT REAL ESTATE - New
 $699,000Active4 beds 3 baths2,314 sq. ft.
21780 Lone Tree Road, Anderson, CA 96007
MLS# 26-5606Listed by: TREG INC - THE REAL ESTATE GROUP - New
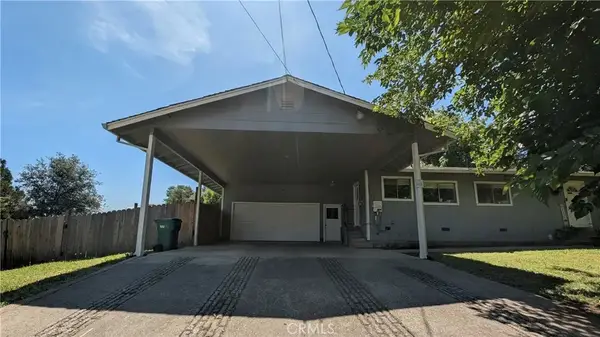 $379,900Active3 beds 2 baths1,528 sq. ft.
1355 2nd Street, Anderson, CA 96007
MLS# SR26214585Listed by: EXP REALTY OF CALIFORNIA INC - New
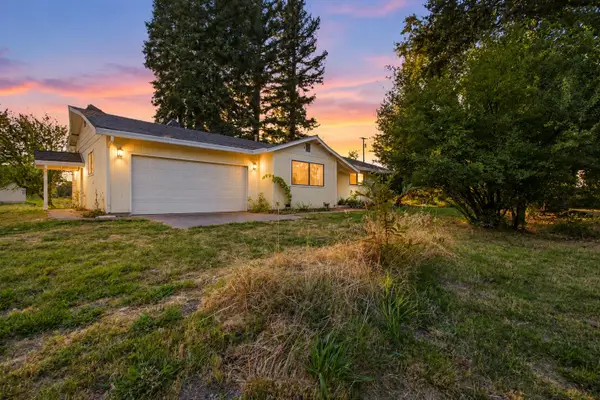 $365,000Active3 beds 2 baths1,775 sq. ft.
6016 Ca-273, Anderson, CA 96007
MLS# 26-5599Listed by: JOSH BARKER REAL ESTATE - New
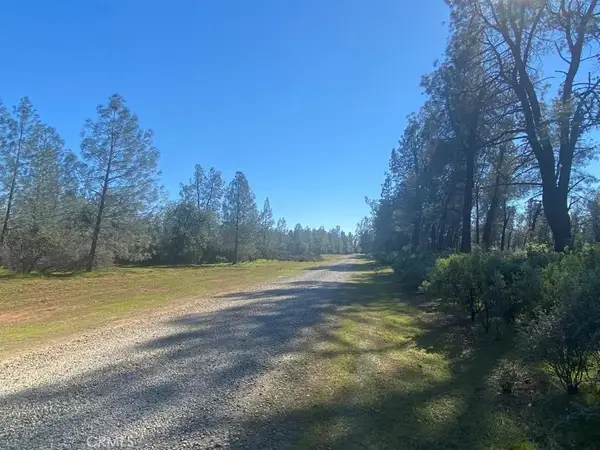 $100,000Active0 Acres
0 Heavenly Valley, Anderson, CA 96007
MLS# PW26214012Listed by: T.N.G. REAL ESTATE CONSULTANTS - New
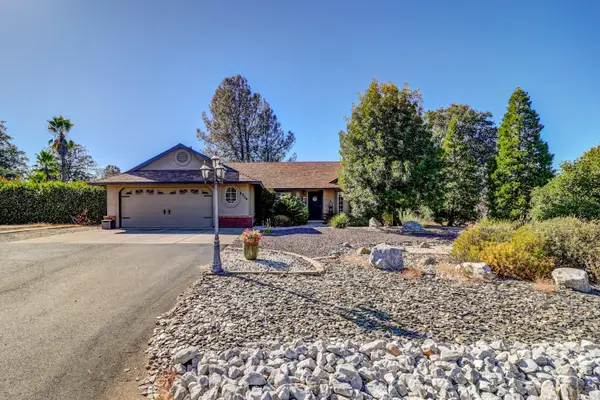 $574,900Active3 beds 2 baths1,605 sq. ft.
6720 Stallion Ridge Road, Anderson, CA 96007
MLS# 26-5537Listed by: TREG INC - THE REAL ESTATE GROUP - New
 $299,900Active-- beds 1 baths
5410 Happy Valley Road, Anderson, CA 96007
MLS# 26-5514Listed by: JOSH BARKER REAL ESTATE


Protect your home and budget from life's surprises with an Assurant Home Warranty, backed by a partner that supports you through every step of homeownership. Explore Plans.
© 2026 Better Homes and Gardens Real Estate LLC. An Anywhere Real Estate company. All rights reserved. Better Homes and Gardens® Real Estate is a registered trademark owned by Meredith Operations Corporation, licensed to Better Homes and Gardens Real Estate LLC and used with permission. Better Homes and Gardens Real Estate LLC fully supports the principles of the Fair Housing Act and the Equal Opportunity Act. Listing information is deemed reliable but is not guaranteed accurate.
Each office is independently owned and operated.
Any services or products provided by third parties are not provided by, affiliated with or related to Better Homes and Gardens Real Estate LLC, or its affiliated companies.