
6990 Cowan Ct, Anderson, CA 96007
Local realty services provided by:Better Homes and Gardens Real Estate Results
6990 Cowan Ct,Anderson, CA 96007
$479,000
- 3 Beds
- 2 Baths
- 1,734 sq. ft.
- Single family
- Active
Listed by: michael conley
Office: conley real estate
MLS#:20261222
Source:CA_THCAR
Price summary
- Price:$479,000
- Price per sq. ft.:$276.24
About this home
3 bed, 2 bath, attached 2 car garage, detached 2 car garage, mostly cyclone fenced on approx.. 1.2 acres. 2 car carport screened in covered patio. Many square ft. of concrete and asphalt parking from the front to the back garage. Not far from Redding or Anderson. OWNED Solar
Contact an agent
Home facts
- Year built:1980
- Subdivision & Development:Friendly Hills
- Listing ID #:20261222
- Added:69 day(s) ago
- Updated:November 04, 2026 at 05:53 PM
Rooms and interior
- Bedrooms:3
- Total bathrooms:2
- Full bathrooms:2
- Flooring:Carpet, Laminate
- Kitchen Description:Dishwasher, Disposal, Electric Range, Free Standing
- Basement:Yes
- Living area:1,734 sq. ft.
Heating and cooling
- Cooling:Central Air, Evaporative Cooling
- Heating:Central, Electric, Wood
- Central air:Yes
Structure and exterior
- Roof:Composition
- Year built:1980
- Building area:1,734 sq. ft.
- Lot area:1.21 Acres
- Lot Features:BackYard, CulDeSac, Flat, Garden, Trees
- Construction Materials:Stucco
- Exterior Features:Concrete, Covered, Patio, Screened, Shed
- Foundation Description:Slab
Schools
- High school:West Valley
Utilities
- Water:Community Coop
- Sewer:Septic Tank
Finances and disclosures
- Price:$479,000
- Price per sq. ft.:$276.24
Features and amenities
- Appliances:Dishwasher, Disposal, Electric Range, Free Standing
- Laundry features:Electric Dryer Hookup, Laundry Room
Parking
- Parking description:Asphalt Driveway, Attached, Concrete, Detached, Garage, Garage Door Opener, Underground
- Garage:Yes
- Garage spaces:4
New listings near 6990 Cowan Ct
- Coming Soon
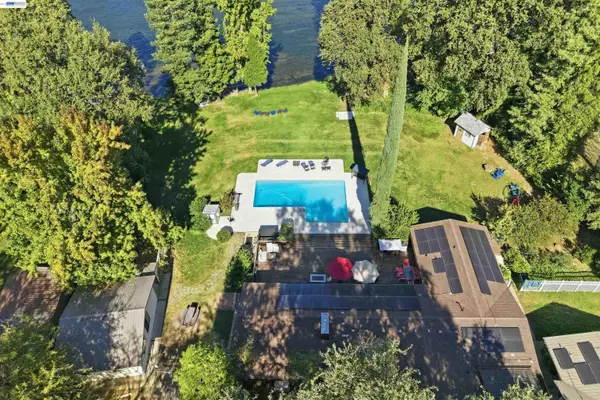 $1,688,888Coming Soon6 beds 4 baths5,568 sq. ft.
4261 Story Lane, Anderson, CA 96007
MLS# 41152768Listed by: BAYONE REAL ESTATE INV CORP - Open Sat, 11am to 1pmNew
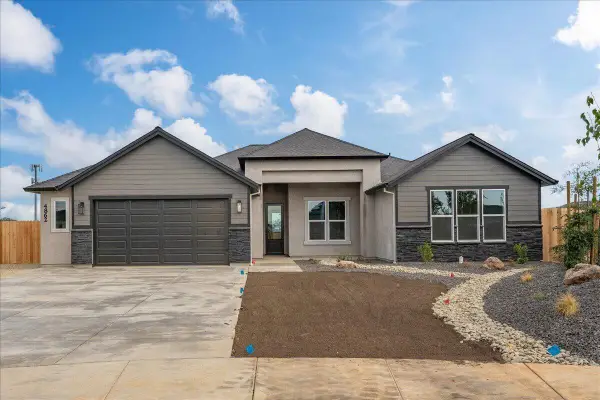 $595,000Active4 beds 2 baths1,960 sq. ft.
4862 Sierra Court #Lot 18, Anderson, CA 96007
MLS# 26-6743Listed by: WAHLUND & CO. REALTY GROUP - Open Sun, 1 to 3pmNew
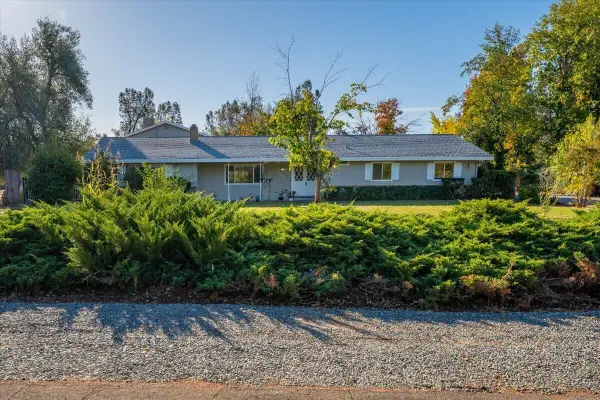 $418,000Active3 beds 3 baths2,054 sq. ft.
7221 Bohn Boulevard, Anderson, CA 96007
MLS# 26-6742Listed by: COLDWELL BANKER SELECT REAL ESTATE - REDDING - New
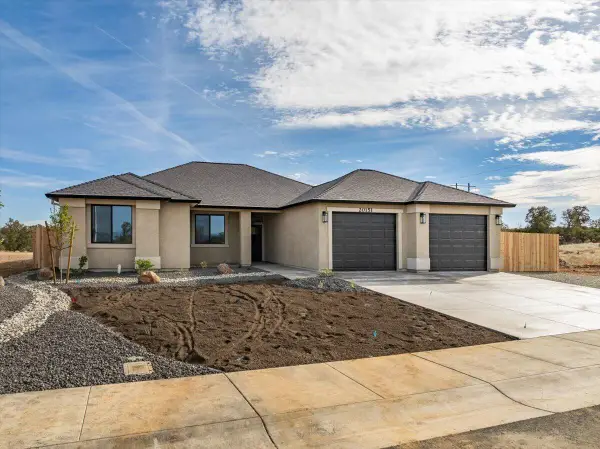 $508,000Active4 beds 2 baths1,780 sq. ft.
20151 Solomon Peak Drive #Lot 15, Anderson, CA 96007
MLS# 26-6734Listed by: WAHLUND & CO. REALTY GROUP - New
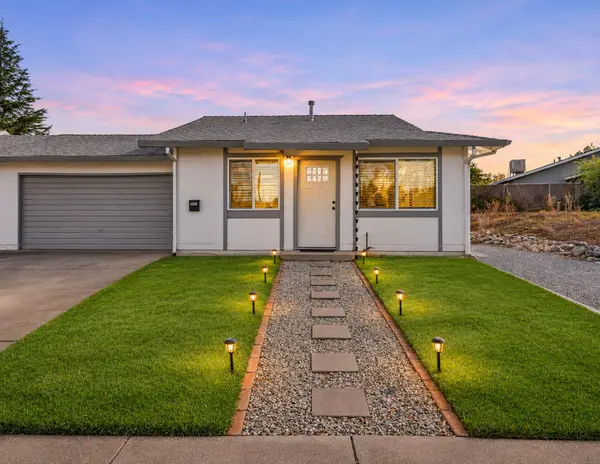 $239,000Active2 beds 1 baths792 sq. ft.
1968 Spruce Circle, Anderson, CA 96007
MLS# 26-6722Listed by: JOSH BARKER REAL ESTATE - New
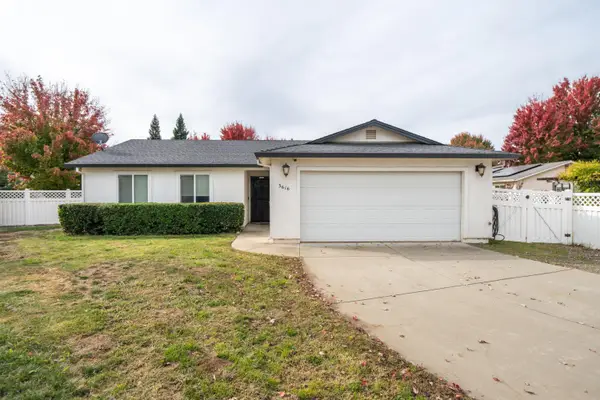 $249,900Active3 beds 2 baths1,181 sq. ft.
3616 Culwood Lane, Anderson, CA 96007
MLS# 26-6658Listed by: RE/MAX FIVE STAR - New
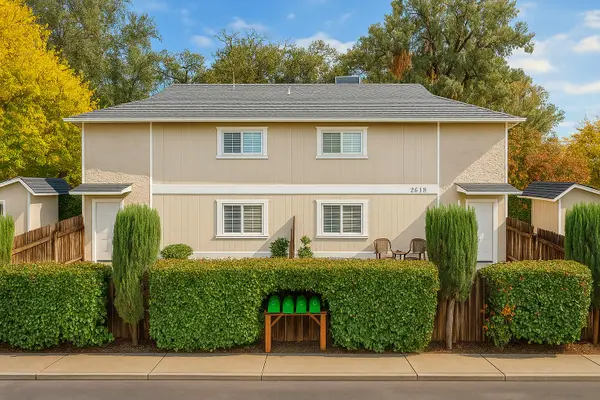 $555,000Active-- beds -- baths
2616 W Hillside Drive, Anderson, CA 96007
MLS# 26-6638Listed by: JOSH BARKER REAL ESTATE - New
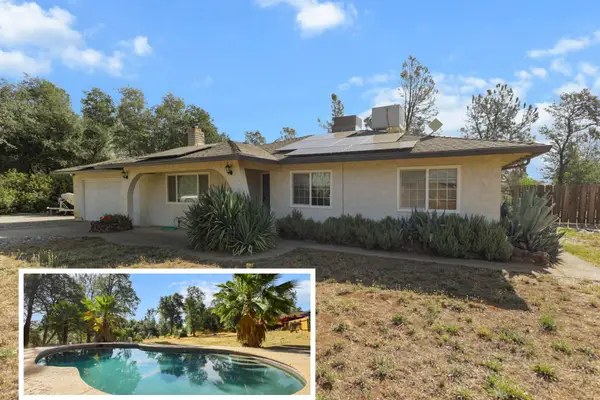 $329,000Active3 beds 2 baths1,346 sq. ft.
17288 Sabiana Drive, Anderson, CA 96007
MLS# 26-6641Listed by: JOSH BARKER REAL ESTATE 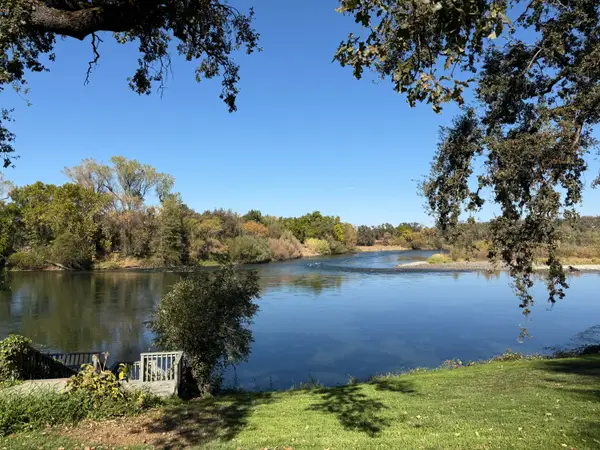 $1,200,000Pending-- beds -- baths
20220 Whispering Water Lane, Anderson, CA 96007
MLS# 26-6636Listed by: EXP COMMERCIAL OF CALIFORNIA, INC.- New
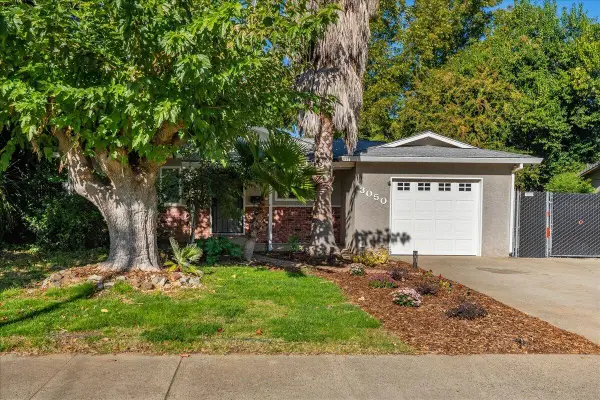 $329,000Active3 beds 2 baths1,145 sq. ft.
3050 Marmac Road, Anderson, CA 96007
MLS# 26-6631Listed by: RELEVANT REAL ESTATE


Protect your home and budget from life's surprises with an Assurant Home Warranty, backed by a partner that supports you through every step of homeownership. Explore Plans.
© 2026 Better Homes and Gardens Real Estate LLC. An Anywhere Real Estate company. All rights reserved. Better Homes and Gardens® Real Estate is a registered trademark owned by Meredith Operations Corporation, licensed to Better Homes and Gardens Real Estate LLC and used with permission. Better Homes and Gardens Real Estate LLC fully supports the principles of the Fair Housing Act and the Equal Opportunity Act. Listing information is deemed reliable but is not guaranteed accurate.
Each office is independently owned and operated.
Any services or products provided by third parties are not provided by, affiliated with or related to Better Homes and Gardens Real Estate LLC, or its affiliated companies.