
1233 Love Street, Angels Camp, CA 95222
Local realty services provided by:Better Homes and Gardens Real Estate Integrity Real Estate
1233 Love Street,Angels Camp, CA 95222
$355,000
- 3 Beds
- 2 Baths
- 1,520 sq. ft.
- Single family
- Active
Listed by: krystealle franco, stacey c silva
Office: re/max gold - murphys
MLS#:226130353
Source:MetroList
Price summary
- Price:$355,000
- Price per sq. ft.:$233.55
About this home
Welcome to 1233 Love Street, nestled in a charming historic neighborhood of Angels Camp! Situated on a spacious lot, this inviting home offers scenic views from the expansive back deck, perfect for relaxing, entertaining, or simply enjoying the beautiful surroundings. Contemporary updates throughout create a warm and welcoming atmosphere. The open floor plan features a comfortable living area, a versatile den, and two bedrooms conveniently located on the main level. Downstairs, you'll find a generously sized third bedroom and a separate laundry room with abundant storage space. Outside, enjoy a storage shed, fenced dog run, and an oversized side yard with plenty of room for additional parking. With its spacious layout, scenic views, and desirable location, this Angels Camp gem offers the perfect blend of charm, comfort, and functionality! Homes with this much space, versatility, and charm deserve a closer look! Don't miss your opportunity to make 1233 Love Street your own. Schedule your private showing today and come experience the views, space, and possibilities for yourself!...
Contact an agent
Home facts
- Year built:1980
- Listing ID #:226130353
- Added:1 day(s) ago
- Updated:October 23, 2026 at 04:30 PM
Rooms and interior
- Bedrooms:3
- Total bathrooms:2
- Full bathrooms:2
- Flooring:Laminate
- Kitchen Description:Disposal, Free Standing Electric Oven
- Living area:1,520 sq. ft.
Heating and cooling
- Cooling:Ceiling Fan(s), Multi-Units
- Heating:Multi-Units, Wood Stove
Structure and exterior
- Roof:Composition Shingle
- Year built:1980
- Building area:1,520 sq. ft.
- Lot area:0.27 Acres
- Lot Features:Corner, Low Maintenance
- Construction Materials:Wood Siding
- Foundation Description:Concrete Perimeter
- Levels:2 Story
Utilities
- Sewer:Public Sewer
Finances and disclosures
- Price:$355,000
- Price per sq. ft.:$233.55
Features and amenities
- Appliances:Disposal, Free Standing Electric Oven
- Laundry features:Cabinets, Dryer Included, Inside Laundry Area, Washer Included
Parking
- Garage spaces:2
 MetroList MLS 2026. This information is being provided by MetroList MLS. All measurements and calculations of area are approximate. Information provided by Seller/Other sources, not verified by Broker. All interested persons should independently verify accuracy of information. Provided properties may or may not be listed by the office/agent presenting the information. Data Updated: October 23, 2026. Information being provided is for consumers' personal, non-commercial use and may not be used for any purpose other than to identify prospective properties consumers may be interested in purchasing. Information deemed reliable but not guaranteed. Any offer of compensation is made only to Participants of MLS where the subject listing is filed and in accordance with such MLS's regulations or rules.
New listings near 1233 Love Street
- New
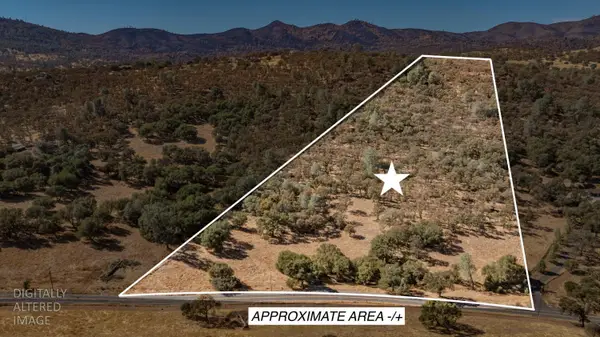 $150,000Active20.6 Acres
7290 Pool Station Road, Angels Camp, CA 95222
MLS# 226129489Listed by: BUSY BEE REALTY - New
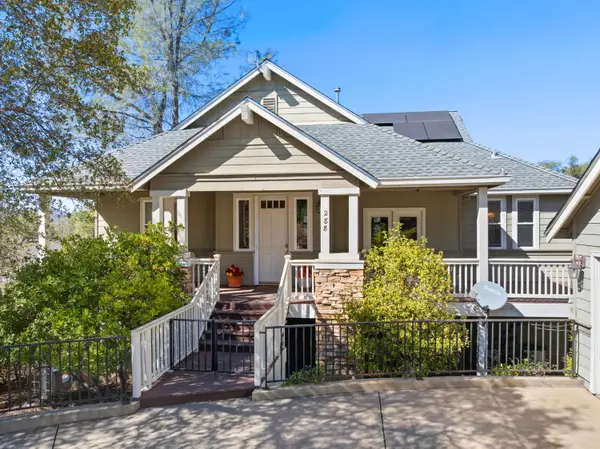 $699,950Active3 beds 4 baths2,517 sq. ft.
288 Mary Belle Way, Angels Camp, CA 95222
MLS# 226126496Listed by: FRIEND'S REAL ESTATE SERVICES - New
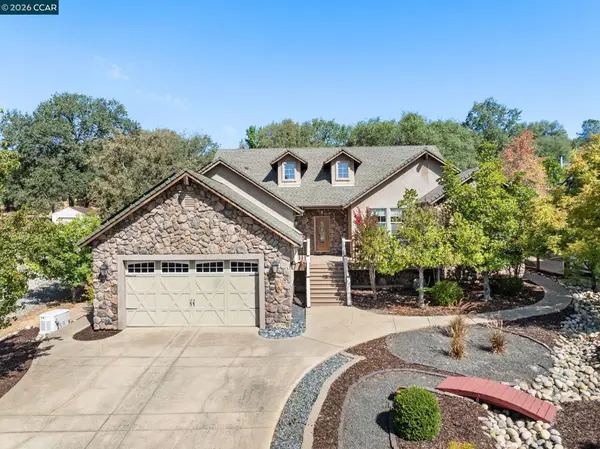 $669,000Active3 beds 3 baths2,350 sq. ft.
218 Smith Flat Rd, Angels Camp, CA 95222
MLS# 41151037Listed by: CORCORAN ICON PROPERTIES - New
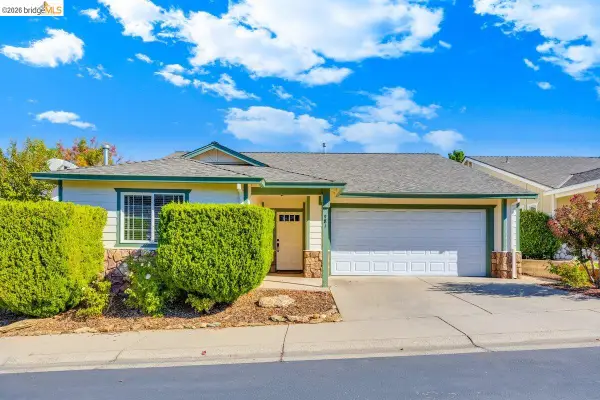 $365,000Active3 beds 2 baths1,391 sq. ft.
981 Country Ln, ANGELS CAMP, CA 95222
MLS# 41150997Listed by: LUPO PROPERTIES - New
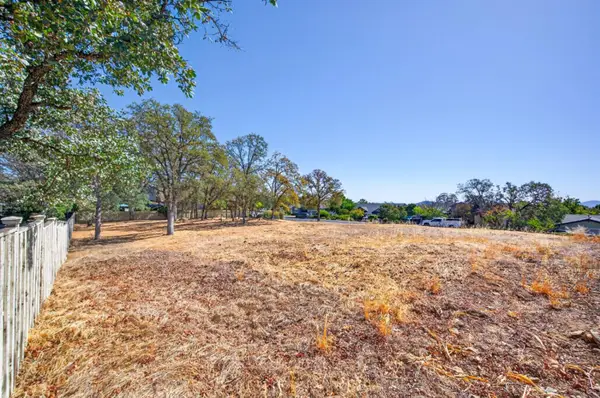 $55,000Active0.25 Acres
567 Live Oak Drive, Angels Camp, CA 95222
MLS# 226125224Listed by: BETTER ALTITUDE PROPERTIES, INC. - New
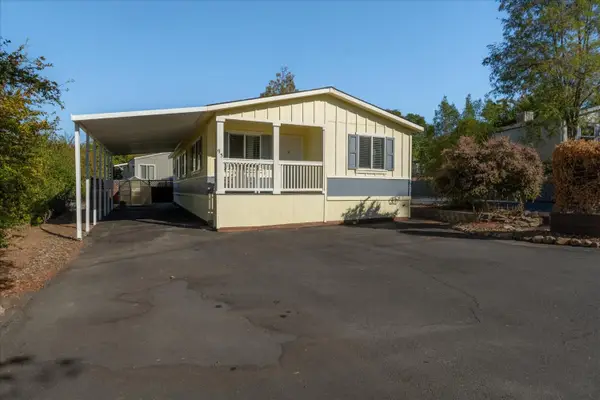 $175,000Active3 beds 2 baths1,344 sq. ft.
95 Full Curl, Angels Camp, CA 95222
MLS# 226126219Listed by: CENTURY 21 SIERRA PROPERTIES 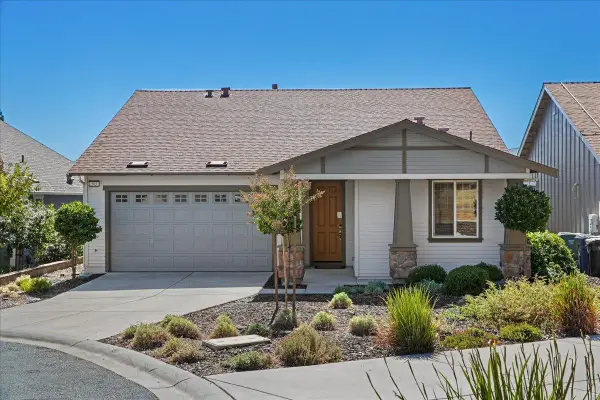 $765,000Active4 beds 4 baths2,357 sq. ft.
565 Spyglass Circle, Angels Camp, CA 95222
MLS# 226125514Listed by: REAL BROKER TECHNOLOGIES $339,000Active-- beds -- baths1,300 sq. ft.
1315 Love, Angels Camp, CA 95222
MLS# 226120943Listed by: FRIEND'S REAL ESTATE SERVICES- Open Sat, 1 to 3pm
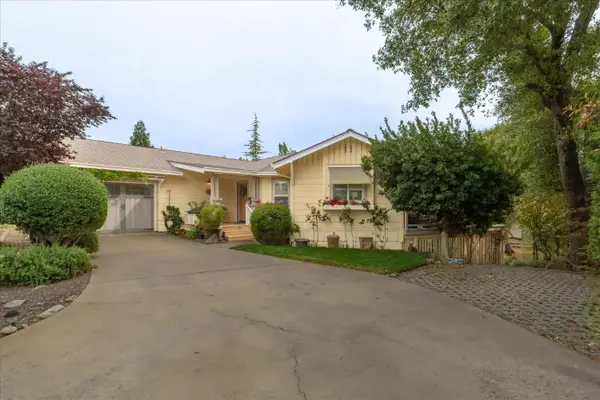 $485,000Active2 beds 2 baths1,411 sq. ft.
710 Pilot Knob, Angels Camp, CA 95222
MLS# 226126092Listed by: RE/MAX GOLD - MURPHYS


Protect your home and budget from life's surprises with an Assurant Home Warranty, backed by a partner that supports you through every step of homeownership. Explore Plans.
© 2026 Better Homes and Gardens Real Estate LLC. An Anywhere Real Estate company. All rights reserved. Better Homes and Gardens® Real Estate is a registered trademark owned by Meredith Operations Corporation, licensed to Better Homes and Gardens Real Estate LLC and used with permission. Better Homes and Gardens Real Estate LLC fully supports the principles of the Fair Housing Act and the Equal Opportunity Act. Listing information is deemed reliable but is not guaranteed accurate.
Each office is independently owned and operated.
Any services or products provided by third parties are not provided by, affiliated with or related to Better Homes and Gardens Real Estate LLC, or its affiliated companies.