
807 Smith Flat Road, Angels Camp, CA 95222
Local realty services provided by:Better Homes and Gardens Real Estate Reliance Partners
807 Smith Flat Road,Angels Camp, CA 95222
$759,900
- 3 Beds
- 3 Baths
- 2,662 sq. ft.
- Single family
- Active
Listed by: john friend
Office: friend's real estate services
MLS#:226097349
Source:MFMLS
Price summary
- Price:$759,900
- Price per sq. ft.:$285.46
About this home
Come see this Elegant 2662 Square Feet Craftsman Style home on the Golf Course with custom Professional Landscaping with its own Wine-Grape Vineyard and Olive Trees, located on the 8th Green at Greenhorn Creek Golf Resort. The Home also features 3 bedrooms, 3 bathrooms, a separate large Office, a two car Garage with a Golf Cart 1/2 Garage, Engineered Hardwood Floors in every Room except for 2 bathrooms, a large Great Room with high vaulted ceilings, a fireplace and a surround-sound system, a Gourmet Kitchen with Granite Counters, G.E. Profile Appliances, including Double Ovens and a 5 Burner Cook-Top, a Wine Fridge, a Breakfast Bar, an Island with a Sink and custom Alderwood Cabinets. The Large Master Bedroom Suite will Wow you with Halo Lighting in both the Primary Bedroom and Bathroom, a glass Door leading to the back patio, and luxurious tile flooring and counters in the Master Bathroom with a jetted tub and a large shower with a custom glass enclosure. There are 2 guest bedrooms on other side of the home from the Primary Suite, as well as two full baths. You'll Love the generous covered front porch, the Covered Stamped Concrete Patio with a Built-In Barbecue and a High-End Wood Fired Pizza oven, a Wet Bar with a Stone Counter Top and another Winne Fridge and beautiful Sunset Views of the 8th Green just beyond. This home was owner-built by a contractor with knowledge of modern, Energy Efficient Building Science. The home has been sealed air-tight and has a very efficient HVAC System. An Energy efficient water heater was added to the home within the last 10 years. The foundation has an insulated pad for further efficiency in Heating and Air Conditioning. The 17 Panel Solar System is Paid For. Better Hurry, as this Wonderful Home won't last long!...
Contact an agent
Home facts
- Year built:2006
- Subdivision & Development:Greenhorn Creek
- Listing ID #:226097349
- Added:2 day(s) ago
- Updated:August 13, 2026 at 03:07 PM
Rooms and interior
- Bedrooms:3
- Total bathrooms:3
- Full bathrooms:3
- Rooms Total:7
- Flooring:Tile Floor, Wood Floors
- Kitchen Description:Double Oven, Gas Cook Top, Microwave, Wine Refrigerator
- Living area:2,662 sq. ft.
Heating and cooling
- Cooling:Central
- Heating:Central
Structure and exterior
- Roof:Composition Shingle, Shingle
- Year built:2006
- Building area:2,662 sq. ft.
- Lot area:0.24 Acres
- Construction Materials:Stucco
- Exterior Features:Covered Patio, Front Porch
- Foundation Description:Concrete, Slab
- Levels:1 Story
Utilities
- Sewer:Public Sewer
Finances and disclosures
- Price:$759,900
- Price per sq. ft.:$285.46
Features and amenities
- Appliances:Double Oven, Microwave
- Laundry features:Inside Laundry Room
Parking
- Garage spaces:2
 MetroList MLS 2026. This information is being provided by MetroList MLS. All measurements and calculations of area are approximate. Information provided by Seller/Other sources, not verified by Broker. All interested persons should independently verify accuracy of information. Provided properties may or may not be listed by the office/agent presenting the information. Data Updated: August 13, 2026. Information being provided is for consumers' personal, non-commercial use and may not be used for any purpose other than to identify prospective properties consumers may be interested in purchasing. Information deemed reliable but not guaranteed. Any offer of compensation is made only to Participants of MLS where the subject listing is filed and in accordance with such MLS's regulations or rules.
New listings near 807 Smith Flat Road
- New
 $318,000Active2 beds 2 baths1,444 sq. ft.
1145 Annalee Court, Angels Camp, CA 95222
MLS# 226098864Listed by: NEXTHOME UTICA PROPERTIES - New
 $299,000Active3 beds 2 baths1,964 sq. ft.
674 Kirby Street, Angels Camp, CA 95222
MLS# 226100814Listed by: NEXTHOME UTICA PROPERTIES - Open Sat, 11am to 1pmNew
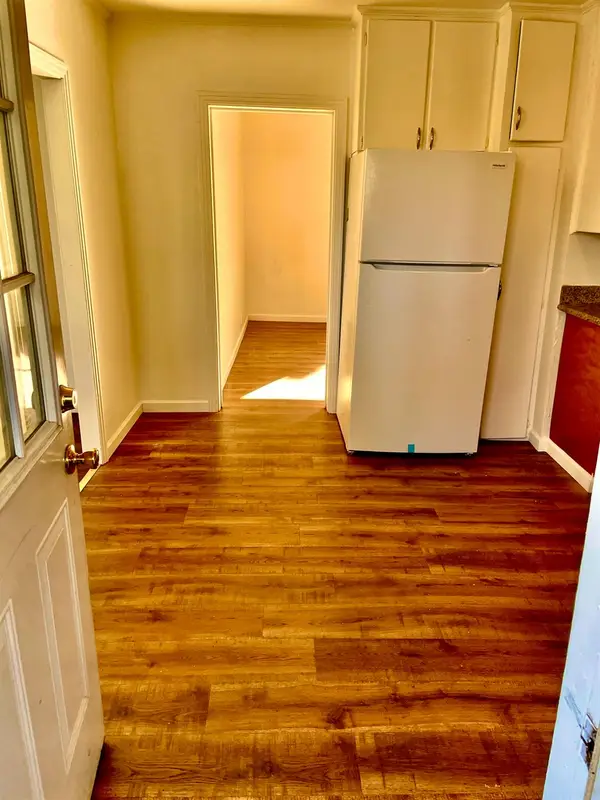 $399,000Active-- beds -- baths1,750 sq. ft.
1315 Love Street, Angels Camp, CA 95222
MLS# 226100767Listed by: FRIEND'S REAL ESTATE SERVICES - New
 $850,000Active30.6 Acres
8 Tulloch Estates Rd., Jamestown, CA 95327
MLS# 41144077Listed by: CALIFORNIA OUTDOOR PROPERTIES  $749,000Active2 beds 3 baths2,455 sq. ft.
620 Smith Flat Road, Angels Camp, CA 95222
MLS# 226073658Listed by: CENTURY 21 SIERRA PROPERTIES $499,000Active3 beds 2 baths1,688 sq. ft.
1771 Appaloosa Way, Angels Camp, CA 95222
MLS# 226091459Listed by: PREMIER PROPERTIES $529,000Pending3 beds 3 baths1,824 sq. ft.
1253 Fairview, Angels Camp, CA 95222
MLS# 226093554Listed by: CENTURY 21 SIERRA PROPERTIES $99,000Active0.22 Acres
285 Smith Flat Road, Angels Camp, CA 95222
MLS# 226094787Listed by: NEXTHOME UTICA PROPERTIES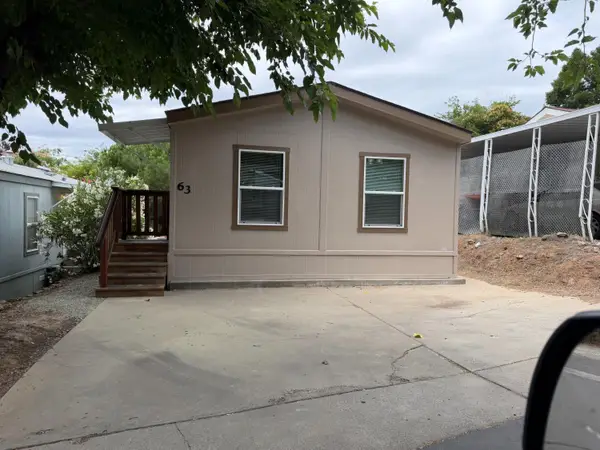 $90,000Active3 beds 2 baths944 sq. ft.
63 White Tail Trail, Angels Camp, CA 95222
MLS# 226094726Listed by: RE/MAX GOLD - MURPHYS


Protect your home and budget from life's surprises with an Assurant Home Warranty, backed by a partner that supports you through every step of homeownership. Explore Plans.
© 2026 Better Homes and Gardens Real Estate LLC. An Anywhere Real Estate company. All rights reserved. Better Homes and Gardens® Real Estate is a registered trademark owned by Meredith Operations Corporation, licensed to Better Homes and Gardens Real Estate LLC and used with permission. Better Homes and Gardens Real Estate LLC fully supports the principles of the Fair Housing Act and the Equal Opportunity Act. Listing information is deemed reliable but is not guaranteed accurate.
Each office is independently owned and operated.
Any services or products provided by third parties are not provided by, affiliated with or related to Better Homes and Gardens Real Estate LLC, or its affiliated companies.