
4921 Hidden Meadow Way, Antelope, CA 95843
Local realty services provided by:Better Homes and Gardens Real Estate Royal & Associates
Upcoming open houses
- Sat, Sep 2601:00 pm - 03:00 pm
- Sun, Sep 2701:00 pm - 03:00 pm
Listed by: jenny smith, renee catricala
Office: compass
MLS#:226117072
Source:MFMLS
Price summary
- Price:$530,000
- Price per sq. ft.:$282.22
About this home
Single-level living reaches new heights at 4921 Hidden Meadow Way. High vaulted ceilings and sleek laminate floors greet you upon entry, drawing you into an open floor plan made for connection. The central living space boasts a warm fireplace and a custom wet bar, seamlessly connecting to a modern kitchen with stainless appliances, dining bar, and breakfast nook. Unwind in the spacious primary suite with its walk-in closet and spa bath featuring a dual vanity and soaking tub. Complete with two additional bedrooms, indoor laundry, and a sprawling wrap-around yard with a patio and storage shed, this home delivers the complete package of comfort and convenience in Antelope.
Contact an agent
Home facts
- Year built:1991
- Listing ID #:226117072
- Added:2 day(s) ago
- Updated:September 24, 2026 at 04:25 PM
Rooms and interior
- Bedrooms:3
- Total bathrooms:2
- Full bathrooms:2
- Flooring:Carpet, Laminate, Tile Floor
- Kitchen Description:Dishwasher, Disposal, Free Standing Gas Range, Microwave
- Living area:1,878 sq. ft.
Heating and cooling
- Cooling:Ceiling Fan(s), Central
- Heating:Central, Fireplace(s)
Structure and exterior
- Roof:Composition Shingle
- Year built:1991
- Building area:1,878 sq. ft.
- Lot area:0.15 Acres
- Lot Features:Auto Sprinkler F&R, Shape Regular
- Construction Materials:Frame, Wood
- Exterior Features:Uncovered Patio
- Foundation Description:Slab
- Levels:1 Story
Utilities
- Sewer:Public Sewer
Finances and disclosures
- Price:$530,000
- Price per sq. ft.:$282.22
Features and amenities
- Appliances:Dishwasher, Disposal, Microwave
- Laundry features:Cabinets, Inside Laundry Area, Laundry Closet
- Amenities:Cathedral Ceiling
Parking
- Garage spaces:2
 MetroList MLS 2026. This information is being provided by MetroList MLS. All measurements and calculations of area are approximate. Information provided by Seller/Other sources, not verified by Broker. All interested persons should independently verify accuracy of information. Provided properties may or may not be listed by the office/agent presenting the information. Data Updated: September 24, 2026. Information being provided is for consumers' personal, non-commercial use and may not be used for any purpose other than to identify prospective properties consumers may be interested in purchasing. Information deemed reliable but not guaranteed. Any offer of compensation is made only to Participants of MLS where the subject listing is filed and in accordance with such MLS's regulations or rules.
New listings near 4921 Hidden Meadow Way
- Coming Soon
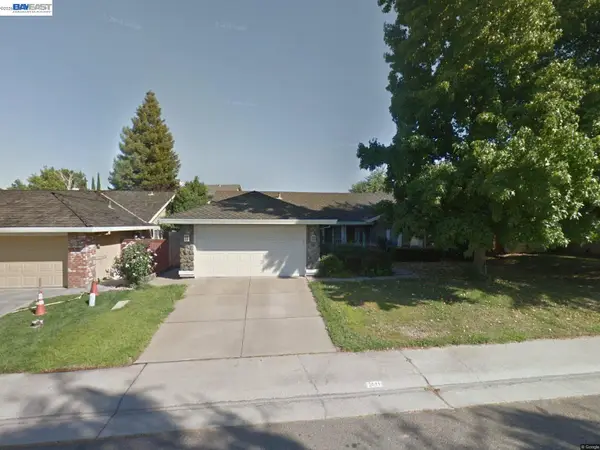 $499,000Coming Soon4 beds 3 baths1,943 sq. ft.
2921 Meadow Hawk Way, Antelope, CA 95843
MLS# 41146587Listed by: EXP REALTY OF CALIFORNIA, INC - New
 $325,000Active2 beds 2 baths890 sq. ft.
8020 Walerga Road #1186, Antelope, CA 95843
MLS# 226119232Listed by: DIAMOND QUALITY REAL ESTATE - New
 $489,000Active4 beds 2 baths1,352 sq. ft.
3633 Kodiak Way, Antelope, CA 95843
MLS# 226119870Listed by: ARTUR KOBRYA, BROKER - New
 $550,000Active4 beds 2 baths1,841 sq. ft.
5112 Homeland Court, Antelope, CA 95843
MLS# 226119728Listed by: FOLSOM LAKE REALTY - Open Sat, 1 to 4pmNew
 $549,500Active4 beds 2 baths1,830 sq. ft.
5400 Beckworth Way, Antelope, CA 95843
MLS# 226118949Listed by: HOMESMART PV & ASSOCIATES - Open Fri, 4 to 6pmNew
 $535,000Active3 beds 3 baths1,747 sq. ft.
8433 Oakenshield Circle, Antelope, CA 95843
MLS# 226119541Listed by: NEIGHBORS HOME REALTY & MORTGAGE - New
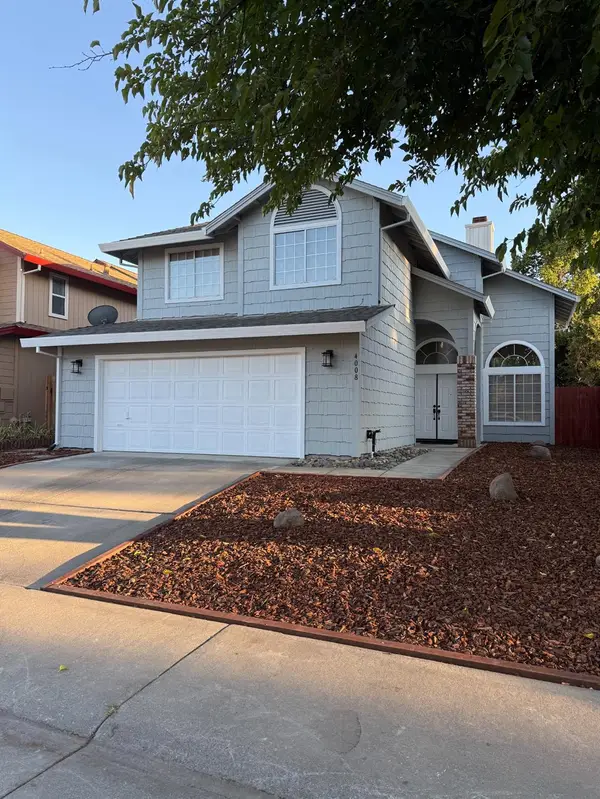 $549,900Active4 beds 3 baths2,060 sq. ft.
4008 Tawny Meadow Way, Antelope, CA 95843
MLS# 226118232Listed by: HOMESMART ICARE REALTY - New
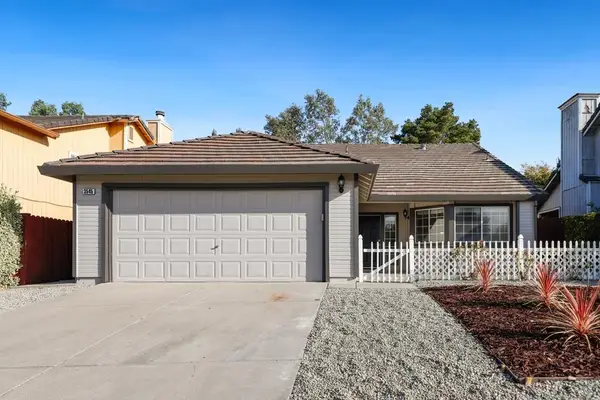 $499,900Active3 beds 2 baths1,563 sq. ft.
3545 Pine Hollow Way, Antelope, CA 95843
MLS# 226118330Listed by: BRAR REALTY - New
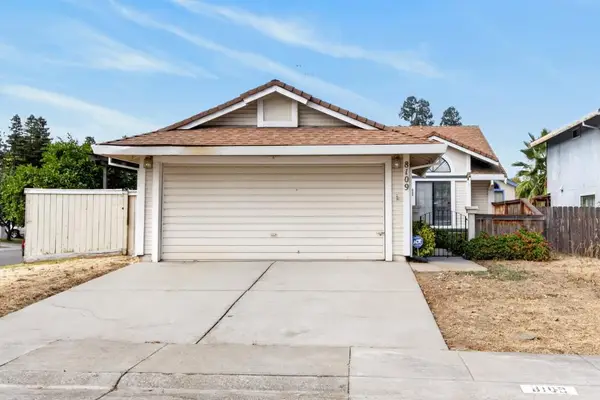 $385,000Active2 beds 2 baths1,044 sq. ft.
8109 Big Sky Drive, Antelope, CA 95843
MLS# 226097843Listed by: GUIDE REAL ESTATE


Protect your home and budget from life's surprises with an Assurant Home Warranty, backed by a partner that supports you through every step of homeownership. Explore Plans.
© 2026 Better Homes and Gardens Real Estate LLC. An Anywhere Real Estate company. All rights reserved. Better Homes and Gardens® Real Estate is a registered trademark owned by Meredith Operations Corporation, licensed to Better Homes and Gardens Real Estate LLC and used with permission. Better Homes and Gardens Real Estate LLC fully supports the principles of the Fair Housing Act and the Equal Opportunity Act. Listing information is deemed reliable but is not guaranteed accurate.
Each office is independently owned and operated.
Any services or products provided by third parties are not provided by, affiliated with or related to Better Homes and Gardens Real Estate LLC, or its affiliated companies.