
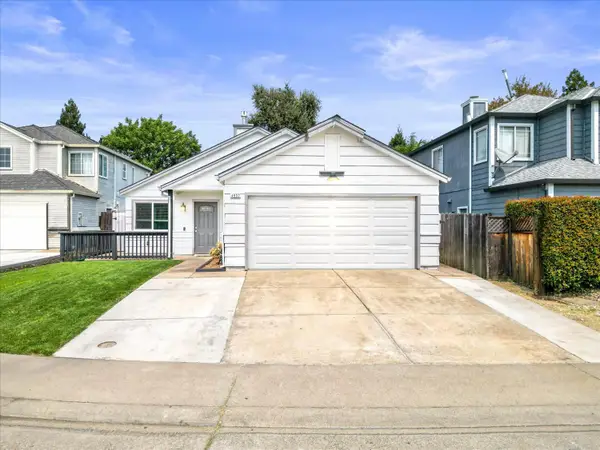
5005 Cumbrae Isle Way, Antelope, CA 95843
Local realty services provided by:Better Homes and Gardens Real Estate Royal & Associates
5005 Cumbrae Isle Way,Antelope, CA 95843
$419,000
- 3 Beds
- 2 Baths
- - sq. ft.
- Single family
- Sold
Listed by: brett hamilton
Office: hamilton homes norcal
MLS#:226099212
Source:MFMLS
Sorry, we are unable to map this address
Price summary
- Price:$419,000
About this home
AMAZING OPPORTUNITY awaits at 5005 Cumbrae Isle Way located in the established Falcons View community of Antelope. This original home sits proudly on a desirable corner lot and is being offered at an aggressively competitive price that fully accounts for the updates and repairs needed. It presents a rare chance for occupied buyers, investors, or renovators with vision to customize and renovate lasting equity in a solid Sacramento-area location. Enjoy the convenience of everyday living just moments away. Everyday shopping is effortless with Walmart Supercenter, Kohl's, Bel Air, WinCo Foods, and Antelope Marketplace nearby, while a short drive delivers the full retail and dining experience of Westfield Galleria at Roseville. Families will appreciate the highly regarded Dry Creek Joint Elementary and Roseville Joint Union High School Districts. The surrounding neighborhood offers a practical suburban lifestyle complete with nearby parks like Tetotom Park and Antelope Community Park, plus quick access to I-80 for easy commuting throughout the greater Sacramento and Roseville regions. This is more than a house it's a blank canvas in an established community, priced to move and ready for its next chapter. Bring your ideas and transform this Falcons View Community property into the home you've been waiting for. WELCOME HOME!! (Watch Video)...
Contact an agent
Home facts
- Year built:1993
- Listing ID #:226099212
- Added:37 day(s) ago
- Updated:September 13, 2026 at 10:06 AM
Rooms and interior
- Bedrooms:3
- Total bathrooms:2
- Full bathrooms:2
- Flooring:Carpet, Linoleum
- Kitchen Description:Dishwasher, Disposal, Free Standing Gas Range
Heating and cooling
- Cooling:Central
- Heating:Central
Structure and exterior
- Roof:Tile
- Year built:1993
- Lot Features:Corner
- Construction Materials:Brick, Frame, Lap Siding, Wood
- Exterior Features:Back Porch
- Foundation Description:Slab
- Levels:1 Story
Utilities
- Sewer:Public Sewer
Finances and disclosures
- Price:$419,000
Features and amenities
- Appliances:Dishwasher, Disposal
- Laundry features:Inside Laundry Room
Parking
- Garage spaces:2
 MetroList MLS 2026. This information is being provided by MetroList MLS. All measurements and calculations of area are approximate. Information provided by Seller/Other sources, not verified by Broker. All interested persons should independently verify accuracy of information. Provided properties may or may not be listed by the office/agent presenting the information. Data Updated: September 13, 2026. Information being provided is for consumers' personal, non-commercial use and may not be used for any purpose other than to identify prospective properties consumers may be interested in purchasing. Information deemed reliable but not guaranteed. Any offer of compensation is made only to Participants of MLS where the subject listing is filed and in accordance with such MLS's regulations or rules.
New listings near 5005 Cumbrae Isle Way
- Coming Soon
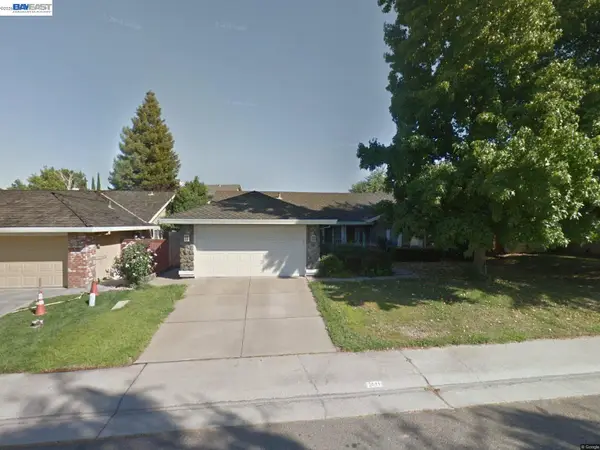 $499,000Coming Soon4 beds 3 baths1,943 sq. ft.
2921 Meadow Hawk Way, Antelope, CA 95843
MLS# 41146587Listed by: EXP REALTY OF CALIFORNIA, INC - Open Sun, 11am to 3pmNew
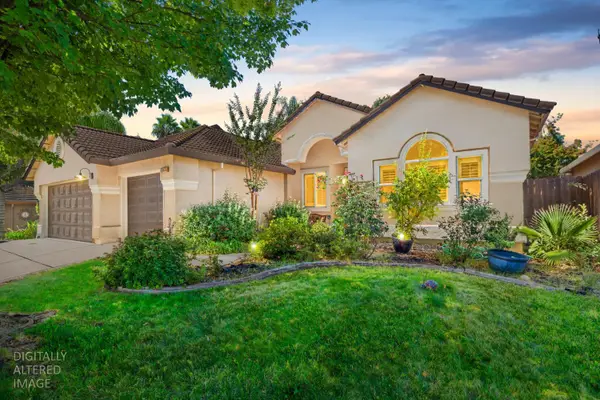 $615,000Active4 beds 2 baths2,236 sq. ft.
8431 Oreilly Place, Antelope, CA 95843
MLS# 226114425Listed by: DREAM REAL ESTATE GROUP - Open Sun, 1 to 4pmNew
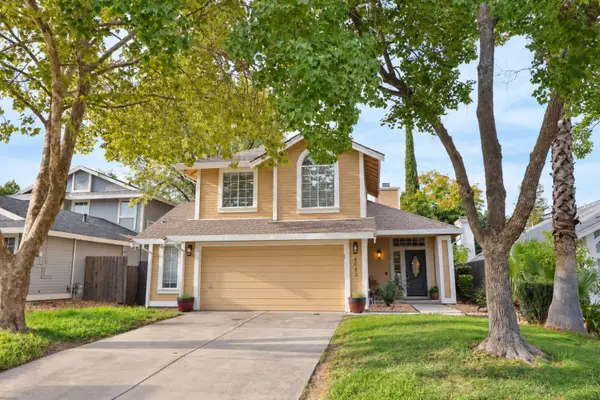 $549,000Active3 beds 3 baths1,595 sq. ft.
4643 Shade Tree Way, Antelope, CA 95843
MLS# 226114032Listed by: CAPITAL GROUP REALTY, INC. - Open Sun, 1 to 3pmNew
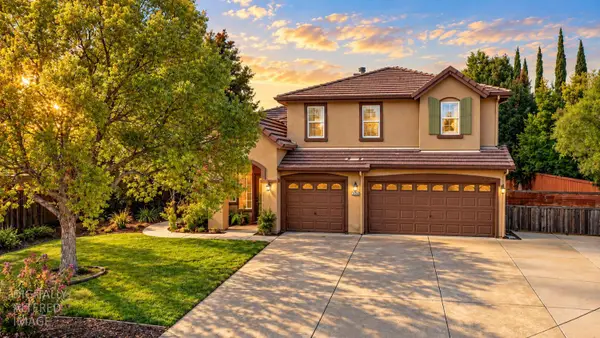 $850,000Active5 beds 3 baths3,410 sq. ft.
5425 Beauford Court, Antelope, CA 95843
MLS# 226113363Listed by: KELLER WILLIAMS REALTY - New
 $469,999Active3 beds 3 baths1,591 sq. ft.
8400 Adagio, Citrus Heights, CA 95621
MLS# 226113977Listed by: SCOTT L. WILLIAMS REAL ESTATE - New
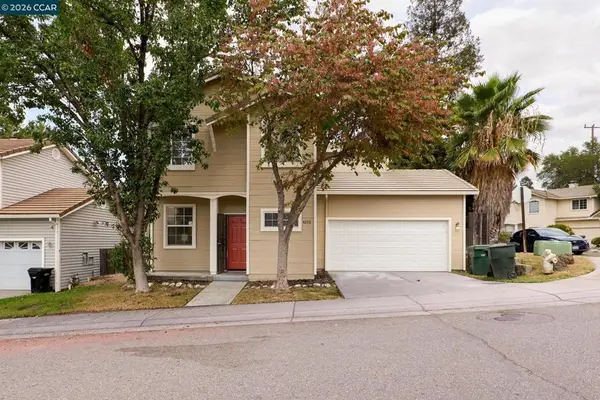 $449,950Active3 beds 3 baths1,365 sq. ft.
4233 Shandwick Dr, Antelope, CA 95843
MLS# 41147469Listed by: RED LIME REAL ESTATE - New
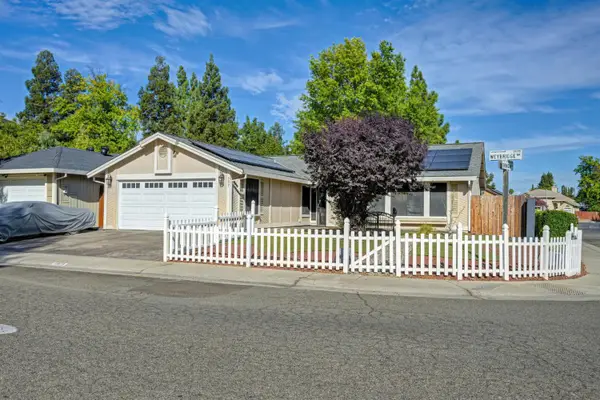 $460,000Active3 beds 2 baths1,199 sq. ft.
3973 Weybridge Way, Antelope, CA 95843
MLS# 226111042Listed by: LAMB REAL ESTATE - New
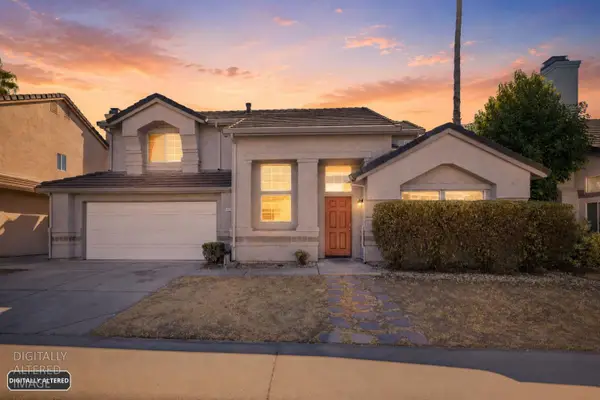 $539,950Active3 beds 3 baths1,970 sq. ft.
8532 Brisenbourg Way, Antelope, CA 95843
MLS# 226105292Listed by: EXP REALTY OF CALIFORNIA INC. - New
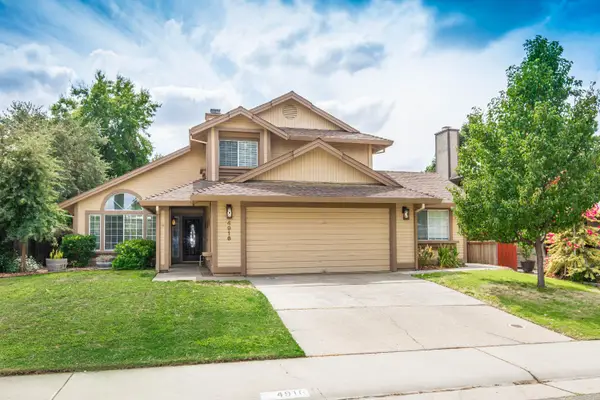 $559,800Active4 beds 3 baths1,987 sq. ft.
4916 Fan Wood Way, Antelope, CA 95843
MLS# 226102811Listed by: QUANTUM REAL ESTATE - New
 $549,000Active4 beds 2 baths1,933 sq. ft.
4937 Juniper Hill Place, Antelope, CA 95843
MLS# 226110647Listed by: REALTY ONE GROUP COMPLETE


Protect your home and budget from life's surprises with an Assurant Home Warranty, backed by a partner that supports you through every step of homeownership. Explore Plans.
© 2026 Better Homes and Gardens Real Estate LLC. An Anywhere Real Estate company. All rights reserved. Better Homes and Gardens® Real Estate is a registered trademark owned by Meredith Operations Corporation, licensed to Better Homes and Gardens Real Estate LLC and used with permission. Better Homes and Gardens Real Estate LLC fully supports the principles of the Fair Housing Act and the Equal Opportunity Act. Listing information is deemed reliable but is not guaranteed accurate.
Each office is independently owned and operated.
Any services or products provided by third parties are not provided by, affiliated with or related to Better Homes and Gardens Real Estate LLC, or its affiliated companies.