
7828 Caber Way, Antelope, CA 95843
Local realty services provided by:Better Homes and Gardens Real Estate Everything Real Estate
7828 Caber Way,Antelope, CA 95843
$443,000
- 3 Beds
- 2 Baths
- 1,362 sq. ft.
- Single family
- Active
Listed by: phillip baiz
Office: realty one group complete
MLS#:226137678
Source:MetroList
Price summary
- Price:$443,000
- Price per sq. ft.:$325.26
About this home
Move right into this freshly updated 3-bedroom, 2-bath home in a quiet neighborhood of Antelope! Two separate living areas offer flexible space to relax, entertain, or spread out. Laminate flooring, new carpet, and fresh interior and exterior paint give the home a clean, welcoming feel. The huge backyard backs to Gibson Ranch with no rear neighbors, offering added privacy and plenty of room to garden, play, or create your ideal outdoor retreat. Move-in ready and ready to make your own!
Contact an agent
Home facts
- Year built:1985
- Listing ID #:226137678
- Added:1 day(s) ago
- Updated:November 13, 2026 at 04:13 PM
Rooms and interior
- Bedrooms:3
- Total bathrooms:2
- Full bathrooms:2
- Flooring:Carpet, Tile Floor
- Kitchen Description:Built-In Electric Oven, Dishwasher, Free Standing Refrigerator, Microwave
- Living area:1,362 sq. ft.
Heating and cooling
- Cooling:Ceiling Fan(s), Central
- Heating:Central, Fireplace(s)
Structure and exterior
- Roof:Composition Shingle
- Year built:1985
- Building area:1,362 sq. ft.
- Lot area:0.22 Acres
- Lot Features:Shape Regular, Street Lights
- Construction Materials:Wood
- Foundation Description:Slab
- Levels:1 Story
Utilities
- Sewer:Public Sewer
Finances and disclosures
- Price:$443,000
- Price per sq. ft.:$325.26
Features and amenities
- Appliances:Dishwasher, Microwave
- Laundry features:Inside Laundry Area
Parking
- Garage spaces:2
 MetroList MLS 2026. This information is being provided by MetroList MLS. All measurements and calculations of area are approximate. Information provided by Seller/Other sources, not verified by Broker. All interested persons should independently verify accuracy of information. Provided properties may or may not be listed by the office/agent presenting the information. Data Updated: November 13, 2026. Information being provided is for consumers' personal, non-commercial use and may not be used for any purpose other than to identify prospective properties consumers may be interested in purchasing. Information deemed reliable but not guaranteed. Any offer of compensation is made only to Participants of MLS where the subject listing is filed and in accordance with such MLS's regulations or rules.
New listings near 7828 Caber Way
- Open Sat, 12 to 3pmNew
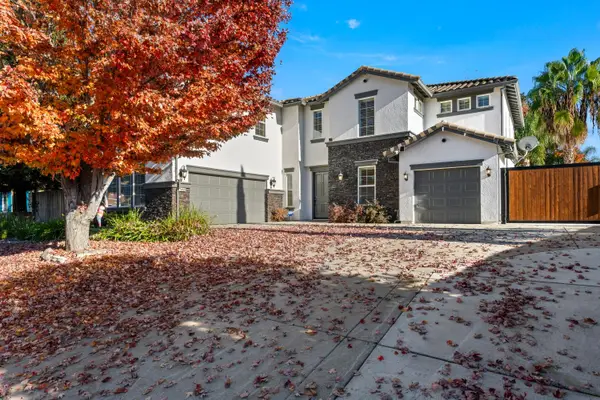 $899,900Active4 beds 3 baths3,338 sq. ft.
5408 Old Engalnd Ct, Antelope, CA 95843
MLS# 226137840Listed by: REALTY ONE GROUP COMPLETE - New
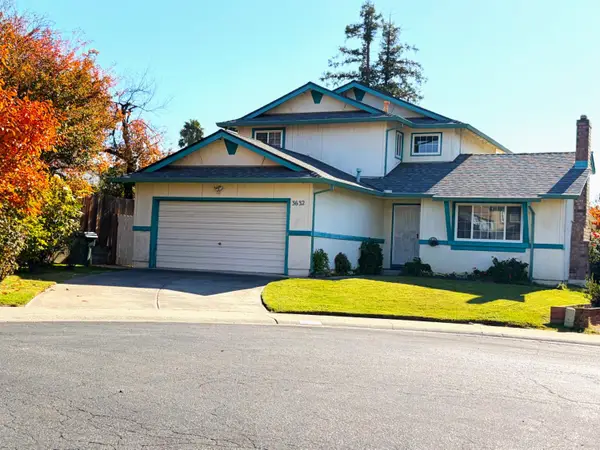 $400,000Active4 beds 3 baths1,761 sq. ft.
3632 Little Chief Court, Antelope, CA 95843
MLS# 226137290Listed by: BERKSHIRE HATHAWAY HOMESERVICES-DRYSDALE PROPERTIES - New
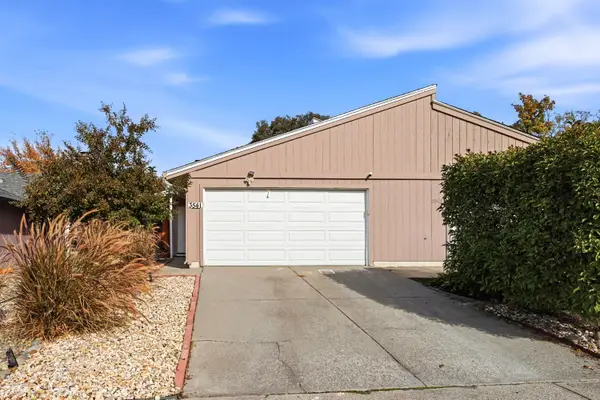 $349,888Active2 beds 2 baths940 sq. ft.
3541 Treleaven Court, Antelope, CA 95843
MLS# 226132625Listed by: EXP REALTY OF CALIFORNIA INC. - New
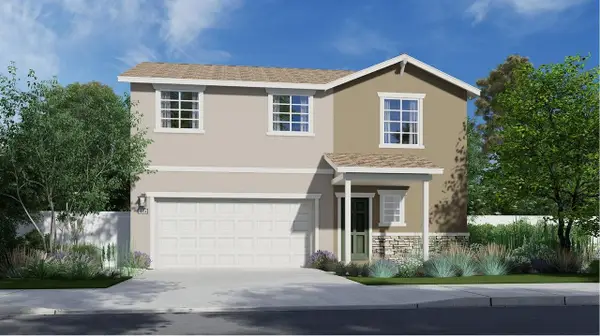 $563,990Active4 beds 2 baths1,870 sq. ft.
8003 Black Ledge Way, Antelope, CA 95843
MLS# 226136502Listed by: COLDWELL BANKER REALTY 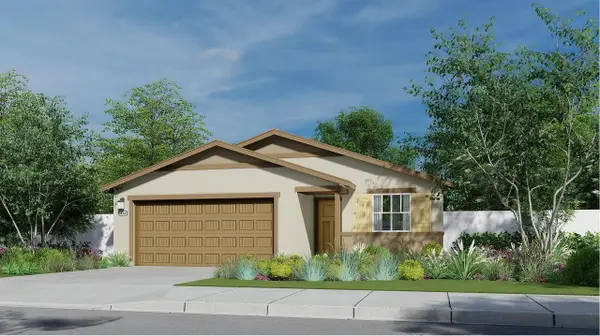 $498,490Pending3 beds 2 baths1,233 sq. ft.
5791 Cerulean Hill Way, Antelope, CA 95843
MLS# 226135502Listed by: COLDWELL BANKER REALTY- New
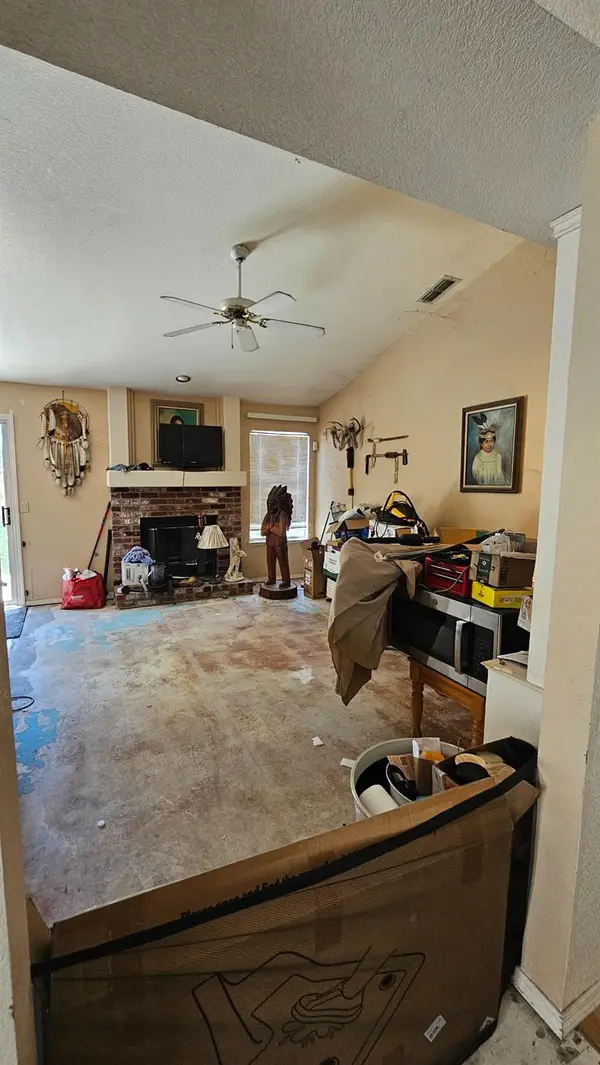 $480,500Active3 beds 2 baths1,565 sq. ft.
8249 Heath Peak Place, Antelope, CA 95843
MLS# 226136425Listed by: BERKSHIRE HATHAWAY HOME SERVICES ELITE REAL ESTATE - Open Sat, 1 to 3pmNew
 $475,000Active3 beds 2 baths1,428 sq. ft.
3912 Little Rock Drive, Antelope, CA 95843
MLS# 226136145Listed by: GOOD HOME REAL ESTATE 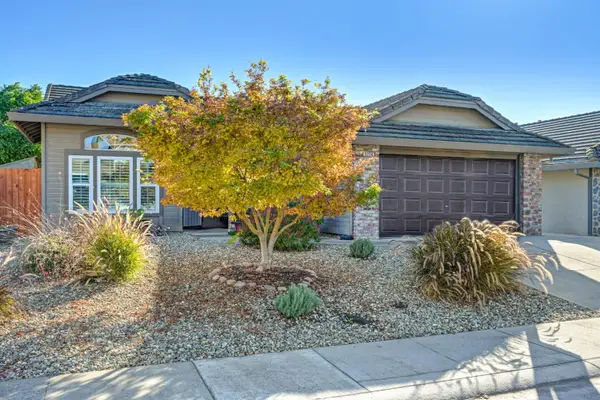 $455,000Pending4 beds 2 baths1,585 sq. ft.
3256 Pepperridge Drive, Antelope, CA 95843
MLS# 226116019Listed by: KELLER WILLIAMS REALTY- New
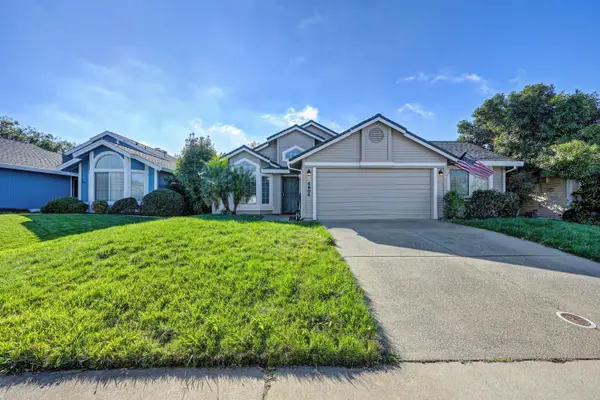 Listed by BHGRE$490,000Active3 beds 2 baths1,501 sq. ft.
4904 Fawnridge Way, Antelope, CA 95843
MLS# 226129947Listed by: BETTER HOMES AND GARDENS RE


Protect your home and budget from life's surprises with an Assurant Home Warranty, backed by a partner that supports you through every step of homeownership. Explore Plans.
© 2026 Better Homes and Gardens Real Estate LLC. An Anywhere Real Estate company. All rights reserved. Better Homes and Gardens® Real Estate is a registered trademark owned by Meredith Operations Corporation, licensed to Better Homes and Gardens Real Estate LLC and used with permission. Better Homes and Gardens Real Estate LLC fully supports the principles of the Fair Housing Act and the Equal Opportunity Act. Listing information is deemed reliable but is not guaranteed accurate.
Each office is independently owned and operated.
Any services or products provided by third parties are not provided by, affiliated with or related to Better Homes and Gardens Real Estate LLC, or its affiliated companies.