
8404 Misty Pass Way, Antelope, CA 95843
Local realty services provided by:Better Homes and Gardens Real Estate Reliance Partners
8404 Misty Pass Way,Antelope, CA 95843
$525,000
- 3 Beds
- 2 Baths
- 1,517 sq. ft.
- Single family
- Active
Upcoming open houses
- Sat, Jul 1103:00 pm - 05:00 pm
Listed by: gabriel owens
Office: owens realty
MLS#:226085974
Source:MFMLS
Price summary
- Price:$525,000
- Price per sq. ft.:$346.08
About this home
Discover your perfect family haven in this charming renovated home. Step inside to gleaming hardwood-style floors throughout, bathed in natural light from generous windows, creating an open and inviting space ideal for young families to gather and grow. The heart of the home features a stunning updated kitchen with fresh cabinetry, a brand-new quartz island perfect for casual meals and homework sessions, and high-quality brand-name appliances, all thoughtfully renovated for effortless modern living. A cozy fireplace adds warmth for those special family nights, while the thoughtfully designed layout flows seamlessly into bright living areas ready for play, relaxation, and cherished memories. Outside, enjoy the beautifully refreshed exterior with durable stucco finishes, a completely redone driveway, and expansive concrete areas including a covered patio that transforms the backyard into a safe, low-maintenance oasis for kids to play and families to entertain. This cozy home offers the perfect blend of comfort, style, and convenience for starting or building your family's next chapter in a friendly community where neighbors become friends....
Contact an agent
Home facts
- Year built:1992
- Listing ID #:226085974
- Added:1 day(s) ago
- Updated:July 10, 2026 at 03:18 PM
Rooms and interior
- Bedrooms:3
- Total bathrooms:2
- Full bathrooms:2
- Flooring:Laminate, Tile Floor, Wood Floors
- Kitchen Description:Wine Refrigerator
- Living area:1,517 sq. ft.
Heating and cooling
- Cooling:Central
- Heating:Central
Structure and exterior
- Roof:Shingle
- Year built:1992
- Building area:1,517 sq. ft.
- Lot area:0.15 Acres
- Lot Features:Auto Sprinkler F&R
- Construction Materials:Wood
- Foundation Description:Slab
- Levels:1 Story
Utilities
- Sewer:Public Sewer
Finances and disclosures
- Price:$525,000
- Price per sq. ft.:$346.08
Features and amenities
- Laundry features:Inside Laundry Room
Parking
- Garage spaces:3
 MetroList MLS 2026. This information is being provided by MetroList MLS. All measurements and calculations of area are approximate. Information provided by Seller/Other sources, not verified by Broker. All interested persons should independently verify accuracy of information. Provided properties may or may not be listed by the office/agent presenting the information. Data Updated: July 10, 2026. Information being provided is for consumers' personal, non-commercial use and may not be used for any purpose other than to identify prospective properties consumers may be interested in purchasing. Information deemed reliable but not guaranteed. Any offer of compensation is made only to Participants of MLS where the subject listing is filed and in accordance with such MLS's regulations or rules.
New listings near 8404 Misty Pass Way
- New
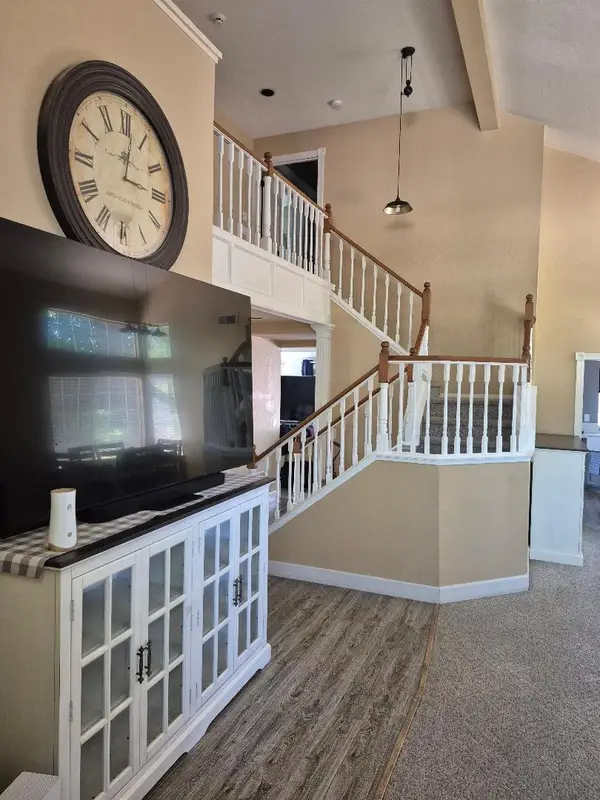 $539,777Active3 beds 3 baths2,011 sq. ft.
3024 Glentana Way, Antelope, CA 95843
MLS# 226068631Listed by: MATCO REAL ESTATE GROUP - New
 $509,995Active3 beds 2 baths1,330 sq. ft.
3728 Deer Walk, Antelope, CA 95843
MLS# SR26149485Listed by: PRIME REAL ESTATE - Open Fri, 4 to 6pmNew
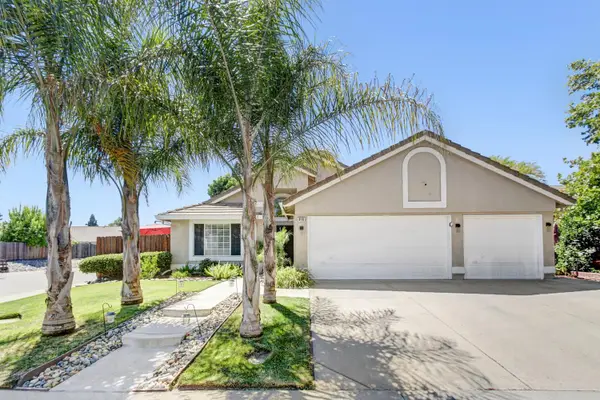 $599,000Active4 beds 2 baths1,766 sq. ft.
8119 Greenock Way, Antelope, CA 95843
MLS# 226085233Listed by: GUIDE REAL ESTATE - New
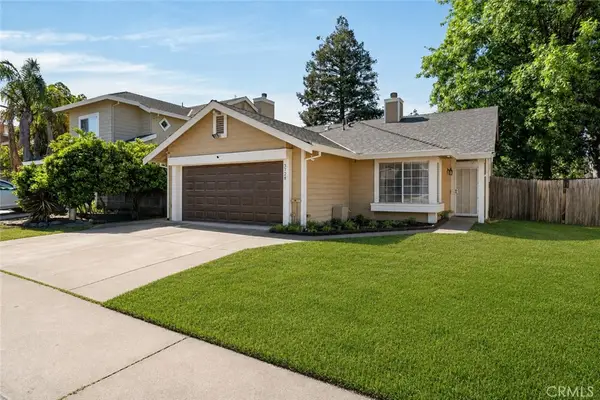 $509,995Active3 beds 2 baths1,330 sq. ft.
3728 Deer Walk, Antelope, CA 95843
MLS# SR26149485Listed by: PRIME REAL ESTATE - Open Sat, 11am to 1pmNew
 $310,000Active3 beds 2 baths1,193 sq. ft.
8020 Walerga Road #1200, Antelope, CA 95843
MLS# 226075118Listed by: KELLER WILLIAMS REALTY - Open Sat, 12 to 2pmNew
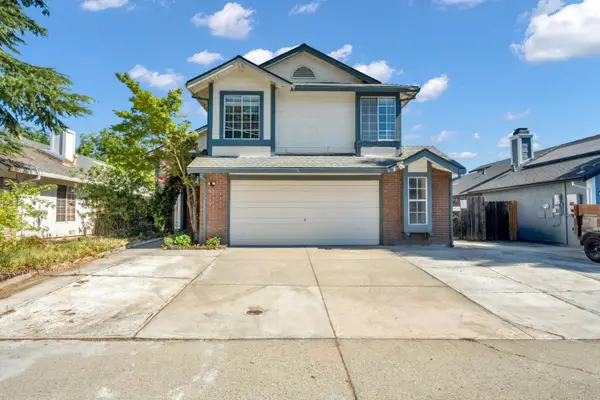 $515,000Active4 beds 3 baths1,766 sq. ft.
4325 Shandwick Drive, Antelope, CA 95843
MLS# 226085457Listed by: KELLER WILLIAMS REALTY - New
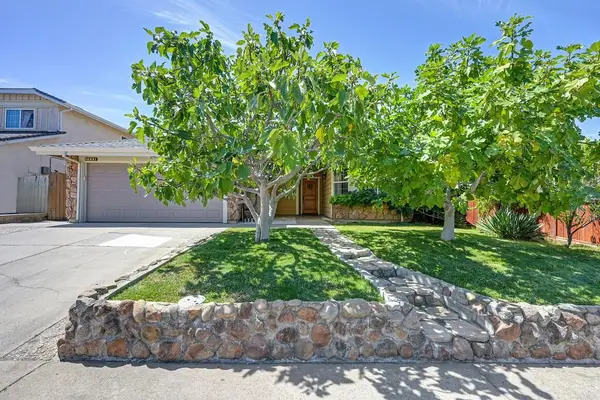 $530,000Active3 beds 2 baths1,428 sq. ft.
3958 N Country Drive, Antelope, CA 95843
MLS# 226084251Listed by: HOMESMART ICARE REALTY - Open Sat, 12 to 2pmNew
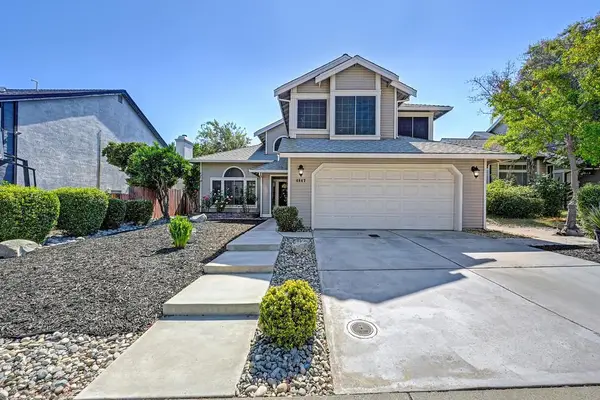 $599,000Active5 beds 3 baths2,136 sq. ft.
4847 Winter Oak Way, Antelope, CA 95843
MLS# 226084874Listed by: REDFIN CORPORATION - New
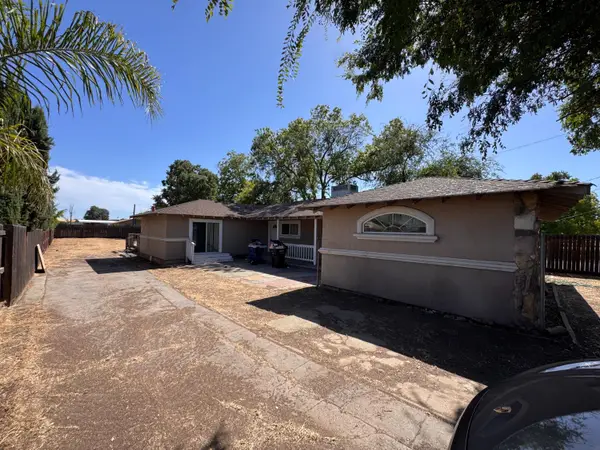 $380,000Active3 beds 2 baths1,737 sq. ft.
3310 U Street, Antelope, CA 95843
MLS# 226083650Listed by: EXP REALTY OF CALIFORNIA INC


Protect your home and budget from life's surprises with an Assurant Home Warranty, backed by a partner that supports you through every step of homeownership. Explore Plans.
© 2026 Better Homes and Gardens Real Estate LLC. An Anywhere Real Estate company. All rights reserved. Better Homes and Gardens® Real Estate is a registered trademark owned by Meredith Operations Corporation, licensed to Better Homes and Gardens Real Estate LLC and used with permission. Better Homes and Gardens Real Estate LLC fully supports the principles of the Fair Housing Act and the Equal Opportunity Act. Listing information is deemed reliable but is not guaranteed accurate.
Each office is independently owned and operated.
Any services or products provided by third parties are not provided by, affiliated with or related to Better Homes and Gardens Real Estate LLC, or its affiliated companies.