
8434 Walerga Road #324, Antelope, CA 95843
Local realty services provided by:Better Homes and Gardens Real Estate Royal & Associates
8434 Walerga Road #324,Antelope, CA 95843
$289,000
- 2 Beds
- 2 Baths
- 920 sq. ft.
- Condominium
- Active
Listed by: gary meek, mohammad y haidary
Office: exp realty of california inc
MLS#:226107002
Source:MetroList
Price summary
- Price:$289,000
- Price per sq. ft.:$314.13
- Monthly HOA dues:$392
About this home
Move-in ready. This inviting 2-bedroom, 2-bathroom home in Antelope offers comfortable living with a clean, updated feel. Fresh interior paint and brand-new carpet create a bright and welcoming atmosphere, while the kitchen features attractive granite countertops and plenty of workspace for everyday cooking and entertaining. The functional floor plan provides two comfortable bedrooms and two full bathrooms, offering flexibility for guests, a home office, roommates, or simply having a little extra space. With the major cosmetic updates already completed, you can move in and start enjoying the home without a long list of projects waiting for you. The location is a big plus, with convenient access to Antelope's parks, schools, shopping, restaurants, grocery stores, and everyday amenities. You're also close to the extensive shopping and dining options throughout the Roseville, Citrus Heights, and North Highlands areas, with convenient access to major roads for commuting throughout the Sacramento region. New carpet, fresh paint, granite countertops, 2 bedrooms, 2 full bathrooms, and a convenient Antelope location** make this a great opportunity for a first-time buyer, someone looking to downsize, or an investor looking for a low-maintenance property....
Contact an agent
Home facts
- Year built:2007
- Listing ID #:226107002
- Added:49 day(s) ago
- Updated:October 13, 2026 at 03:12 PM
Rooms and interior
- Bedrooms:2
- Total bathrooms:2
- Full bathrooms:2
- Flooring:Carpet, Tile Floor
- Kitchen Description:Dishwasher, Disposal, Free Standing Electric Range, Microwave
- Living area:920 sq. ft.
Heating and cooling
- Cooling:Central
- Heating:Central
Structure and exterior
- Roof:Tile
- Year built:2007
- Building area:920 sq. ft.
- Lot Features:Gated Community, Low Maintenance
- Construction Materials:Frame, Stucco, Wood
- Foundation Description:Slab
- Levels:1 Story
Utilities
- Sewer:Public Sewer
Finances and disclosures
- Price:$289,000
- Price per sq. ft.:$314.13
Features and amenities
- Appliances:Dishwasher, Disposal, Free Standing Electric Range, Microwave
- Laundry features:Laundry Closet, Stacked Only, Washer/Dryer Stacked Included
- Amenities:Gym, Pool
 MetroList MLS 2026. This information is being provided by MetroList MLS. All measurements and calculations of area are approximate. Information provided by Seller/Other sources, not verified by Broker. All interested persons should independently verify accuracy of information. Provided properties may or may not be listed by the office/agent presenting the information. Data Updated: October 13, 2026. Information being provided is for consumers' personal, non-commercial use and may not be used for any purpose other than to identify prospective properties consumers may be interested in purchasing. Information deemed reliable but not guaranteed. Any offer of compensation is made only to Participants of MLS where the subject listing is filed and in accordance with such MLS's regulations or rules.
New listings near 8434 Walerga Road #324
- New
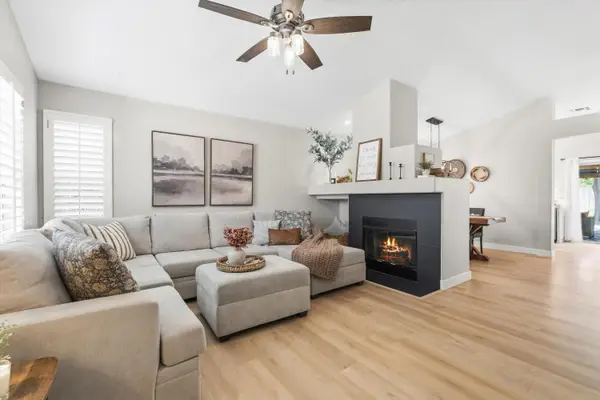 $475,000Active3 beds 2 baths1,238 sq. ft.
8695 Fobes Drive, Antelope, CA 95843
MLS# 226064652Listed by: REALTY ONE GROUP COMPLETE - New
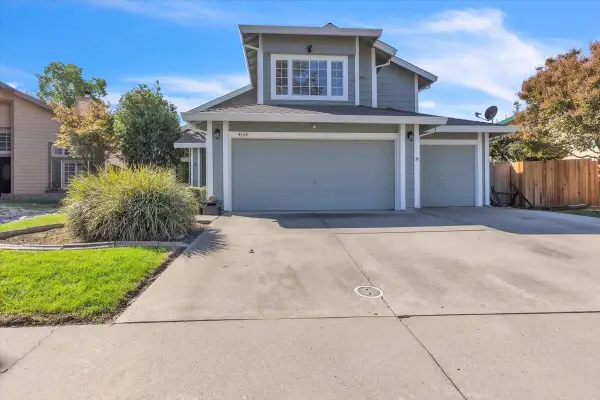 $649,000Active4 beds 3 baths2,011 sq. ft.
4138 Pearl Wood Way, Antelope, CA 95843
MLS# 226124464Listed by: NICK SADEK SOTHEBY'S INTERNATIONAL REALTY - New
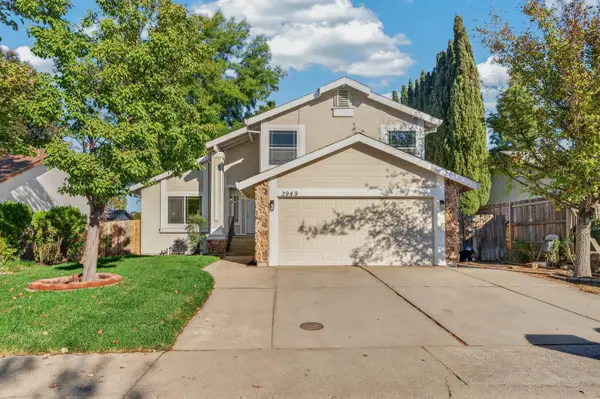 $555,000Active4 beds 3 baths1,915 sq. ft.
3949 Big Cloud Way, Antelope, CA 95843
MLS# 226125862Listed by: INTERWEST BROKERAGE GROUP - New
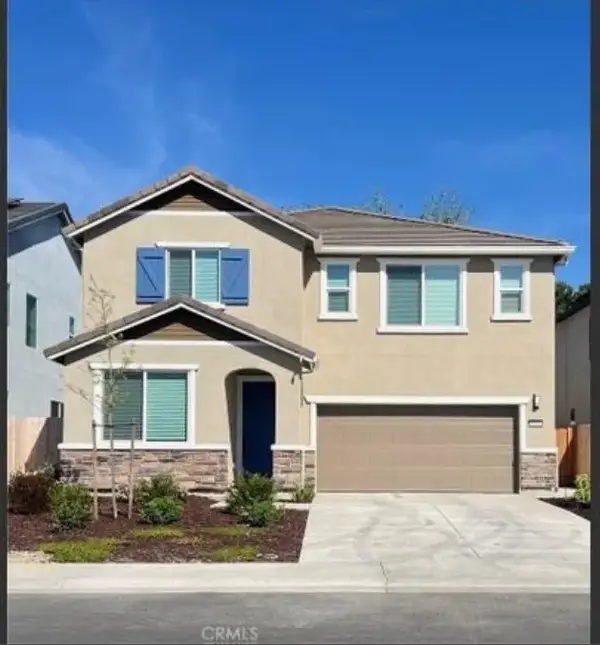 $599,000Active5 beds 3 baths2,487 sq. ft.
3421 Misty Lake, Antelope, CA 95843
MLS# PW26219521Listed by: NEW STAR REALTY & INVESTMENT - New
 $550,000Active4 beds 3 baths2,083 sq. ft.
8317 Dalkeith Way, Antelope, CA 95843
MLS# 226124607Listed by: REAL BROKER - New
 $529,000Active4 beds 3 baths2,060 sq. ft.
4013 Honey Rose Place, Antelope, CA 95843
MLS# 226125438Listed by: CENTURY 21 SELECT REAL ESTATE - New
 $599,900Active4 beds 3 baths1,877 sq. ft.
8441 Lilac Ridge Court, Antelope, CA 95843
MLS# 226123993Listed by: RE/MAX EXECUTIVE - New
 $522,500Active4 beds 2 baths1,841 sq. ft.
8548 Chamonix Way, Antelope, CA 95843
MLS# 226123569Listed by: DYNAMIC REAL ESTATE 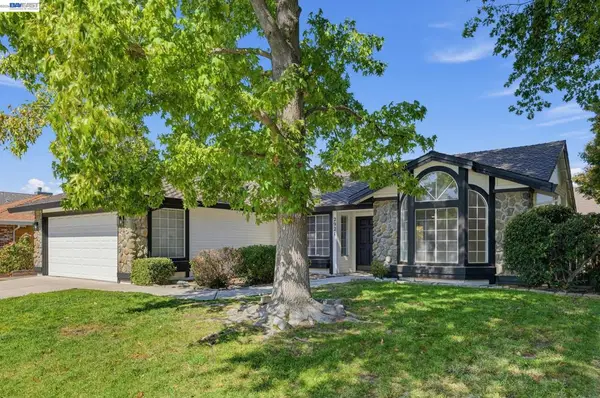 $499,000Pending4 beds 3 baths1,943 sq. ft.
2921 Meadow Hawk Way, Antelope, CA 95843
MLS# 41150030Listed by: EXP REALTY OF CALIFORNIA, INC Listed by BHGRE$499,000Active3 beds 3 baths1,669 sq. ft.
8363 Lonely Hill Way, Antelope, CA 95843
MLS# 226123086Listed by: BETTER HOMES AND GARDENS RE


Protect your home and budget from life's surprises with an Assurant Home Warranty, backed by a partner that supports you through every step of homeownership. Explore Plans.
© 2026 Better Homes and Gardens Real Estate LLC. An Anywhere Real Estate company. All rights reserved. Better Homes and Gardens® Real Estate is a registered trademark owned by Meredith Operations Corporation, licensed to Better Homes and Gardens Real Estate LLC and used with permission. Better Homes and Gardens Real Estate LLC fully supports the principles of the Fair Housing Act and the Equal Opportunity Act. Listing information is deemed reliable but is not guaranteed accurate.
Each office is independently owned and operated.
Any services or products provided by third parties are not provided by, affiliated with or related to Better Homes and Gardens Real Estate LLC, or its affiliated companies.