
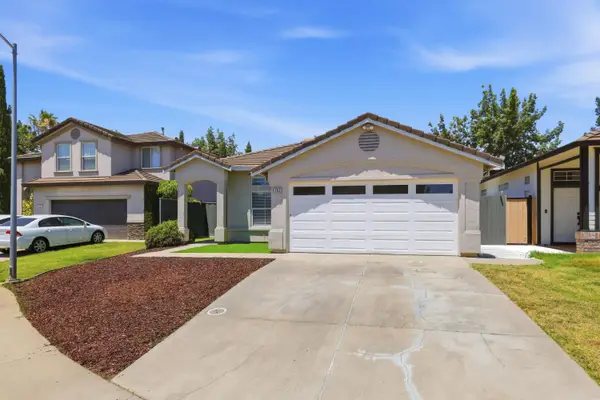
9136 Palmerson Drive, Antelope, CA 95843
Local realty services provided by:Better Homes and Gardens Real Estate Everything Real Estate
9136 Palmerson Drive,Antelope, CA 95843
$530,000
- 4 Beds
- 2 Baths
- - sq. ft.
- Single family
- Sold
Listed by: sharon crowley
Office: guide real estate
MLS#:226058728
Source:MFMLS
Sorry, we are unable to map this address
Price summary
- Price:$530,000
About this home
Excellent location in North Antelope within the highly regarded Dry Creek Joint Elementary School District. This inviting single-story home offers wide streets, nearby parks, and the convenience of walking distance to local schools. Featuring 4 bedrooms, the flexible front bedroom near the entry is ideal for a home office, gym, or guest retreat. The spacious floor plan opens to a welcoming living and dining room combination, while an additional separate gathering area with a cozy wood-burning fireplace provides the perfect place to relax or entertain. Enjoy the convenience of a large 3-car garage plus additional parking spaces. Step outside to a covered back patio and grassy yard, perfect for relaxing, gardening, or outdoor gatherings.
Contact an agent
Home facts
- Year built:1993
- Listing ID #:226058728
- Added:43 day(s) ago
- Updated:July 07, 2026 at 10:43 AM
Rooms and interior
- Bedrooms:4
- Total bathrooms:2
- Full bathrooms:2
- Flooring:Carpet, Laminate, Tile Floor
- Kitchen Description:Dishwasher, Disposal, Free Standing Gas Range, Gas Plumbed, Hood Over Range, Plumbed For Ice Maker
Heating and cooling
- Cooling:Ceiling Fan(s), Central, Window Unit(s)
- Heating:Central, Fireplace(s), Gas
Structure and exterior
- Roof:Composition Shingle
- Year built:1993
- Lot Features:Auto Sprinkler F&R, Landscape Back, Landscape Front, Shape Regular, Street Lights
- Construction Materials:Stone, Stucco, Wood
- Exterior Features:Covered Patio
- Foundation Description:Slab
- Levels:1 Story
Utilities
- Sewer:Public Sewer
Finances and disclosures
- Price:$530,000
Features and amenities
- Appliances:Dishwasher, Disposal, Plumbed For Ice Maker
- Laundry features:Cabinets, Gas Hook-up, Ground Floor, Inside Laundry Room
Parking
- Garage spaces:3
 MetroList MLS 2026. This information is being provided by MetroList MLS. All measurements and calculations of area are approximate. Information provided by Seller/Other sources, not verified by Broker. All interested persons should independently verify accuracy of information. Provided properties may or may not be listed by the office/agent presenting the information. Data Updated: July 7, 2026. Information being provided is for consumers' personal, non-commercial use and may not be used for any purpose other than to identify prospective properties consumers may be interested in purchasing. Information deemed reliable but not guaranteed. Any offer of compensation is made only to Participants of MLS where the subject listing is filed and in accordance with such MLS's regulations or rules.
New listings near 9136 Palmerson Drive
- New
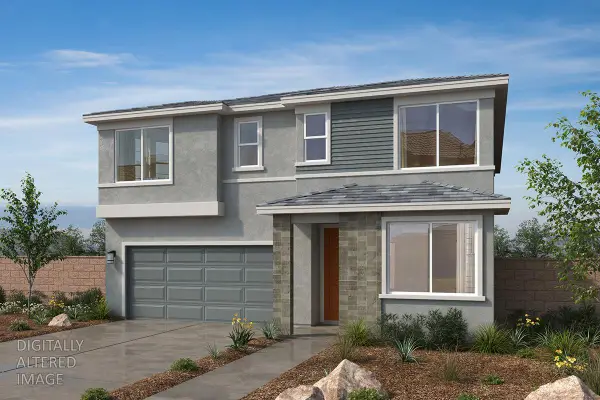 $615,048Active5 beds 3 baths2,802 sq. ft.
3605 Sun Maiden Way, Antelope, CA 95843
MLS# 226085231Listed by: KB HOME SALES-NORTHERN CALIFORNIA INC - New
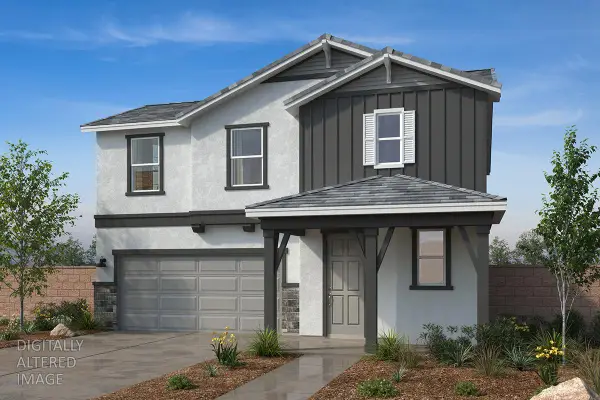 $515,963Active3 beds 3 baths1,850 sq. ft.
7806 Hidden Vista Court, Antelope, CA 95843
MLS# 226085240Listed by: KB HOME SALES-NORTHERN CALIFORNIA INC - New
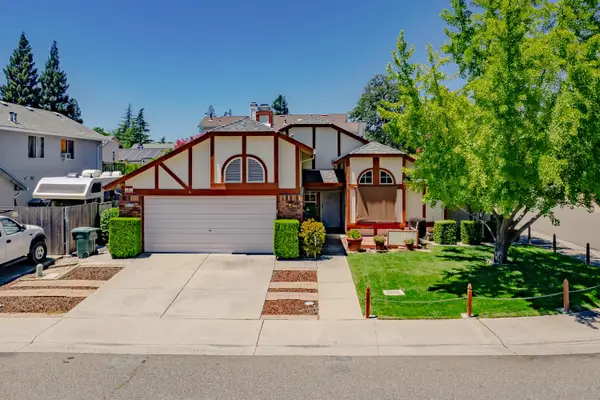 $435,000Active3 beds 2 baths1,413 sq. ft.
8113 Bellsbrae Drive, Antelope, CA 95843
MLS# 226057774Listed by: GUIDE REAL ESTATE - New
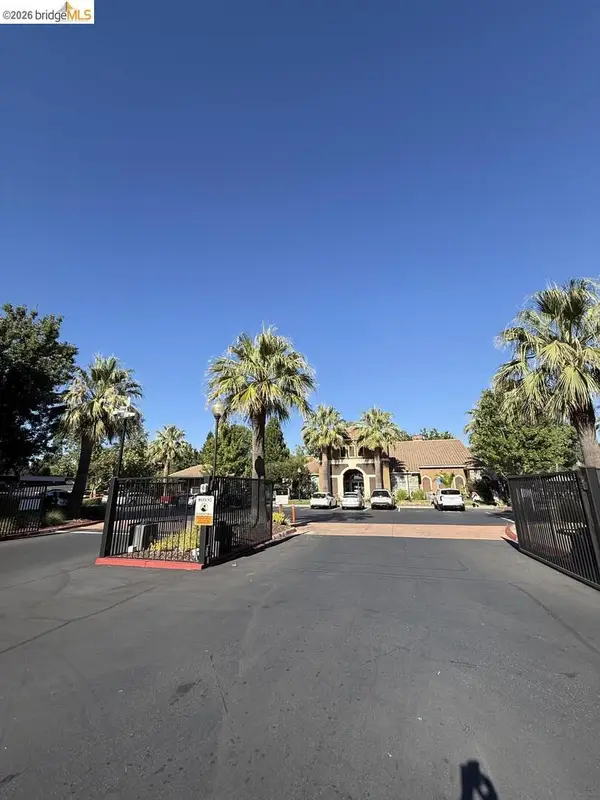 $295,000Active2 beds 2 baths920 sq. ft.
8434 Walerga Rd #APT 315, Antelope, CA 95843
MLS# 41140304Listed by: HOMECOIN.COM - New
 $553,950Active3 beds 3 baths1,577 sq. ft.
4763 Morgan Oak Court, Antelope, CA 95843
MLS# 226080715Listed by: MK FINANCE CO.  $515,000Pending4 beds 2 baths1,841 sq. ft.
8201 Palmerson Drive, Antelope, CA 95843
MLS# 226081034Listed by: WINDERMERE SIGNATURE PROPERTIES FAIR OAKS $629,900Active4 beds 3 baths2,141 sq. ft.
3921 Simi Valley Way, Antelope, CA 95843
MLS# 226080130Listed by: KELLER WILLIAMS REALTY $699,000Active5 beds 3 baths2,548 sq. ft.
8401 Carriage Oaks Way, Antelope, CA 95843
MLS# 226073992Listed by: INTERO REAL ESTATE SERVICES $585,000Active4 beds 2 baths1,841 sq. ft.
5112 Homeland Court, Antelope, CA 95843
MLS# 226080282Listed by: FOLSOM LAKE REALTY $499,000Active3 beds 2 baths1,387 sq. ft.
8759 Fobes Dr, Antelope, CA 95843
MLS# 226074400Listed by: KELLER WILLIAMS REALTY


Protect your home and budget from life's surprises with an Assurant Home Warranty, backed by a partner that supports you through every step of homeownership. Explore Plans.
© 2026 Better Homes and Gardens Real Estate LLC. An Anywhere Real Estate company. All rights reserved. Better Homes and Gardens® Real Estate is a registered trademark owned by Meredith Operations Corporation, licensed to Better Homes and Gardens Real Estate LLC and used with permission. Better Homes and Gardens Real Estate LLC fully supports the principles of the Fair Housing Act and the Equal Opportunity Act. Listing information is deemed reliable but is not guaranteed accurate.
Each office is independently owned and operated.
Any services or products provided by third parties are not provided by, affiliated with or related to Better Homes and Gardens Real Estate LLC, or its affiliated companies.