
1108 Putnam St, Antioch, CA 94509
Local realty services provided by:Better Homes and Gardens Real Estate Royal & Associates
1108 Putnam St,Antioch, CA 94509
$449,000
- 3 Beds
- 1 Baths
- 996 sq. ft.
- Single family
- Pending
Listed by: nicholas smith
Office: e3 realty & loans925-603-3615
MLS#:41141716
Source:Bay East, CCAR, bridgeMLS
Price summary
- Price:$449,000
- Price per sq. ft.:$450.8
About this home
Welcome to this charming single-story home offering 3 bedrooms, 1 updated bathroom, and 996 sq ft of comfortable living space on a generous 6,577 sq ft lot. Pride of ownership shines throughout with inviting curb appeal, mature landscaping, and a welcoming covered front porch. Inside, you'll find a spacious living room featuring a cozy brick fireplace with wood-burning stove insert and beautiful wood accent walls that add warmth and character. The bright eat-in kitchen offers ample cabinetry and direct access to the covered patio, creating seamless indoor-outdoor living. Laminate flooring flows through the bedrooms, while the updated bathroom provides modern finishes. Step outside to enjoy the expansive backyard with a covered patio, brick paver entertaining area, raised garden beds, mature landscaping, storage shed, and plenty of space to relax, garden, or entertain. Complete with an attached two-car garage, this move-in-ready home is conveniently located near parks, schools, shopping, dining, and commuter routes....
Contact an agent
Home facts
- Year built:1973
- Subdivision & Development:GENTRYTOWN
- Listing ID #:41141716
- Added:21 day(s) ago
- Updated:August 06, 2026 at 08:20 AM
Rooms and interior
- Bedrooms:3
- Total bathrooms:1
- Full bathrooms:1
- Rooms Total:6
- Flooring:Carpet, Laminate, Tile
- Kitchen Description:Electric Range, Free-Standing Range, Microwave
- Basement Description:Crawl Space
- Living area:996 sq. ft.
Heating and cooling
- Cooling:Ceiling Fan(s), Central Air
- Heating:Forced Air
- Central air:Yes
Structure and exterior
- Roof:Shingle
- Year built:1973
- Building area:996 sq. ft.
- Lot area:0.15 Acres
- Lot Features:Back Yard, Front Yard, Level
- Architectural Style:Single Family Residence, Traditional
- Construction Materials:Stucco
- Exterior Features:Back Yard, Front Yard, Garden, Landscape Back, Landscape Front, Landscaped, Level, Yard Space
- Levels:1 Story, 1 Story
Utilities
- Water:Public
- Sewer:Public Sewer
Finances and disclosures
- Price:$449,000
- Price per sq. ft.:$450.8
Features and amenities
- Appliances:Electric Range, Free-Standing Range, Microwave
- Laundry features:Hookups Only, In Garage
- Amenities:Carbon Monoxide Detector(s), Smoke Detector(s)
Parking
- Parking description:Attached, Garage, Garage Faces Front
- Garage:Yes
- Garage spaces:2
 Bay East 2026. CCAR 2026 bridgeMLS 2026. Information Deemed Reliable But Not Guaranteed. This information is being provided by the Bay East MLS, or CCAR MLS, or bridgeMLS. The listings presented here may or may not be listed by the Broker/Agent operating this website. This information is intended for the personal use of consumers and may not be used for any purpose other than to identify prospective properties consumers may be interested in purchasing. Data last updated at August 6, 2026
New listings near 1108 Putnam St
- Open Sat, 2 to 4pmNew
 $549,888Active4 beds 3 baths1,624 sq. ft.
103 Cataline Ave, Antioch, CA 94509
MLS# 41143825Listed by: REALM REAL ESTATE - New
 $575,000Active3 beds 3 baths1,469 sq. ft.
3304 Barmouth Drive, Antioch, CA 94509
MLS# 226079288Listed by: RE/MAX GOLD - New
 $725,000Active4 beds 2 baths2,098 sq. ft.
5448 Harrier, Antioch, CA 94531
MLS# 41143759Listed by: EXP REALTY OF NORTHERN CA, INC - New
 $515,000Active3 beds 2 baths1,046 sq. ft.
3225 Islewood Court, Antioch, CA 94531
MLS# 41143760Listed by: COMMUNITY REALTY & INVESTMENT - New
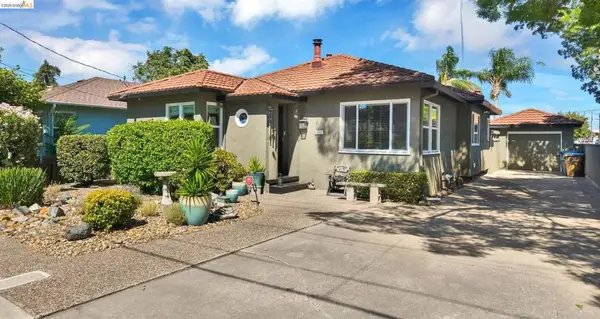 $474,900Active2 beds 1 baths1,038 sq. ft.
1411 C St, Antioch, CA 94509
MLS# 41143765Listed by: MORNING STAR PROPERTIES - New
 $600,000Active-- beds -- baths
709 W 8th St, Antioch, CA 94509
MLS# 41143608Listed by: KELLER WILLIAMS - New
 $509,000Active3 beds 2 baths1,210 sq. ft.
2009 Kendree St, Antioch, CA 94509
MLS# 41143591Listed by: KELLER WILLIAMS REALTY - New
 $719,000Active3 beds 2 baths2,083 sq. ft.
3029 Larkspur Dr, Antioch, CA 94531
MLS# 41143557Listed by: REAL BROKER - Open Sat, 12 to 3pmNew
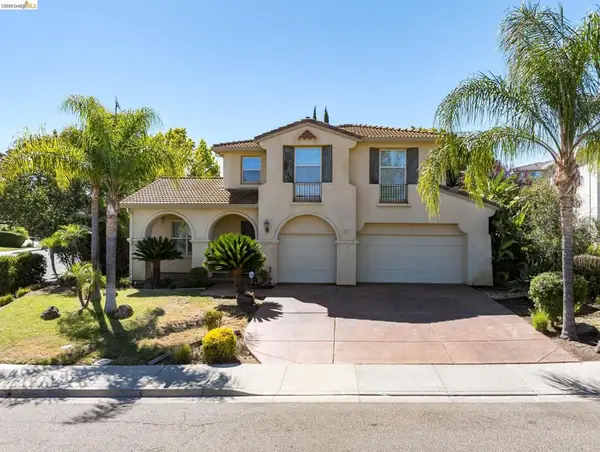 $775,000Active4 beds 3 baths3,270 sq. ft.
1914 Mount Stakes, Antioch, CA 94531
MLS# 41143513Listed by: PROSPER REAL ESTATE - Open Sat, 12 to 3pmNew
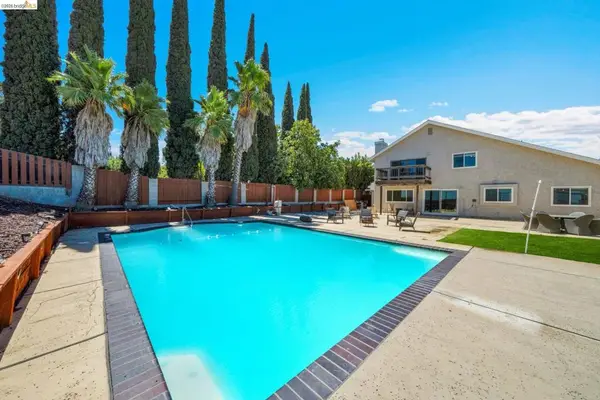 $649,950Active4 beds 3 baths2,159 sq. ft.
2741 Bluebell Cir, Antioch, CA 94531
MLS# 41143530Listed by: EXP REALTY OF NORTHERN CAL.INC.


Protect your home and budget from life's surprises with an Assurant Home Warranty, backed by a partner that supports you through every step of homeownership. Explore Plans.
© 2026 Better Homes and Gardens Real Estate LLC. An Anywhere Real Estate company. All rights reserved. Better Homes and Gardens® Real Estate is a registered trademark owned by Meredith Operations Corporation, licensed to Better Homes and Gardens Real Estate LLC and used with permission. Better Homes and Gardens Real Estate LLC fully supports the principles of the Fair Housing Act and the Equal Opportunity Act. Listing information is deemed reliable but is not guaranteed accurate.
Each office is independently owned and operated.
Any services or products provided by third parties are not provided by, affiliated with or related to Better Homes and Gardens Real Estate LLC, or its affiliated companies.