
1285 Mokelumne Dr, Antioch, CA 94531
Local realty services provided by:Better Homes and Gardens Real Estate Royal & Associates
1285 Mokelumne Dr,Antioch, CA 94531
$780,000
- 5 Beds
- 3 Baths
- - sq. ft.
- Single family
- Sold
Listed by: mischa lorraine
Office: golden gate sothebys international realty510-542-2600
MLS#:41130615
Source:Bay East, CCAR, bridgeMLS
Sorry, we are unable to map this address
Price summary
- Price:$780,000
About this home
Perched at the top of Mokelumne in the highly sought-after Heritage Hills neighborhood of Dallas Ranch, this exceptional home offers rare privacy, abundant natural light, and open space surroundings.
Offered for the first time since its original owners purchased it new in 1998, it reflects meticulous care and enduring pride of ownership. The thoughtfully designed floor plan delivers both comfort and versatility.
Upstairs, a spacious primary suite is complemented by three additional bedrooms and a flexible sitting area—ideal for a home office, media room, or quiet retreat.
On the main level, an elevated entry makes a striking first impression, opening to formal living and dining rooms. The inviting family room flows seamlessly into the kitchen and breakfast area, all overlooking the private backyard—perfect for everyday living and effortless entertaining. A desirable first-floor bedroom adds valuable flexibility for guests, extended family, or remote work.
Additional highlights include a three-car garage, extended driveway parking, and dual-zone heating and air conditioning for optimal comfort and efficiency. An outstanding opportunity to own a light-filled home in a peaceful, established neighborhood offering space, privacy, and timeless appeal....
Contact an agent
Home facts
- Year built:1998
- Listing ID #:41130615
- Added:90 day(s) ago
- Updated:July 11, 2026 at 01:07 PM
Rooms and interior
- Bedrooms:5
- Total bathrooms:3
- Full bathrooms:3
- Rooms Total:12
- Flooring:Carpet, Laminate, Linoleum, Tile
- Kitchen Description:Double Oven, Gas Range, Microwave
Heating and cooling
- Cooling:Central Air
- Heating:Zoned
- Central air:Yes
Structure and exterior
- Roof:Shingle
- Year built:1998
- Lot Features:Level
- Architectural Style:Single Family Residence, Traditional
- Construction Materials:Stucco
- Exterior Features:Level, Low Maintenance
- Foundation Description:Slab
- Levels:2 Story
Utilities
- Water:Public
- Sewer:Public Sewer
Finances and disclosures
- Price:$780,000
Features and amenities
- Appliances:Double Oven, Dryer, Gas Range, Gas Water Heater, Microwave, Washer
- Laundry features:Dryer, Laundry Room, Washer
Parking
- Parking description:Garage Door Opener, Side By Side
- Garage spaces:3
 Bay East 2026. CCAR 2026 bridgeMLS 2026. Information Deemed Reliable But Not Guaranteed. This information is being provided by the Bay East MLS, or CCAR MLS, or bridgeMLS. The listings presented here may or may not be listed by the Broker/Agent operating this website. This information is intended for the personal use of consumers and may not be used for any purpose other than to identify prospective properties consumers may be interested in purchasing. Data last updated at July 11, 2026
New listings near 1285 Mokelumne Dr
- New
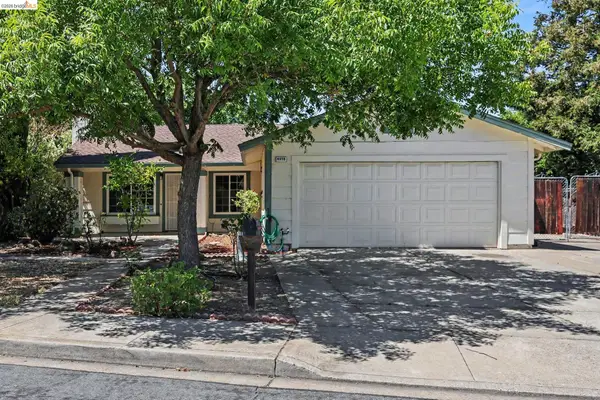 $530,000Active3 beds 2 baths1,075 sq. ft.
4070 S Royal Links Cir, Antioch, CA 94509
MLS# 41141334Listed by: KELLER WILLIAMS - New
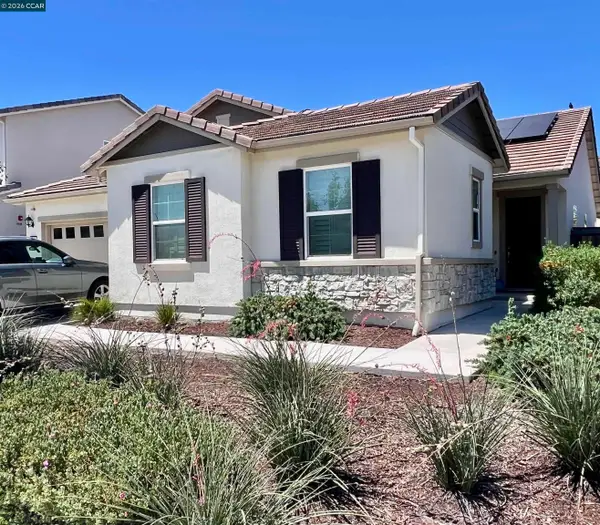 $799,000Active4 beds 3 baths2,246 sq. ft.
Address Withheld By Seller, Antioch, CA 94531
MLS# 41141332Listed by: REEBROKER GROUP - New
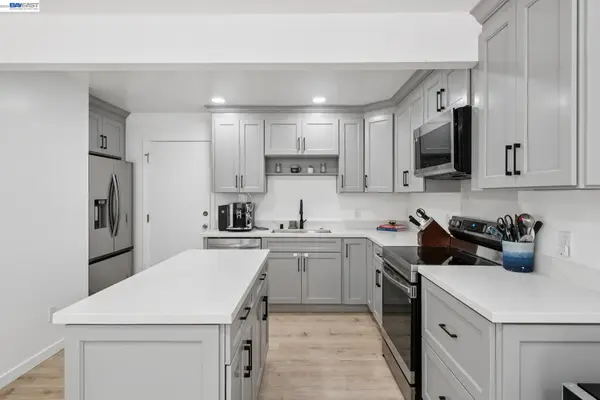 $549,000Active3 beds 3 baths1,527 sq. ft.
1200 Shaddick Dr, Antioch, CA 94509
MLS# 41141313Listed by: EXP REALTY OF CALIFORNIA, INC - Open Sun, 1 to 4pmNew
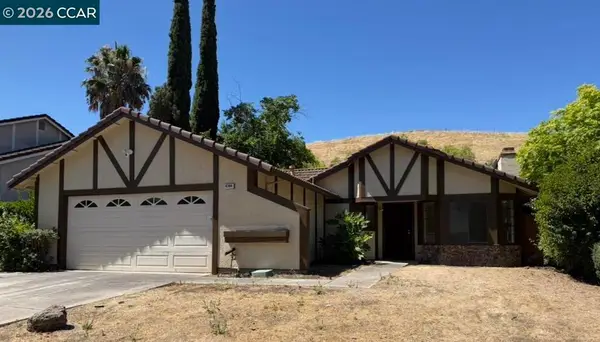 $575,000Active3 beds 2 baths1,277 sq. ft.
4364 Via Dora Dr, Antioch, CA 94531
MLS# 41141270Listed by: ENVISION REAL ESTATE & LOANS - Open Sun, 2 to 5pmNew
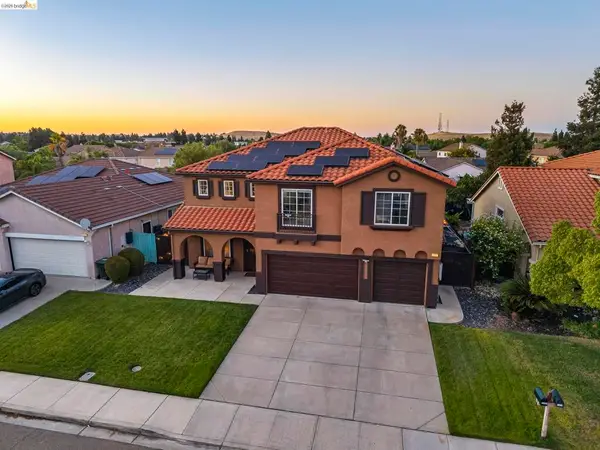 $699,000Active5 beds 3 baths3,367 sq. ft.
5312 Summerfield Dr, Antioch, CA 94531
MLS# 41141278Listed by: KELLER WILLIAMS - New
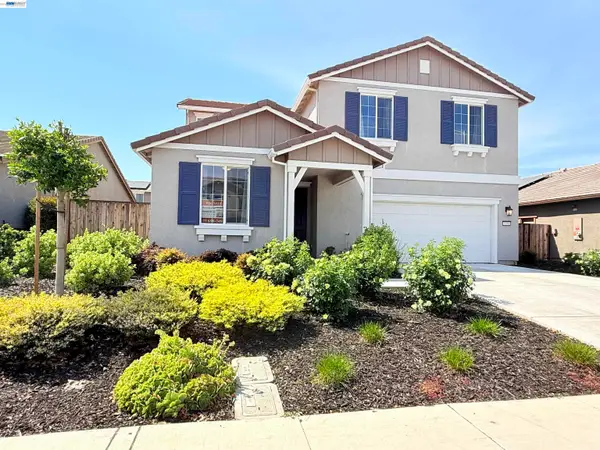 $699,990Active5 beds 3 baths2,170 sq. ft.
5350 Sotto Way, Antioch, CA 94531
MLS# 41141265Listed by: REAL ESTATE SOURCE, INC. - New
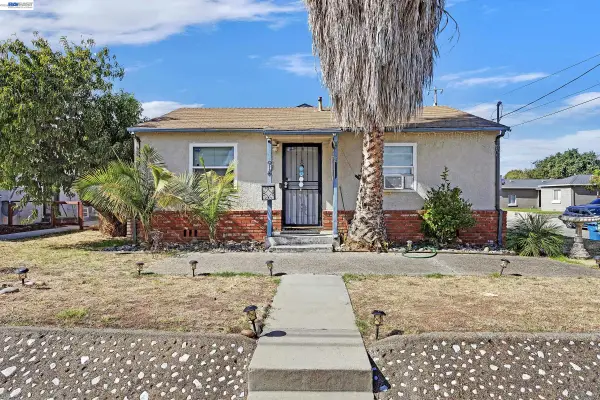 $929,999Active-- beds -- baths3,266 sq. ft.
914 Marie Ave, Antioch, CA 94509
MLS# 41141271Listed by: COLDWELL BANKER REALTY - Open Sun, 1 to 4pmNew
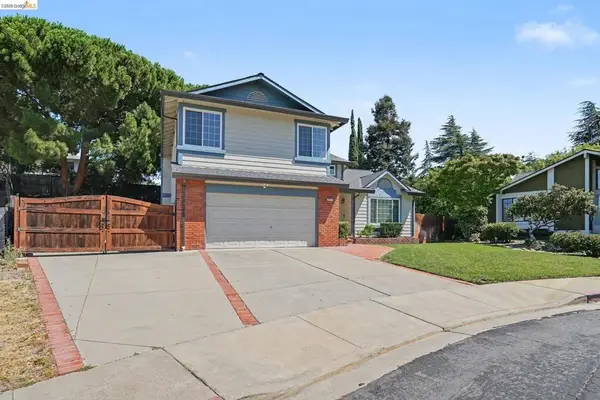 $655,000Active4 beds 3 baths1,863 sq. ft.
3813 Dove Ct, Antioch, CA 94509
MLS# 41141234Listed by: RE/MAX CROSSROADS - New
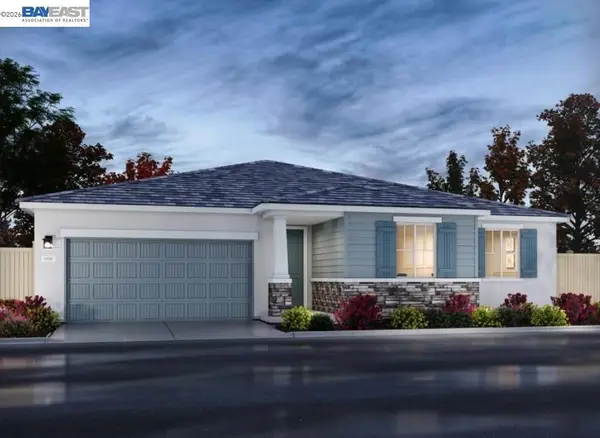 $796,900Active4 beds 3 baths2,520 sq. ft.
5211 Kestrel Street, Antioch, CA 94531
MLS# 41141195Listed by: MERITAGE HOMES - Open Sun, 1 to 4pmNew
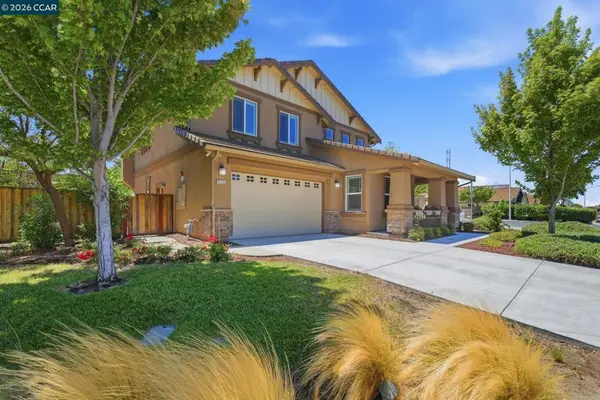 $836,000Active5 beds 4 baths2,944 sq. ft.
3140 Filbert St, Antioch, CA 94509
MLS# 41141216Listed by: MICHAEL C. MITCHELL, BROKER


Protect your home and budget from life's surprises with an Assurant Home Warranty, backed by a partner that supports you through every step of homeownership. Explore Plans.
© 2026 Better Homes and Gardens Real Estate LLC. An Anywhere Real Estate company. All rights reserved. Better Homes and Gardens® Real Estate is a registered trademark owned by Meredith Operations Corporation, licensed to Better Homes and Gardens Real Estate LLC and used with permission. Better Homes and Gardens Real Estate LLC fully supports the principles of the Fair Housing Act and the Equal Opportunity Act. Listing information is deemed reliable but is not guaranteed accurate.
Each office is independently owned and operated.
Any services or products provided by third parties are not provided by, affiliated with or related to Better Homes and Gardens Real Estate LLC, or its affiliated companies.