
1504 Yosemite Dr, Antioch, CA 94509
Local realty services provided by:Better Homes and Gardens Real Estate Royal & Associates
Listed by: megan pato
Office: best property mgmt., inc.925-454-4420
MLS#:41135460
Source:Bay East, CCAR, bridgeMLS
Price summary
- Price:$560,000
- Price per sq. ft.:$321.84
About this home
Welcome to 1504 Yosemite Drive — lovingly maintained by the original owners and offering approximately 1,740 sq. ft. of comfortable living space. This spacious 3-bedroom, 2-bathroom home features a versatile flex space upon entry, perfect for a home office, playroom, or additional sitting area. Enjoy both a formal dining room and a large family room designed for everyday living and entertaining. The beautifully landscaped front and back yards create a peaceful outdoor setting, complete with a sparkling swimming pool ideal for warm summer days. The kitchen is equipped with a double oven, dishwasher, and electric cooktop, providing great functionality for cooking and hosting. Additional highlights include a newly installed heat pump offering efficient heating and air conditioning, leased solar panels for energy savings, and a spacious 2-car garage. Conveniently located near Highway 4, BART, shopping, dining, and commuter routes, this home offers both comfort and accessibility.
Contact an agent
Home facts
- Year built:1965
- Listing ID #:41135460
- Added:5 day(s) ago
- Updated:May 26, 2026 at 01:36 AM
Rooms and interior
- Bedrooms:3
- Total bathrooms:2
- Full bathrooms:2
- Rooms Total:7
- Flooring:Carpet, Hardwood, Tile
- Kitchen Description:Dishwasher, Double Oven, Electric Range, Oven/Range
- Living area:1,740 sq. ft.
Heating and cooling
- Cooling:Heat Pump
- Heating:Fireplace(s), Heat Pump, Hot Water
Structure and exterior
- Roof:Shingle
- Year built:1965
- Building area:1,740 sq. ft.
- Lot area:0.14 Acres
- Architectural Style:Ranch, Single Family Residence
- Construction Materials:Stucco
- Exterior Features:Back Yard, Landscape Back, Landscape Front, Sprinklers Front
- Levels:1 Story, 1 Story
Utilities
- Water:Public
- Sewer:Public Sewer
Finances and disclosures
- Price:$560,000
- Price per sq. ft.:$321.84
Features and amenities
- Appliances:Dishwasher, Double Oven, Electric Range, Gas Water Heater, Oven
- Laundry features:Hookups Only, In Garage
- Pool features:In Ground
Parking
- Parking description:Attached, Garage Faces Front
- Garage:Yes
- Garage spaces:2
 Bay East 2026. CCAR 2026 bridgeMLS 2026. Information Deemed Reliable But Not Guaranteed. This information is being provided by the Bay East MLS, or CCAR MLS, or bridgeMLS. The listings presented here may or may not be listed by the Broker/Agent operating this website. This information is intended for the personal use of consumers and may not be used for any purpose other than to identify prospective properties consumers may be interested in purchasing. Data last updated at May 26, 2026
New listings near 1504 Yosemite Dr
- Open Sat, 1 to 4pmNew
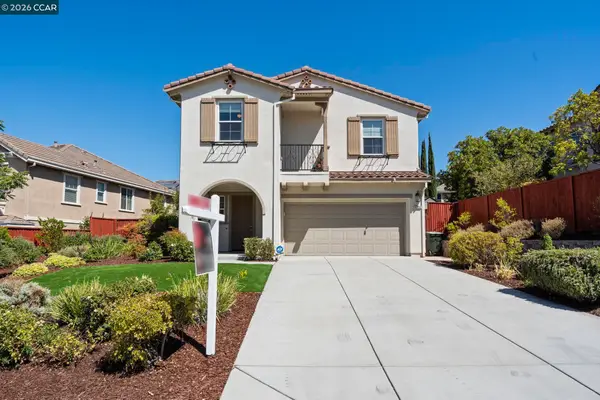 $675,000Active4 beds 3 baths2,163 sq. ft.
4599 Donegal Way, ANTIOCH, CA 94531
MLS# 41135907Listed by: HOMESMART OPTIMA REALTY, INC - New
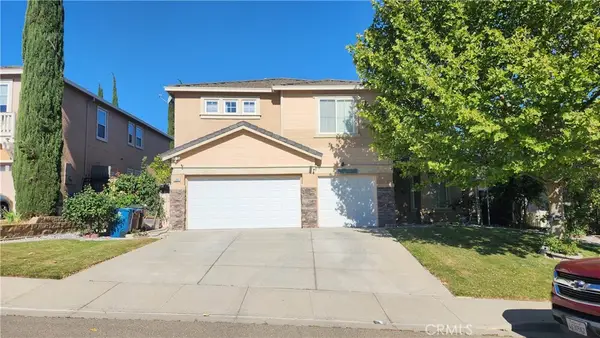 $840,000Active6 beds 4 baths3,148 sq. ft.
5388 Rockrose, Antioch, CA 94531
MLS# IV26112069Listed by: EDWARD ALLAN REAL ESTATE - New
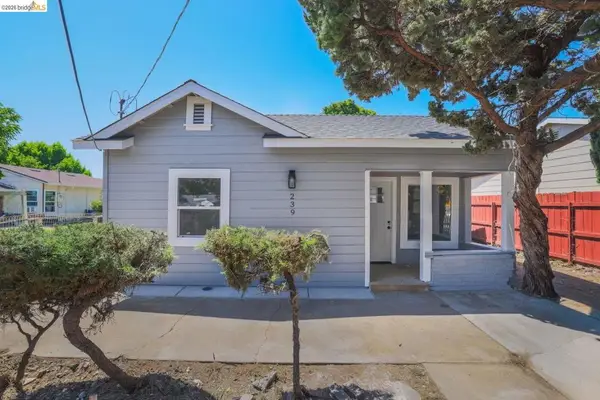 $525,000Active2 beds 1 baths902 sq. ft.
239 Rossi Ave, Antioch, CA 94509
MLS# 41135827Listed by: PELLEGO - New
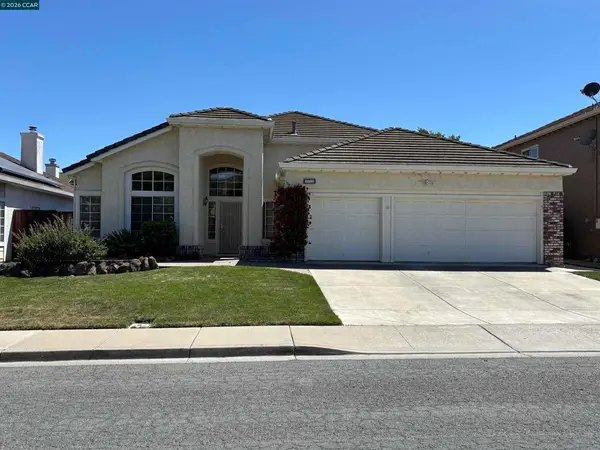 $675,000Active4 beds 2 baths2,364 sq. ft.
2120 Lynwood Way, Antioch, CA 94509
MLS# 41135780Listed by: RE/MAX PREFERRED PROPERTIES - New
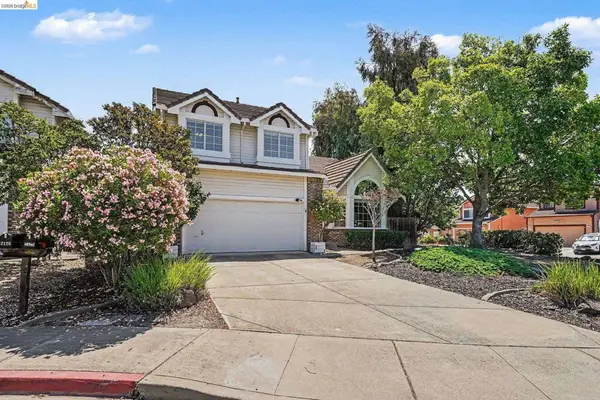 $620,000Active4 beds 3 baths2,131 sq. ft.
2129 Stratford Ct, Antioch, CA 94509
MLS# 41135764Listed by: REAL BROKERAGE TECHNOLOGIES - New
 $300,000Active3 beds 2 baths1,224 sq. ft.
1712 Poppy Way, Antioch, CA 94509
MLS# 41135439Listed by: KELLER WILLIAMS TRI-VALLEY - New
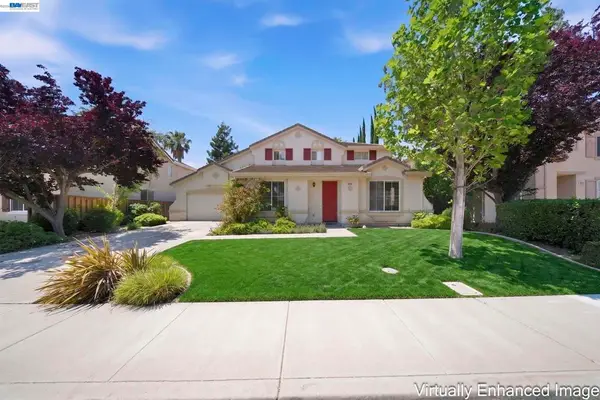 $699,000Active5 beds 3 baths3,249 sq. ft.
4617 Palomino Way, Antioch, CA 94531
MLS# 41135720Listed by: REALTY ONE GROUP ELITE - New
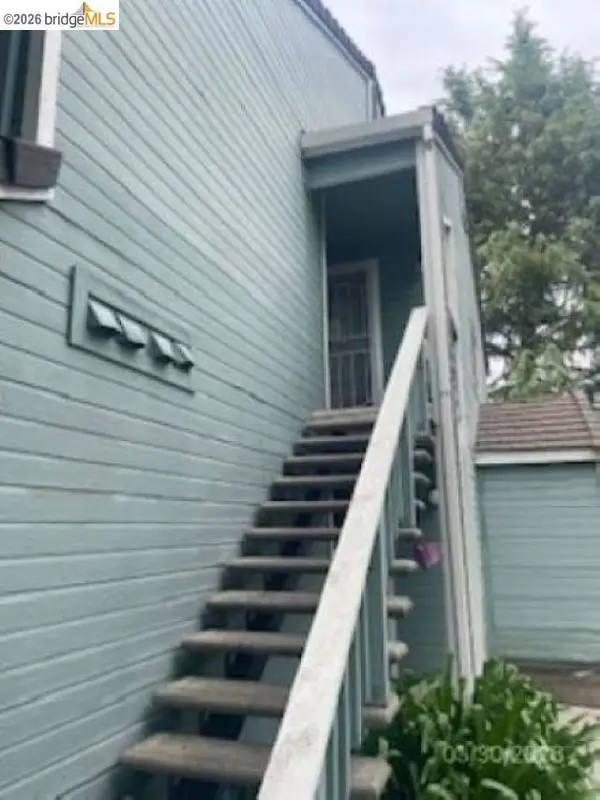 $284,900Active2 beds 1 baths808 sq. ft.
2923 Winding Ln, Antioch, CA 94531
MLS# 41135746Listed by: KEY REALTY  $545,000Pending3 beds 2 baths1,348 sq. ft.
2333 Arthur Way, Antioch, CA 94509
MLS# 41135698Listed by: ABIO PROPERTIES- New
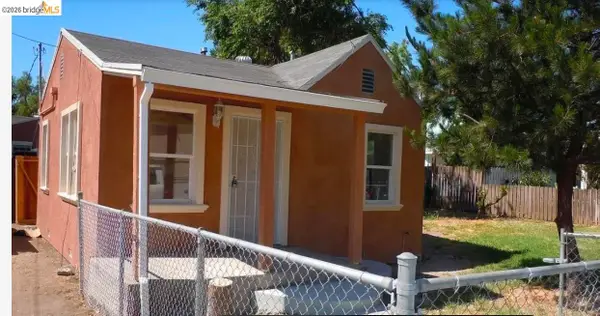 $650,000Active-- beds -- baths2,800 sq. ft.
327 20Th St, ANTIOCH, CA 94509
MLS# 41135206Listed by: INFINITY PROPERTIES


Protect your home and budget from life's surprises with an Assurant Home Warranty, backed by a partner that supports you through every step of homeownership. Explore Plans.
© 2026 Better Homes and Gardens Real Estate LLC. An Anywhere Real Estate company. All rights reserved. Better Homes and Gardens® Real Estate is a registered trademark owned by Meredith Operations Corporation, licensed to Better Homes and Gardens Real Estate LLC and used with permission. Better Homes and Gardens Real Estate LLC fully supports the principles of the Fair Housing Act and the Equal Opportunity Act. Listing information is deemed reliable but is not guaranteed accurate.
Each office is independently owned and operated.
Any services or products provided by third parties are not provided by, affiliated with or related to Better Homes and Gardens Real Estate LLC, or its affiliated companies.