
1701 Daisy Way, Antioch, CA 94509
Local realty services provided by:Better Homes and Gardens Real Estate Reliance Partners
1701 Daisy Way,Antioch, CA 94509
$525,000
- 3 Beds
- 2 Baths
- 1,406 sq. ft.
- Single family
- Active
Listed by: nicole cameron
Office: e3 realty & loans
MLS#:41146586
Source:Bay East, CCAR, bridgeMLS
Price summary
- Price:$525,000
- Price per sq. ft.:$373.4
About this home
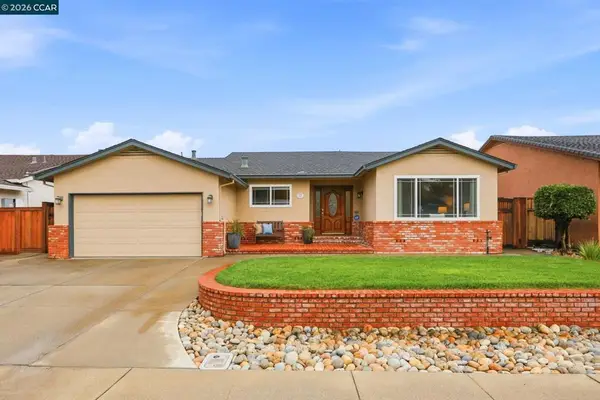
Welcome to 1701 Daisy Way, a beautifully presented single-story home offering 3 bedrooms, 2 baths and 1,406 sq. ft. of inviting living space. Step inside to a bright, refreshed interior where wide-plank wood-look flooring, recessed lighting and a crisp neutral palette create an easy, contemporary feel. Multiple living spaces provide flexibility for relaxing and entertaining, while a painted-brick fireplace adds warmth and character. The light-filled kitchen features white cabinetry, stone counters and tile backsplash, stainless-steel appliances and a gas range, with an adjoining dining area for everyday meals. Both bathrooms offer stylish, updated finishes, including a glass-enclosed shower. Additional highlights include solar, a newer roof, and central heating and air conditioning, offering added comfort, efficiency and peace of mind. Large windows and sliding glass doors bring in abundant natural light and connect the interior to a spacious backyard with extensive patio space, mature trees and plenty of room to gather outdoors. An attached two-car garage completes this appealing Antioch home, combining thoughtful updates, comfortable living spaces and valuable energy-efficient features in one inviting package....
Contact an agent
Home facts
- Year built:1969
- Subdivision & Development:Fairview Terrace
- Listing ID #:41146586
- Added:56 day(s) ago
- Updated:October 24, 2026 at 01:26 PM
Rooms and interior
- Bedrooms:3
- Total bathrooms:2
- Full bathrooms:2
- Rooms Total:7
- Flooring:Tile, Vinyl
- Bathrooms Description:Master Bath - Solid Surface, Shower Over Tub, Stall Shower, Tile, Updated Baths, Window
- Kitchen Description:Dishwasher, Free Standing Range/Oven, Free-Standing Range, Gas Range, Gas Range/Cooktop, Updated Kitchens
- Living area:1,406 sq. ft.
Heating and cooling
- Cooling:Ceiling Fan(s), Central Air
- Heating:Central
- Central air:Yes
Structure and exterior
- Roof:Composition Shingles
- Year built:1969
- Building area:1,406 sq. ft.
- Lot area:0.14 Acres
- Lot Features:Landscaped
- Architectural Style:Traditional
- Construction Materials:Stucco
- Exterior Features:Back Yard, Front Yard
Utilities
- Water:Public
Finances and disclosures
- Price:$525,000
- Price per sq. ft.:$373.4
Features and amenities
- Appliances:Dishwasher, Free Standing Range, Gas Range
- Laundry features:Hookups Only
Parking
- Parking description:Attached, Garage, Garage Faces Front
- Garage:Yes
- Garage spaces:2
 Bay East 2026. CCAR 2026 bridgeMLS 2026. Information Deemed Reliable But Not Guaranteed. This information is being provided by the Bay East MLS, or CCAR MLS, or bridgeMLS. The listings presented here may or may not be listed by the Broker/Agent operating this website. This information is intended for the personal use of consumers and may not be used for any purpose other than to identify prospective properties consumers may be interested in purchasing. Data last updated at October 24, 2026
New listings near 1701 Daisy Way
- Coming Soon
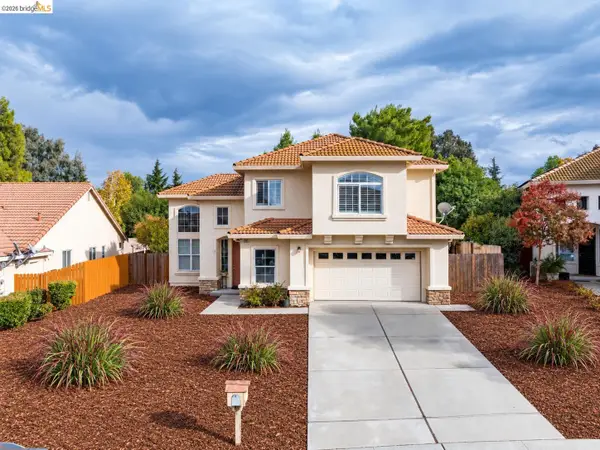 $699,999Coming Soon4 beds 3 baths2,454 sq. ft.
3983 Moraine Way, Antioch, CA 94509
MLS# 41152006Listed by: PROSPER REAL ESTATE - Coming Soon
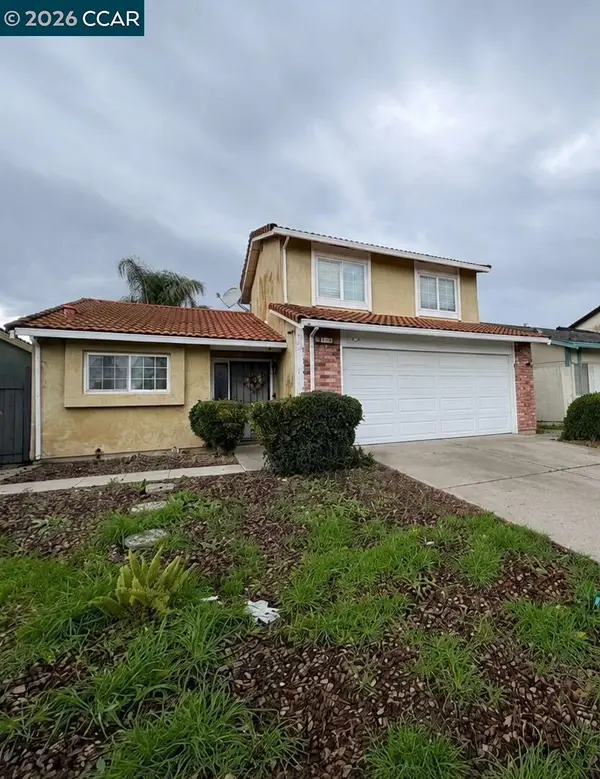 $550,000Coming Soon3 beds 2 baths1,256 sq. ft.
3120 Hemlock St, Antioch, CA 94509
MLS# 41151509Listed by: REAL ESTATE EXPERTS ERAPOWERED - Coming Soon
 $489,000Coming Soon3 beds 2 baths1,280 sq. ft.
105 Clearbrook Road, Antioch, CA 94509
MLS# 41150274Listed by: A. MEADOWS REAL ESTATE - Coming Soon
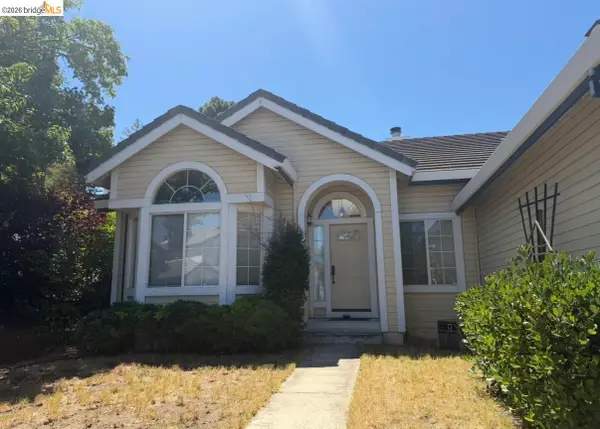 $575,000Coming Soon3 beds 2 baths1,895 sq. ft.
4206 Mcclure Ct, Antioch, CA 94531
MLS# 41138869Listed by: REDFIN CORPORATION - New
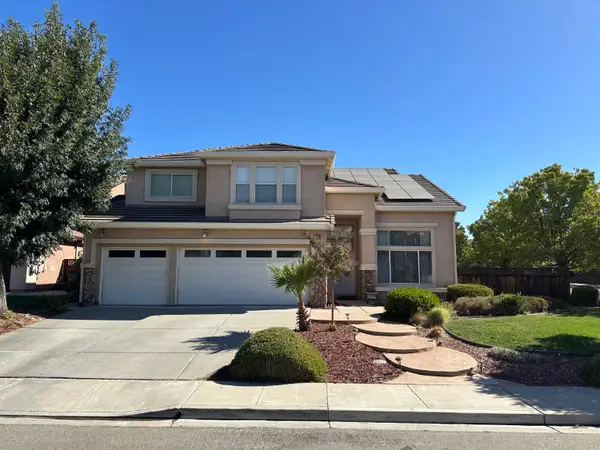 $575,000Active5 beds 3 baths2,899 sq. ft.
2021 Aspen Court, Antioch, CA 94509
MLS# 226126949Listed by: TSG PREMIER REALTY - Open Sun, 12 to 5pmNew
 $685,000Active5 beds 3 baths2,170 sq. ft.
5350 Sotto Way, Antioch, CA 94531
MLS# 41152206Listed by: REAL ESTATE SOURCE, INC. - New
 $550,000Active3 beds 2 baths1,169 sq. ft.
1209 Botelho Street, Antioch, CA 94509
MLS# ML82065639Listed by: COLDWELL BANKER REALTY - Open Sun, 1 to 4pmNew
 $610,000Active4 beds 2 baths1,865 sq. ft.
3206 Camby Rd, Antioch, CA 94509
MLS# 41150876Listed by: RE/MAX ACCORD - Open Sun, 1 to 4pmNew
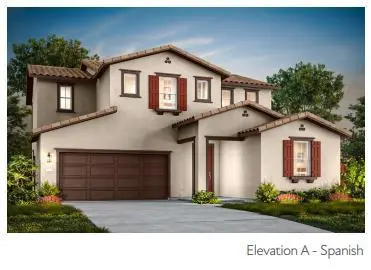 $905,900Active4 beds 4 baths2,842 sq. ft.
5620 Fallen Leaf Lane, Antioch, CA 94531
MLS# ML82065483Listed by: TRI POINTE HOMES BAY AREA - Open Sun, 1 to 4pmNew
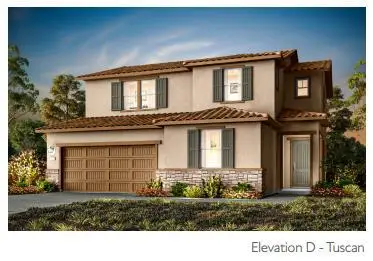 $880,900Active4 beds 3 baths2,569 sq. ft.
5628 Fallen Leaf Lane, Antioch, CA 94531
MLS# ML82065487Listed by: TRI POINTE HOMES BAY AREA


Protect your home and budget from life's surprises with an Assurant Home Warranty, backed by a partner that supports you through every step of homeownership. Explore Plans.
© 2026 Better Homes and Gardens Real Estate LLC. An Anywhere Real Estate company. All rights reserved. Better Homes and Gardens® Real Estate is a registered trademark owned by Meredith Operations Corporation, licensed to Better Homes and Gardens Real Estate LLC and used with permission. Better Homes and Gardens Real Estate LLC fully supports the principles of the Fair Housing Act and the Equal Opportunity Act. Listing information is deemed reliable but is not guaranteed accurate.
Each office is independently owned and operated.
Any services or products provided by third parties are not provided by, affiliated with or related to Better Homes and Gardens Real Estate LLC, or its affiliated companies.