
2048 Woodland Dr, Antioch, CA 93222
Local realty services provided by:Better Homes and Gardens Real Estate Royal & Associates
2048 Woodland Dr,Other - See Remarks, CA 93222
$537,000
- 3 Beds
- 3 Baths
- 1,807 sq. ft.
- Single family
- Active
Listed by: daniel donate
Office: serhant california, inc404-713-8008
MLS#:41105453
Source:Bay East, CCAR, bridgeMLS
Price summary
- Price:$537,000
- Price per sq. ft.:$297.18
About this home
Welcome to your serene mountain retreat! This charming single-story, 3-bedroom, 2.5-bathroom home offers 1,807 sq ft of comfort and style in Pine Mountain Club. Situated on one of the community's rare flat and highly usable lots, this property maximizes land and outdoor space, providing exceptional functionality and versatility. Highlights include vaulted knotty-pine ceilings, recessed lighting, skylights, and a cozy living room with a wood-stove hearth. The open kitchen shines with granite counters, tile backsplash, island cooktop, double oven, pantry, and breakfast bar—perfect for casual dining and entertaining. The spacious primary suite opens to a side deck and features a walk-in closet and dual-sink vanity. Two additional bedrooms share a convenient Jack-and-Jill bath. Step outside to relax on the inviting front porch and wraparound deck, where you can unwind while enjoying mountain views and starlit evenings. Additional perks include a 600-square-foot basement ripe for future expansion, storage, or a man cave, a sizable 2-car garage, a paved driveway, and low-maintenance natural landscaping. All of this is nestled near community amenities including golf, a pool, scenic trails, and equestrian facilities....
Contact an agent
Home facts
- Year built:2008
- Listing ID #:41105453
- Added:50 day(s) ago
- Updated:July 09, 2026 at 02:41 PM
Rooms and interior
- Bedrooms:3
- Total bathrooms:3
- Full bathrooms:3
- Flooring:Vinyl
- Kitchen Description:Dishwasher, Double Oven, Gas Range, Refrigerator
- Living area:1,807 sq. ft.
Heating and cooling
- Cooling:Ceiling Fan(s)
Structure and exterior
- Roof:Shingle
- Year built:2008
- Building area:1,807 sq. ft.
- Lot area:0.23 Acres
- Architectural Style:Single Family Residence
- Construction Materials:Wood Siding
- Levels:1 Story, 1 Story
Utilities
- Water:Public
- Sewer:Septic Tank
Finances and disclosures
- Price:$537,000
- Price per sq. ft.:$297.18
Features and amenities
- Appliances:Dishwasher, Double Oven, Gas Range, Refrigerator
- Laundry features:Laundry Room
- Amenities:Carbon Monoxide Detector(s), Smoke Detector(s)
Parking
- Parking description:Attached
- Garage:Yes
- Garage spaces:2
 Bay East 2026. CCAR 2026 bridgeMLS 2026. Information Deemed Reliable But Not Guaranteed. This information is being provided by the Bay East MLS, or CCAR MLS, or bridgeMLS. The listings presented here may or may not be listed by the Broker/Agent operating this website. This information is intended for the personal use of consumers and may not be used for any purpose other than to identify prospective properties consumers may be interested in purchasing. Data last updated at July 9, 2026
New listings near 2048 Woodland Dr
- New
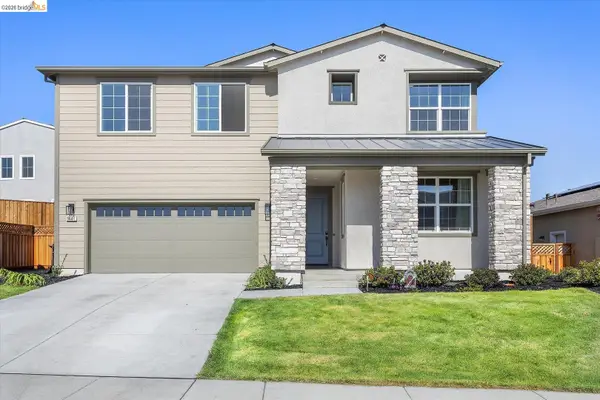 $798,000Active5 beds 4 baths2,999 sq. ft.
5601 Ridgepoint Way, Antioch, CA 94531
MLS# 41141157Listed by: SEXTON GROUP, R.E. - New
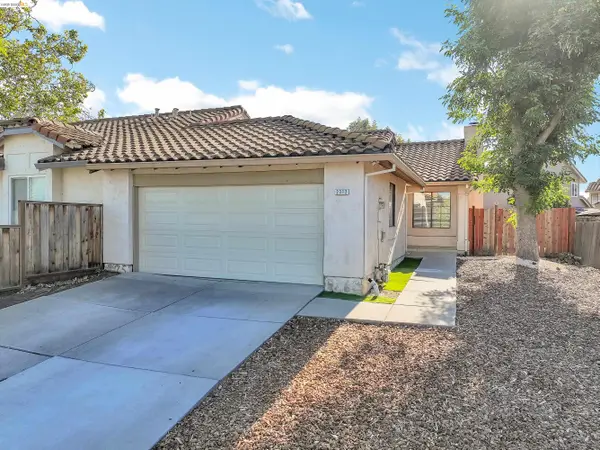 $449,999Active2 beds 2 baths926 sq. ft.
2312 Willow Ave, Antioch, CA 94509
MLS# 41141152Listed by: KELLER WILLIAMS - Open Sat, 12 to 3pmNew
 $665,000Active4 beds 3 baths2,332 sq. ft.
1315 Provence Ct, Antioch, CA 94509
MLS# 41141111Listed by: RISE GROUP REAL ESTATE - New
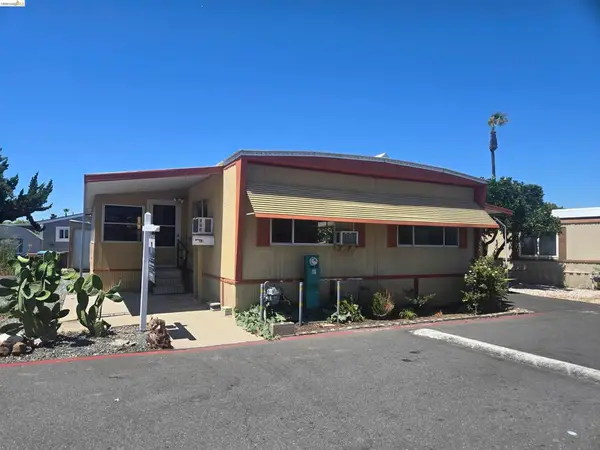 $109,000Active2 beds 2 baths
3301 Buchanan, Antioch, CA 94509
MLS# 41141112Listed by: DUDUM REAL ESTATE GROUP INC. - Open Sat, 1 to 4pmNew
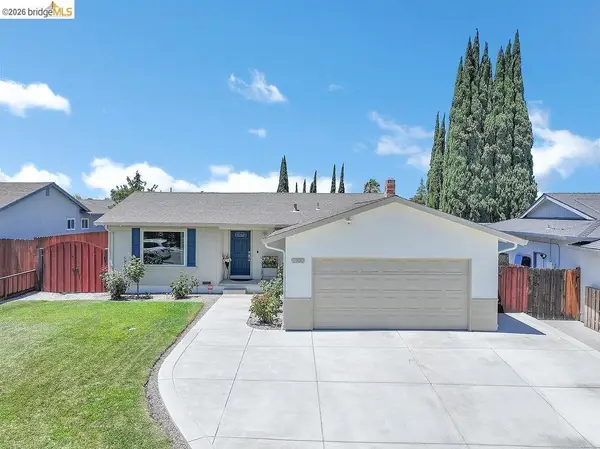 $569,000Active3 beds 2 baths1,245 sq. ft.
2920 N Francisco Way, Antioch, CA 94509
MLS# 41141117Listed by: CORCORAN ICON PROPERTIES - Open Sat, 1 to 4pmNew
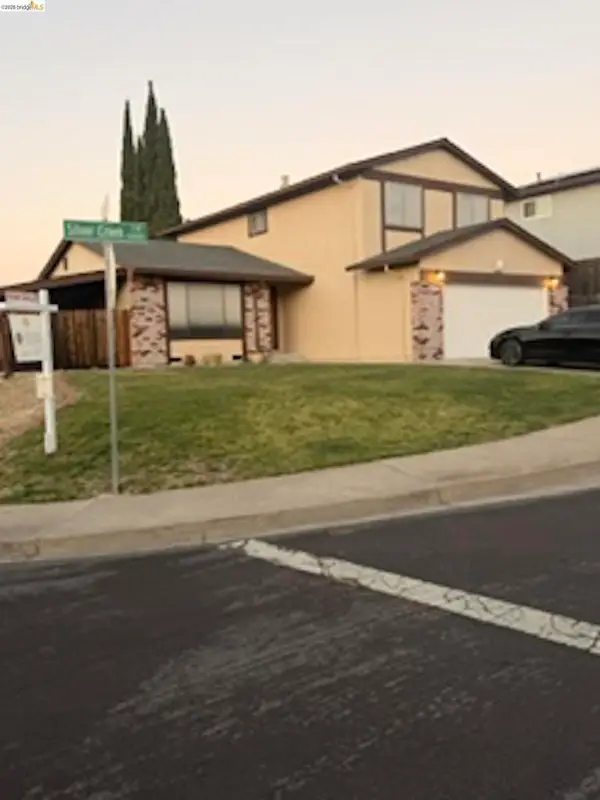 $635,000Active3 beds 3 baths1,814 sq. ft.
Address Withheld By Seller, Antioch, CA 94509
MLS# 41141085Listed by: REALTY ONE GROUP ELITE - New
 $521,798Active3 beds 1 baths1,164 sq. ft.
52 E Madill Street, Antioch, CA 94509
MLS# ML82053724Listed by: EXP REALTY OF CALIFORNIA INC - New
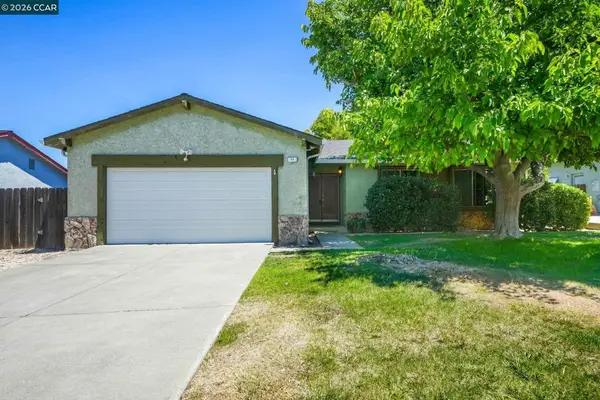 $499,000Active3 beds 2 baths1,405 sq. ft.
11 Danridge Ct, Antioch, CA 94509
MLS# 41140991Listed by: BETTER HOMES REALTY - New
 $564,500Active3 beds 2 baths1,215 sq. ft.
216 Boulder Dr, Antioch, CA 94509
MLS# 41140975Listed by: PRIME VINTAGE REALTY - New
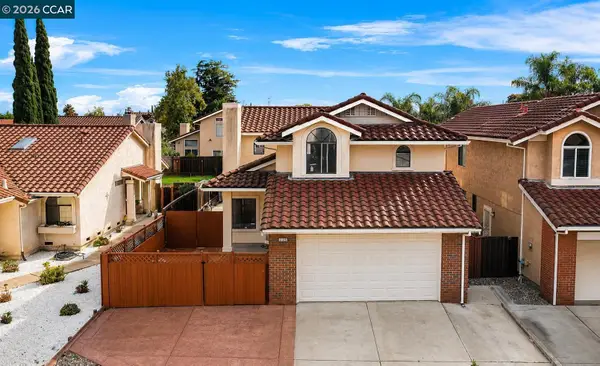 $630,000Active5 beds 3 baths1,848 sq. ft.
2125 Willow Ave, Antioch, CA 94509
MLS# 41140925Listed by: E3 REALTY & LOANS


Protect your home and budget from life's surprises with an Assurant Home Warranty, backed by a partner that supports you through every step of homeownership. Explore Plans.
© 2026 Better Homes and Gardens Real Estate LLC. An Anywhere Real Estate company. All rights reserved. Better Homes and Gardens® Real Estate is a registered trademark owned by Meredith Operations Corporation, licensed to Better Homes and Gardens Real Estate LLC and used with permission. Better Homes and Gardens Real Estate LLC fully supports the principles of the Fair Housing Act and the Equal Opportunity Act. Listing information is deemed reliable but is not guaranteed accurate.
Each office is independently owned and operated.
Any services or products provided by third parties are not provided by, affiliated with or related to Better Homes and Gardens Real Estate LLC, or its affiliated companies.